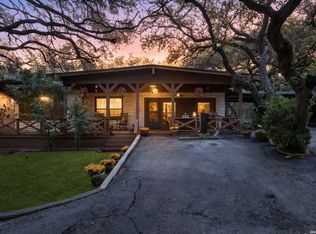
Designed by architect Emmit Tuggle in 1964, this beautiful Mid-Century Modern home captures the timeless sophistication of an iconic era. Step inside, and you'll feel as though you've walked onto the set of Mad Men, where Don Draper himself might stroll through the door! Designed for entertaining, this architectural gem seamlessly blends indoor and outdoor living with original vintage sliding glass doors along with the two screened-in porches, and a recently installed deck with lighting. The kitchen boasts Bosch appliances and a premium Gaggenau oven. Additional highlights include original hardwood floors, beautiful knot-free redwood, a freshly painted interior and exterior, a remodeled primary shower, and a wraparound balcony accessible from every bedroom. Plus, enjoy approximately 1,000 square feet of under-house storage. Nestled on an expansive 0.624-acre lot surrounded by mature trees and lush landscaping, this private retreat feels like living along a peaceful greenbelt, yet is conveniently located inside Loop 410 in desirable Castle Hills, just minutes from the airport, shopping, dining, and downtown San Antonio. Homes with this much architectural character and history rarely come along. Don't just admire a piece of San Antonio's architectural legacy, make it your own. Schedule your private showing today!
Pending
$749,900
136 Honeysuckle Ln., Castle Hills, TX 78213
4beds
2,877sqft
Single Family Residence
Built in 1964
0.62 Acres Lot
$-- Zestimate®
$261/sqft
$-- HOA
What's special
Two screened-in porchesOriginal hardwood floorsPremium gaggenau ovenRemodeled primary showerKitchen boasts bosch appliancesBeautiful knot-free redwood
- 22 days
- 2,551
- 287
Likely to sell faster than
Zillow last checked:
Listing updated:
Listed by:
Meredith Thompson TREC #779613 (210) 913-4833,
Phyllis Browning Company
Source: LERA MLS,MLS#: 2025143
Facts & features
Interior
Bedrooms & bathrooms
- Bedrooms: 4
- Bathrooms: 3
- Full bathrooms: 2
- 1/2 bathrooms: 1
Primary bedroom
- Features: Outside Access, Walk-In Closet(s), Multi-Closets, Ceiling Fan(s)
- Level: Upper
- Area: 228
- Dimensions: 19 x 12
Bedroom 2
- Area: 143
- Dimensions: 11 x 13
Bedroom 3
- Area: 143
- Dimensions: 11 x 13
Bedroom 4
- Area: 143
- Dimensions: 11 x 13
Primary bathroom
- Features: Shower Only, Double Vanity
- Area: 96
- Dimensions: 8 x 12
Dining room
- Area: 240
- Dimensions: 16 x 15
Kitchen
- Area: 468
- Dimensions: 26 x 18
Living room
- Area: 448
- Dimensions: 28 x 16
Office
- Area: 224
- Dimensions: 16 x 14
Heating
- Central, 2 Units, Natural Gas
Cooling
- Ceiling Fan(s), Two Central
Appliances
- Included: Washer, Dryer, Washer/Dryer Stacked, Built-In Oven, Self Cleaning Oven, Microwave, Range, Gas Cooktop, Refrigerator, Disposal, Dishwasher, Plumbed For Ice Maker, Water Softener Owned, Vented Exhaust Fan, Gas Water Heater, Double Oven, 2+ Water Heater Units, Tankless Water Heater
- Laundry: Main Level, Washer Hookup, Dryer Connection
Features
- One Living Area, Separate Dining Room, Eat-in Kitchen, Pantry, Study/Library, Shop, Utility Room Inside, All Bedrooms Upstairs, 1st Floor Lvl/No Steps, High Ceilings, Open Floorplan, High Speed Internet, Walk-In Closet(s), Ceiling Fan(s), Solid Counter Tops, Programmable Thermostat
- Flooring: Saltillo Tile, Wood
- Windows: Window Coverings
- Basement: Unfinished
- Attic: None
- Number of fireplaces: 1
- Fireplace features: One, Living Room
Interior area
- Total interior livable area: 2,877 sqft
Property
Parking
- Total spaces: 2
- Parking features: None, Two Car Carport
- Carport spaces: 2
Features
- Levels: Two
- Stories: 1.5
- Patio & porch: Deck, Screened
- Exterior features: Partial Sprinkler System, Rain Gutters, Lighting
- Pool features: None
- Fencing: Privacy,Wrought Iron
Lot
- Size: 0.62 Acres
- Features: 1/2-1 Acre, Curbs, Fire Hydrant w/in 500'
- Residential vegetation: Mature Trees
Details
- Additional structures: Shed(s)
- Parcel number: 057780260020
Construction
Type & style
- Home type: SingleFamily
- Architectural style: Contemporary
- Property subtype: Single Family Residence
Materials
- Brick, 4 Sides Masonry, Siding
- Foundation: Slab
- Roof: Flat,Other
Condition
- Pre-Owned
- New construction: No
- Year built: 1964
Details
- Builder name: Emmit Tuggle- Architect
Utilities & green energy
- Electric: CPS
- Gas: CPS
- Sewer: SAWS, Sewer System
- Water: SAWS, Water System
- Utilities for property: Cable Available, City Garbage service
Community & HOA
Community
- Features: Playground
- Security: Smoke Detector(s), Security System Owned, Carbon Monoxide Detector(s)
- Subdivision: Castle Hills
Location
- Region: Castle Hills
Financial & listing details
- Price per square foot: $261/sqft
- Tax assessed value: $577,280
- Annual tax amount: $13,662
- Price range: $749.9K - $749.9K
- Date on market: 10/21/2026
- Cumulative days on market: 22 days
- Listing terms: Conventional,Cash
- Road surface type: Paved
Estimated market value
Not available
Estimated sales range
Not available
Not available
Price history
| Date | Event | Price |
|---|---|---|
| 11/4/2026 | Pending sale | $749,900$261/sqft |
Source:  LERA MLS #2025143 Report a problem | ||
| 10/27/2026 | Contingent | $749,900$261/sqft |
Source: LERA MLS #2025143 Report a problem | ||
| 10/21/2026 | Listed for sale | $749,900+117.4%$261/sqft |
Source: LERA MLS #2025143 Report a problem | ||
| 12/19/2013 | Sold | -- |
Source: LERA MLS #1011761 Report a problem | ||
| 11/25/2013 | Listing removed | $3,000$1/sqft |
Source: Concept Interests, Inc. #1011751 Report a problem | ||
| 9/28/2013 | Listed for rent | $3,000$1/sqft |
Source: Mitchell Realty, LLC Report a problem | ||
| 9/6/2013 | Listing removed | $344,999$120/sqft |
Source: Concept Interests, Inc. #1011761 Report a problem | ||
| 8/11/2013 | Price change | $344,999-0.7%$120/sqft |
Source: Concept Interests, Inc. #1011761 Report a problem | ||
| 7/21/2013 | Listed for sale | $347,500-6%$121/sqft |
Source: Concept Interests, Inc. #1011761 Report a problem | ||
| 1/19/2012 | Listing removed | $369,750$129/sqft |
Source: A&A Real Estate #927429 Report a problem | ||
| 1/15/2012 | Listed for sale | $369,750-3.9%$129/sqft |
Source: A&A Real Estate #927429 Report a problem | ||
| 12/2/2011 | Listing removed | $384,950$134/sqft |
Source: A&A Real Estate #895222 Report a problem | ||
| 9/5/2011 | Price change | $384,950-2.5%$134/sqft |
Source: A&A Real Estate #895222 Report a problem | ||
| 6/1/2011 | Listed for sale | $395,000$137/sqft |
Source: A&A Real Estate #895222 Report a problem | ||
Public tax history
| Year | Property taxes | Tax assessment |
|---|---|---|
| 2026 | -- | $577,280 |
| 2025 | $9,674 -9.1% | $577,280 |
| 2024 | $10,640 -7.1% | $577,280 +0.3% |
| 2023 | $11,455 -1.7% | $575,355 +10% |
| 2022 | $11,658 -3.3% | $523,050 +10% |
| 2021 | $12,060 | $475,500 -0.3% |
| 2020 | $12,060 +11.1% | $476,790 +5.2% |
| 2019 | $10,859 | $453,190 +6.2% |
| 2018 | $10,859 +12.7% | $426,890 +9.7% |
| 2017 | $9,633 +5.7% | $389,220 +6.4% |
| 2016 | $9,116 +11.7% | $365,680 +10% |
| 2015 | $8,161 | $332,563 +10% |
| 2014 | $8,161 | $302,330 +33.2% |
| 2013 | -- | $226,930 +3.1% |
| 2012 | -- | $220,040 -2.3% |
| 2011 | -- | $225,140 -1.1% |
| 2010 | -- | $227,650 -1.4% |
| 2009 | -- | $230,850 -1.5% |
| 2008 | -- | $234,413 +2.8% |
| 2007 | -- | $228,000 +17.7% |
| 2005 | -- | $193,700 |
| 2004 | -- | -- |
| 2003 | -- | -- |
| 2002 | -- | -- |
| 2001 | -- | -- |
| 2000 | -- | -- |
Find assessor info on the county website
Monthly payment
Est. payment
Payment breakdown
Explore the cost of this home by adjusting the details. Changes won't be saved.Climate risks
Neighborhood: 78213
Nearby schools
Schools provided by the listing agent
- Elementary: Jackson Keller
- Middle: Nimitz
- High: Legacy High School
- District: North East I.S.D.
Source: LERA MLS. This data may not be complete. We recommend contacting the local school district to confirm school assignments for this home.
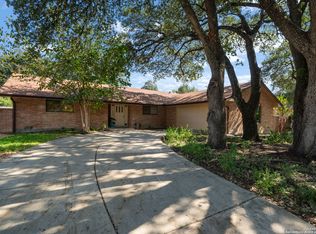
Similar homes
- $740,0005 bd4 ba3.4k sqft211 CHATTINGTON CT, Castle Hills, TX 78213For Sale
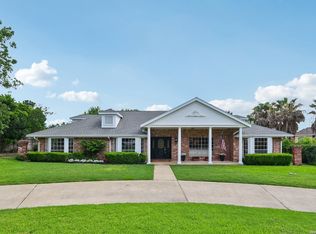
 MLS ID #1993140, Valeria Sisson TREC #751934, eXp Realty. LERA MLS
- $649,0004 bd3 ba3.2k sqft209 DANDELION LN, Castle Hills, TX 78213For Sale
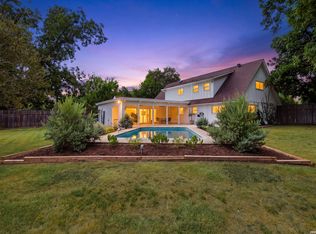 MLS ID #2013824, Lauren Krizmanich TREC #764156, BHHS PenFed Realty. LERA MLS
- $575,0004 bd3 ba2.7k sqft203 HERWECK DR, San Antonio, TX 78213For Sale
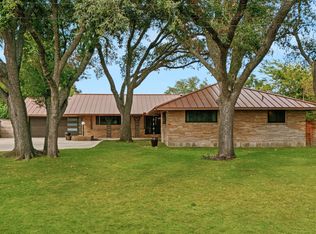 MLS ID #2027180, Codi Vives TREC #598623, Compass RE Texas, LLC. LERA MLS
- $547,0004 bd3 ba2.5k sqft208 ZORNIA DR, Castle Hills, TX 78213For Sale
 MLS ID #2028266, Betty Trivette TREC #748039, Coldwell Banker D'Ann Harper. LERA MLS
- $589,9984 bd4 ba3k sqft209 Zornia Dr, San Antonio, TX 78213For SaleMLS ID #2017288, Jesse Landin TREC #637896, Redfin Corporation. LERA MLS
- $599,9995 bd5 ba4.2k sqft107 CAS HILLS DR, Castle Hills, TX 78213For SaleMLS ID #2015093, Lisa Blanco TREC #647569, Real Broker, LLC. LERA MLS
- $950,0004 bd3 ba3k sqft204 Gardenview, Castle Hills, TX 78213For SaleMLS ID #2008620, Zachariah Castillo TREC #620516, Keller Williams City-View. LERA MLS
- $725,0004 bd3 ba3.5k sqft3227 OLD BLUE RIDGE ST, San Antonio, TX 78230For SaleMLS ID #2028369, Derrell Skillman TREC #639690, Redfin Corporation. LERA MLS
- $749,0004 bd3 ba2.7k sqft12539 ELM COUNTRY LN, San Antonio, TX 78230For SaleMLS ID #2014543, Vivienne Bathie TREC #708132, Phyllis Browning Company. LERA MLS
- $725,0003 bd3 ba3k sqft13215 Vista Del Mundo, San Antonio, TX 78216For SaleMLS ID #2024518, Susan Dikin TREC #542407, Kuper Sotheby's Int'l Realty. LERA MLS
- $800,0004 bd3 ba3.2k sqft434 Arch Bluff, San Antonio, TX 78216For SaleMLS ID #2014346, Matthew Resnick TREC #561533, Kuper Sotheby's Int'l Realty. LERA MLS
- $455,0003 bd2 ba2.4k sqft113 Wisteria, San Antonio, TX 78213For SaleMLS ID #2022029, Ana Rosa Frias TREC #596451, Keller Williams Heritage. LERA MLS
- $740,0004 bd3 ba2.9k sqft314 Northridge Dr, San Antonio, TX 78209For SaleMLS ID #1931125, Valerie Alexander TREC #481004, Alexander Realty. LERA MLS
- $850,0003 bd3 ba2.8k sqft6807 Oakridge, San Antonio, TX 78229For SaleMLS ID #2028653, Shail Patel TREC #614314, Kuper Sotheby's Int'l Realty. LERA MLS
- $679,0003 bd3 ba2.6k sqft13050 N Hunters Circle, San Antonio, TX 78230For SaleMLS ID #2027161, Jeanette Rachuig TREC #664121, JB Goodwin, REALTORS. LERA MLS
- $689,8884 bd2 ba2.3k sqft406 WOOD SHADOW ST, San Antonio, TX 78216For SaleMLS ID #2016820, Stephen Collins TREC #485750, Keller Williams Heritage. LERA MLS
- $665,0004 bd3 ba3.1k sqft1607 Hawks Rdg, San Antonio, TX 78248For SaleMLS ID #2028737, Kelley Martin TREC #531034, Keller Williams Legacy. LERA MLS
- $599,0003 bd2 ba2.1k sqft1049 Ivy Ln, Terrell Hills, TX 78209For SaleMLS ID #2029183, Aimee Wudel TREC #536321, RE/MAX Corridor. LERA MLS
- $795,0004 bd2 ba2.9k sqft340 MUSTANG CIR, Hollywood Park, TX 78232For SaleMLS ID #2004752, Patrick Conway TREC #615868, Keller Williams City-View. LERA MLS
- $600,0004 bd4 ba3.8k sqft1802 PAISLEY ST, San Antonio, TX 78231For SaleMLS ID #2028431, Shana Kounse TREC #635872, Keller Williams Heritage. LERA MLS
