Welcome to this beautifully updated, move-in ready ranch in the highly sought-after Bethlehem Central School District. Perfectly situated on a spacious double corner lot along a quiet neighborhood street, this thoughtfully renovated home offers effortless one-level living with modern finishes, timeless style, and exceptional indoor and outdoor spaces.
At its heart is a stunning kitchen where quartz countertops, custom soft-close cabinetry, an oversized center island, and premium stainless steel appliances create a space as functional as it is beautiful. The kitchen flows seamlessly into the light-filled living area, where a custom fireplace feature wall anchors the open-concept design and creates a warm and inviting gathering space.
Beautiful hardwood floors extend throughout the main living area and bedrooms, with fresh paint and tasteful updates throughout. The finished lower level provides additional living space ideal for a family room, home gym, playroom, or office, while still offering generous storage and workshop space.
Step outside to enjoy a fully fenced backyard designed for entertaining and everyday living, complete with a patio, fire pit, detached storage shed, and professionally landscaped grounds featuring mature trees, hydrangeas, roses, ornamental grasses, and a stunning magnolia tree.
Located within the award-winning Bethlehem Central School District, this exceptional residence is only minutes from Elm Avenue Park, boutique shopping, cafés, local farms, and some of the Capital Region's most beloved destinations. Optional membership at Kenholm Pool further enhances the neighborhood lifestyle.
This home blends comfort, quality, and convenience in one of Delmar's most desirable neighborhoods. Simply unpack and enjoy.
Pending
$354,900
136 Kenwood Avenue, Delmar, NY 12054
3beds
1,040sqft
Single Family Residence, Residential
Built in 1962
0.29 Acres Lot
$369,200 Zestimate®
$341/sqft
$-- HOA
What's special
Modern finishesTimeless styleCustom fireplace feature wallDetached storage shedBeautifully updatedProfessionally landscaped groundsFire pit
- 7 days |
- 2,279 |
- 104 |
Likely to sell faster than
Zillow last checked:
Listing updated:
Listed by:
Four Seasons Sotheby's International Realty 518-580-8500,
Katie A O'Keefe 518.580.8500
Source: Global MLS,MLS#: 202622563
Facts & features
Interior
Bedrooms & bathrooms
- Bedrooms: 3
- Bathrooms: 1
- Full bathrooms: 1
Bedroom
- Level: First
Bedroom
- Level: First
Bedroom
- Level: First
Kitchen
- Level: First
Living room
- Level: First
Heating
- Forced Air, Natural Gas
Cooling
- Central Air
Appliances
- Included: Dishwasher, Microwave, Range, Refrigerator
- Laundry: Washer Hookup
Features
- Ceiling Fan(s), Ceramic Tile Bath, Kitchen Island
- Flooring: Tile, Hardwood
- Basement: Finished,Full,Interior Entry,Unfinished
- Number of fireplaces: 1
- Fireplace features: Electric, Living Room
Interior area
- Total structure area: 1,040
- Total interior livable area: 1,040 sqft
- Finished area above ground: 1,040
- Finished area below ground: 337
Property
Parking
- Total spaces: 5
- Parking features: Off Street, Paved, Attached, Driveway
- Attached garage spaces: 1
- Has uncovered spaces: Yes
Features
- Exterior features: Garden
- Fencing: Wire,Wood,Fenced,Full
Lot
- Size: 0.29 Acres
- Features: Level, Corner Lot, Landscaped
Details
- Additional structures: Shed(s)
- Parcel number: 012200 86.14517
- Special conditions: Standard
Construction
Type & style
- Home type: SingleFamily
- Architectural style: Ranch
- Property subtype: Single Family Residence, Residential
Materials
- Block, Brick, Vinyl Siding
- Foundation: Concrete Perimeter
- Roof: Shingle,Asphalt
Condition
- New construction: No
- Year built: 1962
Utilities & green energy
- Sewer: Public Sewer
- Water: Public
Community & HOA
Community
- Security: Secured Garage/Parking
HOA
- Has HOA: No
Location
- Region: Delmar
Financial & listing details
- Price per square foot: $341/sqft
- Tax assessed value: $243,438
- Annual tax amount: $4,240
- Date on market: 7/24/2026
Estimated market value
$369,200
$351,000 - $388,000
$2,258/mo
Price history
| Date | Event | Price |
|---|---|---|
| 7/30/2026 | Pending sale | $354,900$341/sqft |
Source:  Global MLS #202622563 Report a problem Global MLS #202622563 Report a problem | ||
| 7/24/2026 | Listed for sale | $354,900$341/sqft |
Source: Global MLS #202622563 Report a problem | ||
Public tax history
| Year | Property taxes | Tax assessment |
|---|---|---|
| 2025 | -- | $155,800 |
| 2024 | -- | $155,800 |
| 2023 | -- | $155,800 |
| 2022 | -- | $155,800 |
| 2021 | -- | $155,800 |
| 2020 | -- | $155,800 |
| 2019 | -- | $155,800 |
| 2018 | -- | $155,800 |
| 2017 | $3,468 | $155,800 |
| 2016 | -- | $155,800 |
| 2015 | -- | $155,800 |
| 2014 | -- | $155,800 |
| 2013 | -- | $155,800 |
| 2012 | -- | $155,800 |
| 2011 | -- | $155,800 |
| 2010 | -- | $155,800 |
| 2009 | -- | $155,800 |
| 2008 | -- | $155,800 |
| 2007 | -- | $155,800 |
| 2006 | -- | $155,800 +64% |
| 2005 | -- | $95,000 |
| 2004 | -- | $95,000 |
| 2003 | -- | $95,000 |
| 2002 | -- | $95,000 |
| 2001 | -- | $95,000 |
| 2000 | -- | $95,000 |
Find assessor info on the county website
Monthly payment
Climate risks
Neighborhood: 12054
Nearby schools
GreatSchools rating
- 8/10Elsmere Elementary SchoolGrades: K-5Distance: 0.8 mi
- 7/10Bethlehem Central Middle SchoolGrades: 5-8Distance: 1 mi
- 10/10Bethlehem Central Senior High SchoolGrades: 9-12Distance: 2.7 mi
Schools provided by the listing agent
- Elementary: Elsmere
- High: Bethlehem Central
Source: Global MLS. This data may not be complete. We recommend contacting the local school district to confirm school assignments for this home.
- $308,2003 bd1 ba1k sqft138 Kenwood Ave, Delmar, NY 12054Off Market
- $315,8003 bd1 ba912 sqft2 Brookview Ave, Delmar, NY 12054Off Market
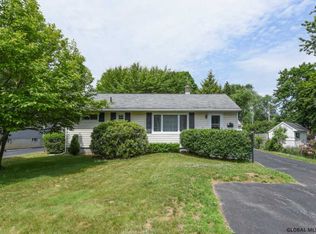
- $367,9004 bd2 ba1.2k sqft134 Kenwood Ave, Delmar, NY 12054Off Market
- $--4 bd2 ba1.6k sqft134 Kenwood Ave #1, Delmar, NY 12054Off Market
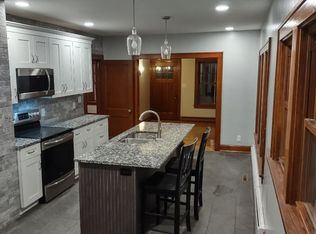
- $505,6003 bd2 ba2.2k sqft4 Brookview Ave, Delmar, NY 12054Off Market
- $162,0004 bd2 ba1.6k sqft134 Kenwood Ave, Delmar, NY 12054Off Market
- $265,0003 bd4 ba1.8k sqft137 Kenwood Ave, Delmar, NY 12054Off Market
- $348,0003 bd1 ba1.1k sqft142 Kenwood Ave, Delmar, NY 12054Sold
A local agent can set up tours, give advice and negotiate with sellers.
Similar homes
- $299,9003 bd1 ba1k sqft2 Woodlawn Terrace, Delmar, NY 12054Active
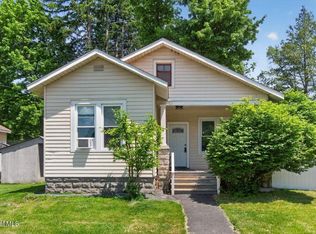 MLS ID #202618351, Melissa Petalas, Listing by: Miranda Real Estate Group Inc. Global MLS
 - $334,5004 bd2 ba1.2k sqft228 Davis Avenue, Albany, NY 12208Active
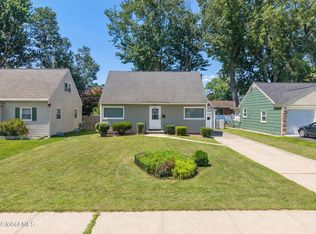 MLS ID #202622650, John T Judski, Listing by: Berkshire Hathaway Home Services Blake. Global MLS
 - $340,0003 bd2 ba1.1k sqft24 Joanne Court, Albany, NY 12209Active
 MLS ID #202621670, Galina Levin, Listing by: Howard Hanna Capital Inc. Global MLS
 - $349,0003 bd3 ba1.5k sqft21 Bruen Court, Rensselaer, NY 12144Active
 MLS ID #202618904, Ryan Yamin, Listing by: Yamin Real Estate Group. Global MLS
 - $360,0003 bd2 ba1k sqft464 Joslyn School Road, East Berne, NY 12059ActiveMLS ID #202620800, Catherine Delf, Listing by: KW Platform. Global MLS
- $374,9003 bd2 ba1.3k sqft37 Marwill Street, Albany, NY 12209ActiveMLS ID #202620423, Anik Paul, Listing by: Empire Real Estate Firm LLC. Global MLS
- $249,9002 bd1 ba960 sqft148 Van Dyke Road, Delmar, NY 12054ActiveMLS ID #202619594, Victor E Franco Jr, Listing by: Howard Hanna Capital Inc. Global MLS
- $295,0003 bd1 ba1.4k sqft37 Victor Street, Albany, NY 12206ActiveMLS ID #202617479, Eileen Buonome, Listing by: Coldwell Banker Prime Properties. Global MLS
- $310,0003 bd1 ba1.5k sqft1033 Mckinley Avenue, Rotterdam, NY 12303Active
 MLS ID #20264260, Renata Lewis, Listing by: KW Platform. HVCRMLS
 - $285,0002 bd1 ba1.2k sqft5 Wanzer Avenue, East Greenbush, NY 12144ActiveMLS ID #202620253, Shane Wagner, Listing by: Vera Cohen Realty, LLC. Global MLS
- $394,5004 bd2 ba1.1k sqft28 Tamarack Lane, East Greenbush, NY 12061ActiveMLS ID #202622368, Joan Rapp, Listing by: Coldwell Banker Prime Properties. Global MLS
- $369,9004 bd2 ba1.3k sqft11 Freeman Road, Albany, NY 12208ActiveMLS ID #202619269, Jonathan Minerick, Listing by: Homecoin.com. Global MLS
- $379,9004 bd2 ba1.2k sqft1326 Kings Road, Schenectady, NY 12303ActiveMLS ID #202621272, Josie Reo, Listing by: MLS 4 Less Realty. Global MLS
- $395,0004 bd2 ba1k sqft48 Wilshire Drive, Albany, NY 12205ActiveMLS ID #202616321, Yan Wang, Listing by: Realty One Group Key. Global MLS
- $369,9003 bd2 ba942 sqft9 Dover Drive, Latham, NY 12110ActiveMLS ID #202621155, Josie Reo, Listing by: MLS 4 Less Realty. Global MLS
- $350,0003 bd2 ba1k sqft127 Park Avenue, Schenectady, Call Listing Agent, NY 12304For Sale
 MLS ID #1021714, Khalil Nayl, Listing by: Voro LLC. OneKey® MLS as distributed by MLS GRID
 - $240,0003 bd2 ba1.1k sqft78 Whitehall Road, Albany, NY 12209ActiveMLS ID #202622195, Lisa Joy-Rupinski, Listing by: Bicentennial Realty. Global MLS
- $345,0003 bd2 ba936 sqft811 Duanesburg Road, Rotterdam, NY 12306ActiveMLS ID #202621527, Michele Jones, Listing by: Howard Hanna Capital Inc. Global MLS
- $427,0003 bd2 ba1.2k sqft19 Cobb Hill Road, Averill Park, NY 12196ActiveMLS ID #202620392, Darcy A Rockwell, Listing by: Coldwell Banker Prime Properties. Global MLS
- $325,0004 bd2 ba1.4k sqft291 Sheer Road, Averill Park, NY 12018ActiveMLS ID #202617937, Samara C Boland, Listing by: Vera Cohen Realty, LLC. Global MLS
