Charming 1941 Cape Cod-style home situated on a spacious 0.54-acre lot in Millsboro, Delaware! This property features 4 bedrooms, 2.5 bathrooms, two wood-burning fireplaces, and upgraded appliances. The home offers a blend of classic character and modern conveniences, with plenty of space to make it your own. Additional features include a basement, attic, and attached two-car garage, providing ample storage space and flexibility. The property also includes a storage shed, offering additional space for tools, equipment, and outdoor essentials. The generous lot offers plenty of room for outdoor activities, entertaining, or simply enjoying the surrounding property. With its timeless Cape Cod architecture and spacious setting, this home offers a wonderful combination of charm, comfort, and functionality. Conveniently located near local shopping, dining, and everyday amenities, with easy access to the beaches of Fenwick Island, Delaware, and Ocean City, Maryland. Schedule your private showing today!
For sale
$329,000
136 Laurel Rd, Millsboro, DE 19966
4beds
2,200sqft
Single Family Residence
Built in 1941
0.53 Acres Lot
$317,300 Zestimate®
$150/sqft
$-- HOA
What's special
Spacious settingTimeless cape cod architectureTwo wood-burning fireplacesAttached two-car garageStorage shedUpgraded appliances
- 2 days
- 1,763
- 225
Likely to sell faster than
Zillow last checked:
Listing updated:
Listed by:
Joseph Wilson 443-235-8382,
Coastal Life Realty Group LLC (443) 235-8382
Source: Bright MLS,MLS#: DESU2123618
Facts & features
Interior
Bedrooms & bathrooms
- Bedrooms: 4
- Bathrooms: 3
- Full bathrooms: 2
- 1/2 bathrooms: 1
- Main level bathrooms: 3
- Main level bedrooms: 4
Basement
- Area: 0
Heating
- Heat Pump, Electric
Cooling
- Central Air, Electric
Appliances
- Included: Refrigerator, Microwave, Dishwasher, Oven/Range - Electric, Washer, Dryer, Electric Water Heater
- Laundry: In Basement
Features
- Ceiling Fan(s), Open Floorplan, Recessed Lighting
- Flooring: Hardwood, Carpet, Ceramic Tile
- Basement: Other
- Number of fireplaces: 2
- Fireplace features: Wood Burning
Interior area
- Total structure area: 2,200
- Total interior livable area: 2,200 sqft
- Finished area above ground: 2,200
- Finished area below ground: 0
Property
Parking
- Total spaces: 6
- Parking features: Garage Faces Rear, Attached, Off Street
- Attached garage spaces: 2
Accessibility
- Accessibility features: None
Features
- Levels: One and One Half
- Stories: 1.5
- Pool features: None
Lot
- Size: 0.53 Acres
- Dimensions: 101.00 x 236.00
Details
- Additional structures: Above Grade, Below Grade
- Parcel number: 13317.1731.00
- Zoning: TN
- Special conditions: Standard
Construction
Type & style
- Home type: SingleFamily
- Architectural style: Cape Cod
- Property subtype: Single Family Residence
Materials
- Frame, Shingle Siding
- Foundation: Block
Condition
- New construction: No
- Year built: 1941
Utilities & green energy
- Sewer: Public Septic
- Water: Public
Community & HOA
Community
- Subdivision: None Available
HOA
- Has HOA: No
Location
- Region: Millsboro
Financial & listing details
- Price per square foot: $150/sqft
- Tax assessed value: $267,100
- Annual tax amount: $1,410
- Date on market: 11/13/2026
- Listing agreement: Exclusive Right To Sell
- Listing terms: Cash,Conventional,Other,VA Loan,FHA
- Ownership: Fee Simple
Estimated market value
$317,300
$279,000 - $352,000
$2,401/mo
Price history
| Date | Event | Price |
|---|---|---|
| 11/13/2026 | Listed for sale | $329,000+29.3%$150/sqft |
Source:  Bright MLS #DESU2123618 Report a problem | ||
| 6/17/2015 | Listing removed | $254,500$116/sqft |
Source: BERKSHIRE HATHAWAY HOMESERVICES GALLO-L #620254 Report a problem | ||
| 5/14/2015 | Price change | $254,500-3.8%$116/sqft |
Source: BERKSHIRE HATHAWAY HOMESERVICES GALLO-B #620254 Report a problem | ||
| 3/20/2015 | Price change | $264,500-3.6%$120/sqft |
Source: BERKSHIRE HATHAWAY HOMESERVICES GALLO-B #620254 Report a problem | ||
| 2/12/2015 | Listed for sale | $274,500+3.6%$125/sqft |
Source: Berkshire Hathaway HomeServices Gallo Realty #620254 Report a problem | ||
| 8/9/2014 | Listing removed | $265,000$120/sqft |
Source: Jack Lingo Realtor, Inc. #605517 Report a problem | ||
| 2/9/2014 | Price change | $265,000-5.3%$120/sqft |
Source: Jack Lingo Realtor, Inc. #605517 Report a problem | ||
| 10/31/2013 | Price change | $279,900-1.8%$127/sqft |
Source: Jack Lingo Realtor, Inc. #605517 Report a problem | ||
| 9/19/2013 | Price change | $284,900-1.7%$130/sqft |
Source: Jack Lingo Realtor, Inc. #605517 Report a problem | ||
| 7/9/2013 | Listed for sale | $289,900$132/sqft |
Source: Jack Lingo Realtor, Inc. #605517 Report a problem | ||
Public tax history
| Year | Property taxes | Tax assessment |
|---|---|---|
| 2025 | $595 +1.4% | $133,550 +882% |
| 2024 | $586 +0.1% | $13,600 |
| 2023 | $586 +1.6% | $13,600 |
| 2022 | $577 +3% | $13,600 |
| 2021 | $560 +4.6% | $13,600 |
| 2020 | $536 | $13,600 |
| 2019 | $536 +0.4% | $13,600 |
| 2018 | $533 -0.9% | $13,600 |
| 2017 | $538 +11.9% | $13,600 |
| 2016 | $481 -2.8% | $13,600 |
| 2015 | $495 +1.5% | $13,600 |
| 2014 | $488 -1% | $13,600 |
| 2013 | $493 +3.8% | $13,600 |
| 2012 | $475 -0.3% | $13,600 |
| 2011 | $476 | $13,600 |
| 2010 | $476 +0.4% | $13,600 |
| 2009 | $474 | $13,600 |
| 2008 | -- | -- |
| 2007 | -- | -- |
| 2006 | -- | -- |
| 2005 | -- | -- |
| 2004 | -- | -- |
| 2003 | -- | -- |
| 2002 | -- | -- |
| 2001 | -- | -- |
Find assessor info on the county website
Monthly payment
Est. payment
Payment breakdown
Explore the cost of this home by adjusting the details. Changes won't be saved.Climate risks
Neighborhood: 19966
Nearby schools
Schools provided by the listing agent
- District: Indian River
Source: Bright MLS. This data may not be complete. We recommend contacting the local school district to confirm school assignments for this home.

Similar homes
- $322,2902 bd3 ba1.8k sqftNone Available, Millsboro, DE 19966New Construction
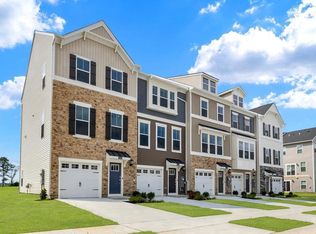
 Bright MLS
- $310,0003 bd3 ba1.9k sqftNone Available, Millsboro, DE 19966For Sale
 MLS ID #DESU2122278, Beatrice Maggio, JACK LINGO MILLSBORO. Bright MLS
- from $325,9903 bd3 ba2k sqftTennyson Front Load Garage Plan, Plantation Lakes : South Shore Townhomes, Millsboro, DE 19966New Construction
 Lennar Homes
- $359,0003 bd3 ba2.7k sqftNone Available, Millsboro, DE 19966For Sale
 MLS ID #DESU2110592, Julie Gritton, Coldwell Banker Premier - Lewes. Bright MLS
- $359,0003 bd3 ba2.8k sqftNone Available, Millsboro, DE 19966For SaleMLS ID #DESU2113916, Gary Brittingham, JACK LINGO MILLSBORO. Bright MLS
- $335,0003 bd3 ba1.6k sqftNone Available, Millsboro, DE 19966For SaleMLS ID #DESU2118512, Kyle Lounsbury, EXP Realty, LLC. Bright MLS
- $399,9004 bd3 ba1.9k sqftNone Available, Millsboro, DE 19966For SaleMLS ID #DESU2116080, Brooks Noll, Iron Valley Real Estate Premier. Bright MLS
- $325,0003 bd3 ba2k sqftNone Available, Millsboro, DE 19966For SaleMLS ID #DESU2118662, Debbie Reed, RE/MAX Realty Group Rehoboth. Bright MLS
- $369,0003 bd2 ba1.1k sqftNone Available, Millsboro, DE 19966For SaleMLS ID #DESU2117330, Patricia Gesswein, Houwzer LLC-Haddonfield. Bright MLS
- $265,0004 bd4 ba2k sqftNone Available, Millsboro, DE 19966For SaleMLS ID #DESU2122974, Dustin Oldfather, Compass. Bright MLS
- $299,0003 bd3 ba2.1k sqftNone Available, Millsboro, DE 19966For SaleMLS ID #DESU2121790, Janice Warns, Long & Foster Real Estate, Inc.. Bright MLS
- $339,9003 bd4 ba2.5k sqftNone Available, Millsboro, DE 19966For SaleMLS ID #DESU2120530, Pam Price, Berkshire Hathaway HomeServices PenFed Realty. Bright MLS
- $315,0003 bd4 ba1.8k sqftNone Available, Millsboro, DE 19966For SaleMLS ID #DESU2114668, Man Kim, Sky City Properties. Bright MLS
- $399,9004 bd4 ba2.4k sqftNone Available, Millsboro, DE 19966For SaleMLS ID #DESU2116500, SEAN STEWARD, Century 21 Home Team Realty. Bright MLS
- $315,0003 bd4 ba2.2k sqftNone Available, Millsboro, DE 19966For SaleMLS ID #DESU2121940, T. EDWARD ROHE, Keller Williams Realty. Bright MLS
- $399,0004 bd4 ba3k sqftNone Available, Millsboro, DE 19966For SaleMLS ID #DESU2114988, Dustin Oldfather, Compass. Bright MLS
- $399,0005 bd4 ba1.5k sqftNone Available, Millsboro, DE 19966For SaleMLS ID #DESU2122956, SONIA Parker, The Parker Group. Bright MLS
