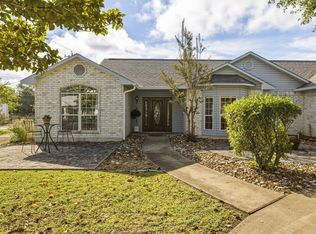
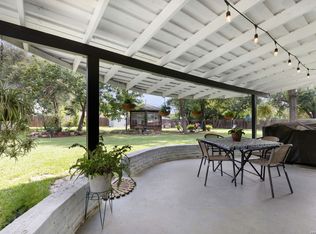
This rambling ranch-style home offers 4 to 5 bedrooms & 3 baths in 2449 sq. ft., & was built in 1965 when homes were built to last. The two large lots (total 0.85-acre) surrounding the home offer plenty of room for pets, children, or privacy. Enjoy the covered back patio! The comfortable home has been meticulously maintained, including a new roof & gutters in 2021, most windows replaced in 2016-2017, new a/c & heat installed in 2016, & the kitchen was completely remodeled with new cabinetry & appliances in 2015. Check out the wonderful gas stove! Bathrooms are original "retro" style, and in very good condition. Original wood floors grace the majority of the home. On one end of the home, you'll find the first of 2 primary suites with a shower bath, 2 guest bedrooms, & a hall bath with a tub/shower combo. On the other end of the home, you'll find a 2nd primary suite with a shower bath and a fireplace, along with a large "flex room" which could be used as a den, media room, craft room, office, play room, or even a 5th bedroom if needed. The 2-car garage is over-sized at 26'5" deep & 23'5 wide. A 29-acre undeveloped tract is immediately behind this property. Call today!
For sale
$425,000
136 Oak Way, Kerrville, TX 78028
4beds
2,449sqft
Single Family Residence
Built in 1967
0.85 Acres Lot
$408,100 Zestimate®
$174/sqft
$-- HOA
What's special
Rambling ranch-style homeWonderful gas stoveCovered back patio
- 24 days
- 569
- 43
Likely to sell faster than
Zillow last checked:
Listing updated:
Listed by:
Kelly Dooley,
Sherman & Co
Source: KVMLS,MLS#: 125808
Facts & features
Interior
Bedrooms & bathrooms
- Bedrooms: 4
- Bathrooms: 3
- Full bathrooms: 3
- Main level bedrooms: 4
Rooms
- Room types: Office, Utility Room
Primary bedroom
- Level: Main
- Area: 263.97
- Dimensions: 18.42 x 14.33
Bedroom 2
- Level: Main
- Area: 197.08
- Dimensions: 14.33 x 13.75
Bedroom 3
- Level: Main
- Area: 154
- Dimensions: 14.67 x 10.5
Bedroom 4
- Level: Main
- Area: 138.03
- Dimensions: 11.92 x 11.58
Dining room
- Level: Main
- Area: 115.88
- Dimensions: 13.5 x 8.58
Kitchen
- Level: Main
- Area: 169.13
- Dimensions: 16.5 x 10.25
Living room
- Level: Main
- Area: 255.99
- Dimensions: 16.08 x 15.92
Office
- Level: Main
- Area: 242.94
- Dimensions: 17.25 x 14.08
Heating
- Central, Natural Gas
Cooling
- Central Air, Electric
Appliances
- Included: Gas Cooktop, Dishwasher, Microwave, Electric Water Heater
- Laundry: Inside, Laundry Room, W/D Connection, Main Level, Utility/Laundry Dimensions(14'1" X 9'1)
Features
- Shower Stall, Stairs/Steps, Shower/Bath Combo, Master Downstairs
- Flooring: Carpet, Vinyl, Wood
- Windows: Double Pane Windows
- Attic: Access Only
- Has fireplace: Yes
- Fireplace features: Bedroom, Masonry, Wood Burning
Interior area
- Total structure area: 2,449
- Total interior livable area: 2,449 sqft
Property
Parking
- Total spaces: 2
- Parking features: 2 Car Garage, Attached
- Attached garage spaces: 2
Features
- Levels: One
- Stories: 1
- Patio & porch: Covered
- Exterior features: Stairs/Steps
- Fencing: Fenced,Privacy
- Waterfront features: River Access, Water Access (Deeded)
Lot
- Size: 0.85 Acres
- Features: Level
Details
- Parcel number: 27698
- Zoning: None-Deed Rest
Construction
Type & style
- Home type: SingleFamily
- Architectural style: Traditional
- Property subtype: Single Family Residence
Materials
- Metal Siding, Wood Siding
- Foundation: Pier & Beam, Slab
- Roof: Composition
Condition
- Year built: 1967
Utilities & green energy
- Electric: KPUB
- Gas: Atmos
- Sewer: Septic Tank, Lic Septic
- Water: Central, Aqua TX
- Utilities for property: Cable Available, Electricity Connected, Garbage Service-Private, Natural Gas Connected
Community & HOA
Community
- Subdivision: Guadalupe Heights
HOA
- Has HOA: No
Location
- Region: Kerrville
Financial & listing details
- Price per square foot: $174/sqft
- Tax assessed value: $395,430
- Date on market: 10/27/2026
- Listing terms: Cash,Conventional
- Electric utility on property: Yes
- Road surface type: Chip And Seal
Estimated market value
$408,100
$388,000 - $429,000
$2,366/mo
Price history
| Date | Event | Price |
|---|---|---|
| 10/27/2026 | Listed for sale | $425,000+150%$174/sqft |
Source: KVMLS #125808 Report a problem | ||
| 7/1/2015 | Sold | -- |
Source: KVMLS #87190 Report a problem | ||
| 6/19/2015 | Pending sale | $170,000$69/sqft |
Source: Hill Country Realty #87190 Report a problem | ||
| 4/23/2015 | Listed for sale | $170,000-6.6%$69/sqft |
Source: Hill Country Realty #87190 Report a problem | ||
| 3/3/2015 | Listing removed | $182,000$74/sqft |
Source: AMERICA HOMES AND RANCHES #86417 Report a problem | ||
| 2/2/2015 | Price change | $182,000-2.2%$74/sqft |
Source: AMERICA HOMES AND RANCHES #86417 Report a problem | ||
| 9/23/2014 | Listed for sale | $186,000+3.4%$76/sqft |
Source: AMERICA HOMES AND RANCHES #83281 Report a problem | ||
| 8/3/2013 | Listed for sale | $179,900-5.3%$73/sqft |
Source: AMERICA HOMES AND RANCHES #80073 Report a problem | ||
| 1/28/2013 | Listed for sale | $190,000$78/sqft |
Source: AMERICA HOMES AND RANCHES #80073 Report a problem | ||
| 7/30/2008 | Sold | -- |
Source: KVMLS #66498 Report a problem | ||
Public tax history
| Year | Property taxes | Tax assessment |
|---|---|---|
| 2025 | -- | $367,798 +10% |
| 2024 | $273 -3.7% | $334,362 +6.8% |
| 2023 | $283 -69.9% | $312,930 +10% |
| 2022 | $940 -0.3% | $284,482 +10% |
| 2021 | $942 +0.5% | $258,620 +10% |
| 2020 | $938 +0.2% | $235,109 +10% |
| 2019 | $936 | $213,735 -1.9% |
| 2018 | -- | $217,772 +2.3% |
| 2017 | -- | $212,776 +3.6% |
| 2016 | -- | $205,433 +13.8% |
| 2015 | -- | $180,533 |
| 2014 | -- | $180,533 +10.5% |
| 2012 | -- | $163,341 -7% |
| 2011 | -- | $175,696 |
| 2010 | -- | $175,696 +20.6% |
| 2009 | -- | $145,664 |
| 2008 | -- | $145,664 +6.7% |
| 2007 | -- | $136,559 |
Find assessor info on the county website
Monthly payment
Est. payment
Payment breakdown
Explore the cost of this home by adjusting the details. Changes won't be saved.Climate risks
Neighborhood: 78028
Nearby schools
Schools provided by the listing agent
- Elementary: Kerrville
Source: KVMLS. This data may not be complete. We recommend contacting the local school district to confirm school assignments for this home.
Similar homes
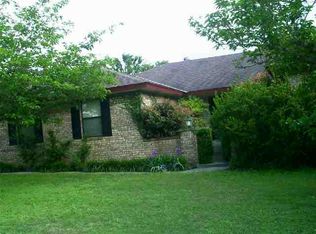
- $494,0003 bd3 ba2k sqft2776 Indian Wells Dr, Kerrville, TX 78028For Sale
 MLS ID #125997, Holly Jones. KVMLS
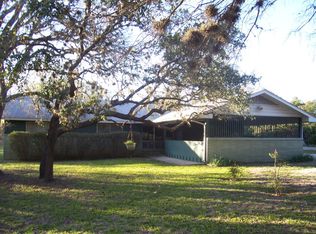
- $450,0003 bd2 ba1.9k sqft145 Tall Timber Rd, Kerrville, TX 78028For Sale
 MLS ID #125965, Beckie Striegler. KVMLS
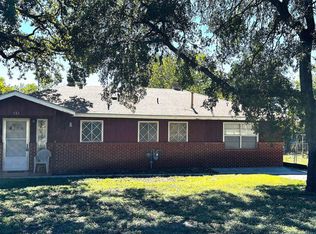
- $549,0004 bd3 ba3.3k sqft131 ELM WAY, Kerrville, TX 78028For Sale
 MLS ID #2013970, Kathryn McHone TREC #462228, Legacy Partners. LERA MLS
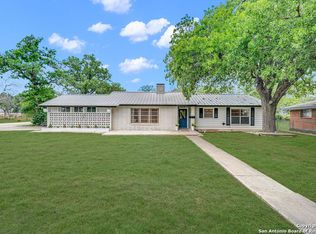
- $399,9993 bd3 ba2.3k sqft420 Westminster St, Kerrville, TX 78028For Sale
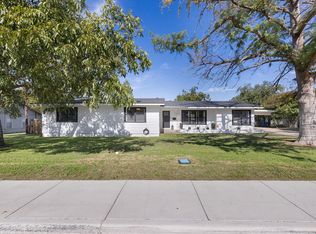 MLS ID #125770, Cynthia Villarreal. KVMLS
- $495,0003 bd3 ba2.1k sqft250 Wharton Rd, Kerrville, TX 78028For SaleMLS ID #2021060, Laura Fore TREC #557049, Fore Premier Properties. LERA MLS
- $585,0004 bd3 ba2.7k sqft428 Oak Wood Rd, Kerrville, TX 78028Active
 MLS ID #5889731, Dottie Johnson, Fore Premier Properties. Unlock MLS
- $519,0003 bd2 ba1.8k sqft2748 INDIAN WELLS DR, Kerrville, TX 78028For SaleMLS ID #2019710, David Kauffman TREC #654998, Keller Williams City-View. LERA MLS
- $380,0003 bd2 ba1.7k sqft104 POCO VISTA DR, Kerrville, TX 78028For SaleMLS ID #2030401, Cynthia McGee TREC #664867, HOMEROCK REALTY. LERA MLS
- $417,0003 bd2 ba1.8k sqft707 OAK HOLLOW DR, Kerrville, TX 78028For SaleMLS ID #2019764, Kathryn McHone TREC #462228, Legacy Partners. LERA MLS
