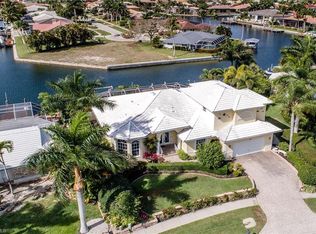
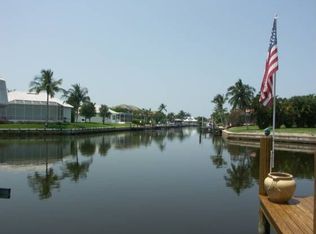
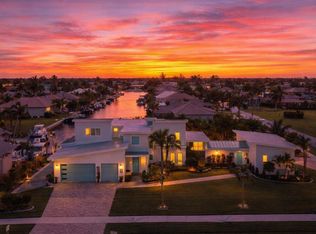
Superior quality expanded Divco model with over 3600 sq ft and terrific storage space throughout, offers a perfect blend of luxury, comfort, and coastal living. Set on an oversized, over 1/3-acre lot with 146 ft of waterfront, sweeping wide converging waterway views and coveted SW exposure.
A cook's dream kitchen, equipped with all updated premium Jenn-Air and Thermador appliances, granite counters, a center island, and a large pantry. A spacious peninsula with seating for six seamlessly connects the kitchen to a circular breakfast nook and the family room, where custom entertainment center, cozy gas fireplace and enchanting water views create an inviting atmosphere.
Entertainment flows effortlessly from the open living and dining areas through pocketing impact-glass sliders to the expansive upgraded panoramic screened lanai. Natural light, further enhanced by transom widows, fills the bright and airy living areas.
The outdoor space features a shimmering re-surfaced salt-water pool and spa, travertine pool deck, and upgraded granite wet bar with seating and cabinetry for outdoor entertaining. Travertine paths lead to the fenced grassy yard, perfect for recreation, and the updated boat dock and new 13,000 lb Neptune boat lift (2018).
The primary suite offers a tranquil retreat with stunning water views, rich wood floors, a sitting area, direct lanai access, dual custom walk-in closets, and luxurious ensuite bathroom.
The split bedroom plan with two guest bedrooms on opposite side from the primary bedroom offers privacy. All 3 ½ bathrooms, including a pool bath, have been exquisitely appointed and remodeled by premier Marco Island contractor, Sea Coast Construction Services.
Double leaded glass doors welcome you to the handsome office/den complete with built-ins, two desks, and bookshelves.
Large separate air-conditioned exercise /hobby room off the garage is complete with Porcelain tile floors, loads of cabinets, and an expansive upstairs loft for storage with fold up ladder and hoist for large items. The oversized two-car garage features epoxy floors, storage closets, and even more loft storage space.
Large Laundry Room with natural light boasts new Maytag HE jumbo washer & dryer with granite counters and loads of cabinet and closet storage space.
Built for easy-living and peace of mind, this wonderful one-of-a kind residence includes a whole-house 32 kw Generac generator liquid air cooled quiet series (2022) with 500-gallon propane tank, whole house storm protections with impact glass and automatic hurricane shutters, and updated security system with new front and rear cameras.
Additional enhancements in this meticulously maintained home include a modern tiled roof installed in 2018, extra wide paver driveway, Jandy Control System for pool heat and pump, newer water heater.
Located on a quiet street, this coastal haven invites you to embrace an unparalleled waterfront lifestyle. One or more photo(s) has been virtually staged, AI generated or rendered.
For sale
$2,800,000
136 Shorecrest Ct, Marco Island, FL 34145
3beds
3,676sqft
Single Family Residence, Residential
Built in 1999
0.35 Acres Lot
$-- Zestimate®
$762/sqft
$-- HOA
What's special
Updated boat dockCozy gas fireplaceCenter islandDirect lanai accessTravertine pool deckGranite countersLarge pantry
- 9 hours
- 153
- 19
Zillow last checked:
Listing updated:
Listed by:
Michael O'Rourke PPLC 248-760-0598,
RE/MAX Alliance Group
Source: Marco Multi List,MLS#: 2261667
Facts & features
Interior
Bedrooms & bathrooms
- Bedrooms: 3
- Bathrooms: 4
- Full bathrooms: 3
- 1/2 bathrooms: 1
Primary bedroom
- Level: Main
- Area: 240 Square Feet
- Dimensions: 15 x 16
Bedroom 2
- Area: 144 Square Feet
- Dimensions: 12 x 12
Bedroom 3
- Area: 144 Square Feet
- Dimensions: 12 x 12
Family room
- Area: 304 Square Feet
- Dimensions: 19 x 16
Garage
- Area: 528 Square Feet
- Dimensions: 24 x 22
Kitchen
- Area: 187 Square Feet
- Dimensions: 11 x 17
Living room
- Level: Main
- Area: 360 Square Feet
- Dimensions: 24 x 15
Office
- Area: 208 Square Feet
- Dimensions: 13 x 16
Heating
- Electric, Central
Cooling
- Multi Units, Ceiling Fan(s), Central Air
Appliances
- Included: Oven, Cooktop, Dishwasher, Disposal, Dryer, Microwave, Refrigerator, Washer
- Laundry: Sink
Features
- Custom Cabinets, Entrance Foyer, French Doors, Volume Ceiling(s), Breakfast Bar, Double Vanity
- Flooring: Tile, Wood
- Windows: Arched, Shutters, Impact Windows, Sliding
- Has fireplace: No
Interior area
- Total structure area: 4,162
- Total interior livable area: 3,676 sqft
Video & virtual tour
Property
Parking
- Total spaces: 2
- Parking features: Attached, Garage Door Opener
- Attached garage spaces: 2
Features
- Levels: One
- Stories: 1
- Patio & porch: Lanai, Deck
- Exterior features: Fenced, Outdoor Shower
- Has private pool: Yes
- Pool features: Electric Heat, In Ground, Pool/Spa Combo, Screen Enclosure
- Has spa: Yes
- Has view: Yes
- View description: Canal, Water
- Has water view: Yes
- Water view: Canal,Water
- Waterfront features: Canal Front, Seawall, Access Gulf
Lot
- Size: 0.35 Acres
- Dimensions: 64 x 130 x 146 x 161
- Features: See Remarks, Mid Street Location
Details
- Parcel number: 56868720000
- Other equipment: Fuel Tank(s), Generator
Construction
Type & style
- Home type: SingleFamily
- Architectural style: Contemporary
- Property subtype: Single Family Residence, Residential
Materials
- Block
- Roof: Tile
Condition
- Resale
- Year built: 1999
Utilities & green energy
- Sewer: Sewer Central
- Water: Public
Community & HOA
Community
- Subdivision: Marco Beach Unit 3
HOA
- Has HOA: No
- Amenities included: None
Location
- Region: Marco Island
Financial & listing details
- Price per square foot: $762/sqft
- Tax assessed value: $2,292,324
- Annual tax amount: $9,722
- Date on market: 9/29/2026
- Listing terms: At Close,Buyer Obtain Mortgage,Cash
Estimated market value
Not available
Estimated sales range
Not available
Not available
Price history
| Date | Event | Price |
|---|---|---|
| 9/29/2026 | Listed for sale | $2,800,000+131.4%$762/sqft |
Source:  Marco Multi List #2261667 Report a problem Marco Multi List #2261667 Report a problem | ||
| 1/5/2004 | Sold | $1,210,000+764.3%$329/sqft |
Source: Marco Multi List #231929 Report a problem | ||
| 3/5/1997 | Sold | $140,000$38/sqft |
Source: Public Record Report a problem | ||
Public tax history
| Year | Property taxes | Tax assessment |
|---|---|---|
| 2025 | $9,722 +2.5% | $1,079,628 +2.9% |
| 2024 | $9,482 +2.9% | $1,049,201 +3% |
| 2023 | $9,210 -4.4% | $1,018,642 +3% |
| 2022 | $9,633 -3.4% | $988,973 +3% |
| 2021 | $9,970 +2% | $960,168 +1.4% |
| 2020 | $9,778 +0.5% | $946,911 +2.3% |
| 2019 | $9,729 +2.8% | $925,622 +2.9% |
| 2018 | $9,462 -2.2% | $899,257 +2.1% |
| 2017 | $9,675 +0.9% | $880,761 +2.1% |
| 2016 | $9,584 +1% | $862,645 +0.7% |
| 2015 | $9,488 -2% | $856,648 +7.1% |
| 2014 | $9,681 +2.7% | $799,849 +1.6% |
| 2013 | $9,427 +0.5% | $787,290 +1.8% |
| 2012 | $9,380 +3.6% | $773,294 +3% |
| 2011 | $9,057 -11.5% | $750,548 -9.5% |
| 2010 | $10,228 -13.1% | $829,543 -6.5% |
| 2009 | $11,766 | $886,987 -23.5% |
| 2008 | $11,766 -4.4% | $1,159,954 +3% |
| 2007 | $12,301 -3.9% | $1,126,169 +2.4% |
| 2006 | $12,803 | $1,099,441 +3% |
| 2005 | $12,803 +16.8% | $1,067,418 +22.6% |
| 2004 | $10,965 +44.1% | $870,895 +42.1% |
| 2003 | $7,608 +0.6% | $613,072 +2.4% |
| 2002 | $7,563 -50.4% | $598,703 +1.6% |
| 2001 | $15,241 | $589,275 |
Find assessor info on the county website
Monthly payment
Est. payment
Payment breakdown
Explore the cost of this home by adjusting the details. Changes won't be saved.Climate risks
Neighborhood: 34145
- $1,830,1004 bd4 ba3k sqft140 Shorecrest Ct, Marco Island, FL 34145Off Market

- $1,821,2005 bd4 ba3k sqft132 Shorecrest Ct, Marco Island, FL 34145Off Market
- $1,209,500-- bd-- ba2.8k sqft144 Shorecrest Ct, Marco Island, FL 34145Off Market

- $1,220,3003 bd2 ba2.1k sqft128 Shorecrest Ct, Marco Island, FL 34145Off Market
Similar homes
- $2,699,0004 bd3 ba2.2k sqft1578 Jamaica Ct, Marco Island, FL 34145For Sale
 MLS ID #2261647, Michelle Thomas, Premier Sotheby's International Realty. Marco Multi List
 - $2,750,0003 bd3 ba2.3k sqft150 Peach Ct, Marco Island, FL 34145For Sale
 MLS ID #2261457, Austin Woodard, Premiere Plus Realty Company. Marco Multi List
 - $2,980,0004 bd5 ba3.5k sqft95 Anchor CT, MARCO ISLAND, FL 34145For Sale
 MLS ID #226020654, Gina Guarino, John R Wood Properties. SWFLMLS
 - $2,849,0005 bd5 ba3.6k sqft255 Columbus Way, Marco Island, FL 34145For Sale
 MLS ID #2260574, Bonnie Zaikov, RE/MAX Alliance Group. Marco Multi List
 - $2,995,0003 bd2 ba2.2k sqft200 Angler CT, MARCO ISLAND, FL 34145For SaleMLS ID #226016001, Blaze Zdravev, John R Wood Properties. SWFLMLS
- $2,999,9004 bd4 ba2.9k sqft1191 Ember CT, MARCO ISLAND, FL 34145For SaleMLS ID #226031454, Claire Gogan, EXP Realty LLC. SWFLMLS
- $2,125,0003 bd2 ba2k sqft1775 Waterfall CT, MARCO ISLAND, FL 34145For SaleMLS ID #226013813, Steven Koleno, Beycome of Florida LLC. SWFLMLS
