Skip main navigation
Off market
  • Price Unknown

    136 Sunlake Gdns SE, Calgary, AB T2X 3G4

    3beds
    1,283sqft
    Single Family Residence
    Built in 1992
    1,742.4 Square Feet Lot
    $-- Zestimate®
    C$--/sqft
    C$2,224 Estimated rent

    Home value

    Not available

    Estimated sales range

    Not available

    Not available

    Loading
    Loading...

    Owner options

    List your home for rent

    C$2,224/mo

    Rent Zestimate®

    Find your next renter with Zillow Rental Manager. Plus, with online applications, you can quickly screen prospective tenants – for free.

    Learn more

    C$2,224/mo

    Rent Zestimate®

    Refinance and save

    Refinancing to a lower rate could help reduce your monthly payments and save thousands over the life of the loan.

    See today's rates

    Explore your selling options

    Work with a Zillow partner agent

    Leverage their expertise and Zillow's premium Showcase listings to get your home seen by more buyers.

    Get started

    List with your own agent

    Get your home in front of millions of buyers by listing it on Zillow.

    Learn how to do it

    Sell it yourself

    Take full control of how buyers see your home on Zillow by listing For Sale by Owner (FSBO).

    List your home

    What's special

    Private lakeBright open-concept main levelSpacious kitchenSleek granite countertopsWhite cabinetryStainless steel appliancesSpacious primary bedroom

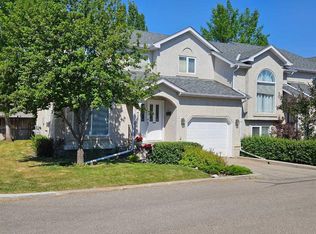
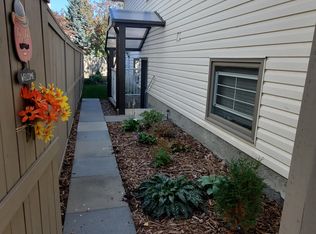
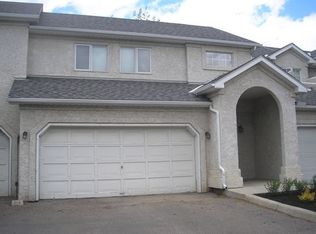
    Welcome to this beautifully updated townhouse with over 1,800 sq ft of developed living space, located in the highly desirable community of Lake Sundance. Here, you'll enjoy exclusive access to a private lake, a picturesque network of walking paths, and close proximity to the natural beauty of Fish Creek Park. This vibrant neighborhood seamlessly blends outdoor recreation with everyday convenience, offering easy access to schools, shopping, dining, and a variety of recreational facilities. Step inside to a welcoming foyer that leads upstairs to the bright, open-concept main level. The spacious kitchen is a true highlight, featuring sleek granite countertops, white cabinetry, and stainless steel appliances. The open layout connects effortlessly to the dining and living areas—an ideal space for entertaining or enjoying quiet family time. Upstairs, the spacious primary bedroom includes a gorgeous ensuite, a second bedroom, second four-piece bath, and convenient laundry area. The lower level is equally impressive, offering a large, comfortable family room perfect for movie nights or hosting guests. You'll also find a third bedroom—ideal as a guest room or home office—and an additional full bathroom. Additional highlights include a double attached garage for secure parking and storage, plus a host of recent upgrades: rich hardwood flooring, custom blinds, a new furnace, hot water tank, water softener, and air conditioning—all adding to the home's comfort and value. Whether you're enjoying lake privileges, exploring nearby trails, or simply relaxing in your stylish and thoughtfully designed home, this property delivers the perfect blend of lifestyle, location, and luxury. Don't miss your chance to make this exceptional townhome your own—schedule your private viewing today!

    This property is off market, which means it's not currently listed for sale or rent on Zillow. This may be different from what's available on other websites or public sources.

    Zillow last checked:

    Source: Century 21 Canada,MLS®#: A2228508MLS Logo

    Facts & features

    Interior

    Bedrooms & bathrooms
    • Bedrooms: 3
    • Bathrooms: 3
    • Full bathrooms: 3
    Heating
    • Has Heating (Unspecified Type)
    Cooling
    • Has cooling: Yes
    Features
    • Basement: yes
    • Has fireplace: Yes
    Interior area
    • Total structure area: 1,283
    • Total interior livable area: 1,283 sqft

    Property

    Parking
    • Parking features: DOUBLE GARAGE ATTACHED
    • Has garage: Yes
    Lot
    • Size: 1,742 sqft

    Construction

    Type & style
    • Home type: SingleFamily
    • Property subtype: Single Family Residence
    Condition
    • Year built: 1992

    Community & neighborhood

    Location
    • Region: Calgary

    Price history

    Price history is unavailable.

    Public tax history

    Tax history is unavailable.

    Neighborhood: Sundance

    Nearby schools

    GreatSchools rating

    No schools nearby

    We couldn't find any schools near this home.