WELCOME TO YOUR WATERFRONT PARADISE AT 136 T ALEXANDER DR, COLTON~ ON HANNAWAS POND! This beautifully remodeled 4-bedroom, 2-bathroom home features a spacious primary suite with a private bathroom and relaxing jetted tub, a cozy living room with a charming fireplace, a bright sunroom filled with windows and stunning water views, and a lovely screened porch perfect for enjoying peaceful mornings with a lovely view. Step outside onto the new Trex deck, ideal for BBQs and entertaining, or gather around the gorgeous firepit area to enjoy bonfires with breathtaking waterfront views. Inside, the open-concept layout creates a warm and inviting flow from the sun-filled dining area with a wall of windows to the beautiful kitchen featuring maple cabinetry, a large island, and included appliances. The living room offers a built-in air conditioner and connects seamlessly to the sunroom through a charming window cutout. In the sunroom you will enjoy two walls of windows with a beautiful view of the waterfront. In addition to the primary bedroom, you’ll find three more bedrooms and another full bathroom, with one bedroom featuring French doors leading directly to the screened porch overlooking the water. A convenient laundry room with a sink and extra refrigerator adds to the home’s functionality. Outside, the recently resealed paved driveway leads directly to your own private boat launch, an exceptional feature on Hannawa Pond where there is no public boat launch, making this a highly desirable property. The detached one-car garage includes approximately 500 square feet of storage space above, offering excellent potential to be converted into an apartment, guest space, or workshop. This is a rare opportunity to own your own slice of waterfront paradise—schedule your private showing today!
For sale
Price cut: $10.9K (7/31)
$389,000
136 T Alexander Dr #T, Colton, NY 13625
4beds
--sqft
Single Family Residence
Built in 1970
0.53 Acres Lot
$384,700 Zestimate®
$--/sqft
$-- HOA
What's special
Relaxing jetted tubRecently resealed paved driveway
- 113 days |
- 596 |
- 26 |
Zillow last checked:
Listing updated:
Listed by:
Fiacco Realty, LLC 315-854-7529,
Amanda Fiacco 315-261-9809
Source: SLCMLS,MLS#: 52559
Facts & features
Interior
Bedrooms & bathrooms
- Bedrooms: 4
- Bathrooms: 2
- Full bathrooms: 2
Rooms
- Room types: Breakfast area, Eat-in kitchen, Family Room, Formal dining room, Master Bathroom, Master Bedroom
Appliances
- Included: Built-in oven-Elec, Clothes washer, Cooktop-Gas, Dishwasher, Oven Range Microwave, Refrigerator
- Laundry: Laundry Room, Sink, Main Level
Features
- Breakfast Bar, Kitchen isle, Open Floorplan, Tub and separate shower
- Flooring: Carpet, Tile
- Number of fireplaces: 1
- Fireplace features: Living Room
Interior area
- Total structure area: 1,924
Video & virtual tour
Property
Parking
- Total spaces: 1
- Parking features: 1 car garage, 3 or more parking spaces, Automatic garage door, Detached garage, Driveway, Detached
- Garage spaces: 1
- Has uncovered spaces: Yes
Features
- Stories: 1
- Patio & porch: Deck
- Exterior features: Balcony, Lighting
- On waterfront: Yes
- Waterfront features: Waterfront
- Body of water: Raquette River
- Frontage length: Main Road: 115
Lot
- Size: 0.53 Acres
- Dimensions: 115 x
- Features: located on a dead end
Details
- Parcel number: 90.00233
Construction
Type & style
- Home type: SingleFamily
- Architectural style: Ranch
- Property subtype: Single Family Residence
Materials
- Vinyl Siding
- Foundation: Crawl Space
- Roof: Shingle
Condition
- Updated/Remodeled
- New construction: No
- Year built: 1970
Utilities & green energy
- Electric: 200 Amp, Circuit Breakers
- Sewer: Septic Tank
- Water: Spring
- Utilities for property: Electricity Available, Gas, Internet Access
Community & HOA
Location
- Region: Colton
Financial & listing details
- Tax assessed value: $92,000
- Annual tax amount: $3,853
- Price range: $389K - $389K
- Date on market: 4/14/2026
- Inclusions: Built-in oven-Elec, Clothes washer, Cooktop-Gas, Dishwasher, Oven Range Microwave, Refrigerator
- Electric utility on property: Yes

Amanda Fiacco
(315) 261-9809
By pressing Contact Agent, you agree that the real estate professional identified above may call/text you about your search, which may involve use of automated means and pre-recorded/artificial voices. You don't need to consent as a condition of buying any property, goods, or services. Message/data rates may apply. You also agree to our Terms of Use. Zillow does not endorse any real estate professionals. We may share information about your recent and future site activity with your agent to help them understand what you're looking for in a home.
Estimated market value
$384,700
$365,000 - $404,000
$1,825/mo
Price history
| Date | Event | Price |
|---|---|---|
| 7/31/2026 | Price change | $389,000-2.7% |
Source:  SLCMLS #52559 Report a problem SLCMLS #52559 Report a problem | ||
| 6/12/2026 | Price change | $399,900-2.5% |
Source: SLCMLS #52559 Report a problem | ||
| 4/14/2026 | Listed for sale | $410,000 |
Source: SLCMLS #52559 Report a problem | ||
Public tax history
Tax history is unavailable.
Monthly payment
Climate risks
Neighborhood: 13625
Nearby schools
GreatSchools rating
- 7/10Colton Pierrepont Central SchoolGrades: PK-12Distance: 2.5 mi
Schools provided by the listing agent
- District: Colton-Pierrepont Central School District
Source: SLCMLS. This data may not be complete. We recommend contacting the local school district to confirm school assignments for this home.
- $198,0004 bd1 ba1k sqft136 T Alexander Dr, Colton, NY 13625Off Market
- $386,5002 bd1 ba1.7k sqft132 T Alexander Dr, Colton, NY 13625Off Market
- $67,6562 bd-- ba256 sqft140 T Alexander Dr, Colton, NY 13625Off Market
- $420,4002 bd2 ba1.8k sqft144 T Alexander Dr, Colton, NY 13625Off Market
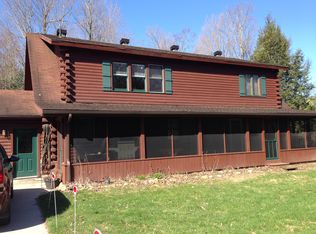
- $85,422-- bd-- ba-- sqft130 T Alexander Dr, Colton, NY 13625Off Market
- $88,6003 bd0 ba948 sqft126 T Alexander Dr, Canton, NY 13625Off Market
- $149,8002 bd1 ba640 sqft124 T Alexander Dr, Colton, NY 13625Off Market
- $193,6003 bd1 ba1k sqft120 T Alexander Dr, Colton, NY 13625Off Market
Similar homes
- $339,0004 bd3 ba-- sqft18 McKabe Rd, Colton, NY 13625For Sale
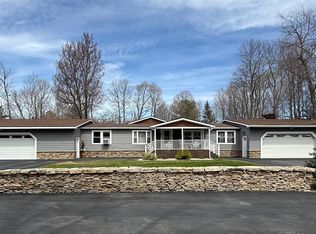 MLS ID #52638, Lori Snyder, Listing by: Trego Realty Group, LLC. SLCMLS
 - $309,0004 bd2 ba-- sqft240 Tucker Rd, Colton, NY 13625For Sale
 MLS ID #53055, Teresa Reed, Listing by: Fiacco Realty, LLC. SLCMLS
 - $399,9004 bd3 ba2.7k sqft588 Bagdad Road, Potsdam, NY 13676Active
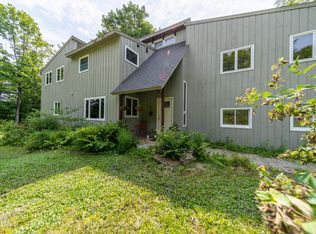 MLS ID #202623176, Tarik Ait Maatallah, Listing by: Realty One Group Key. Global MLS
 - $245,0003 bd2 ba-- sqft36 Tucker Rd, Colton, NY 13625For Sale
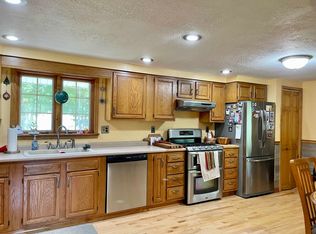 MLS ID #53095, Amanda Fiacco, Listing by: Fiacco Realty, LLC. SLCMLS
 - $429,0003 bd3 ba-- sqft9 Whippoorwill Ln, Potsdam, NY 13676For SaleMLS ID #53039, Joan Christensen, Listing by: Sandstone Realty NY LLC. SLCMLS
- $349,0004 bd4 ba2.3k sqft5 Missouri Ave, Potsdam, NY 13676For SaleMLS ID #53150, Nikki Coates, Listing by: Nikki Coates & Associates LLC. SLCMLS
- $199,9003 bd2 ba-- sqft2 Old State Rd, Colton, NY 13625For SaleMLS ID #52767, Nikki Coates, Listing by: Nikki Coates & Associates LLC. SLCMLS
- $492,0003 bd2 ba2.3k sqft5790 State Highway 56, Potsdam, NY 13676For SaleMLS ID #52867, Nikki Coates, Listing by: Nikki Coates & Associates LLC. SLCMLS
- $345,0004 bd3 ba2.5k sqft408 River Rd, Potsdam, NY 13676For SaleMLS ID #52916, Tracy Bernard, Listing by: Trego Realty Group, LLC. SLCMLS
- $359,0003 bd2 ba2k sqft1734 State Highway 68, Canton, NY 13617For SaleMLS ID #52923, Nicole Hayes, Listing by: Grasse River Real Estate, LLC. SLCMLS
- $288,0003 bd2 ba-- sqft7991 Us Highway 11, Potsdam, NY 13676For SaleMLS ID #53156, Gregory Kiah, Listing by: County Seat Realty. SLCMLS
- $289,0004 bd3 ba-- sqft355 Giffin Rd, Potsdam, NY 13676For SaleMLS ID #52996, Philip Paige, Listing by: NOCO Homestead LLC. SLCMLS
- $349,0003 bd3 ba-- sqft1579 Old Potsdam Parishville Rd, Potsdam, NY 13676For SaleMLS ID #53093, Amanda Fiacco, Listing by: Fiacco Realty, LLC. SLCMLS
- $319,9005 bd2 ba2k sqft324 May Rd, Potsdam, NY 13676For SaleMLS ID #53013, Beth Reasoner, Listing by: Plumley Real Estate LLC. SLCMLS
- $235,0003 bd2 ba-- sqft103 Elm St, Potsdam, NY 13676For SaleMLS ID #53124, Katie Geidel, Listing by: Sandstone Realty NY LLC. SLCMLS
- $325,0003 bd2 ba-- sqft458 Eddy Pyrites Rd, Canton, NY 13617For SaleMLS ID #53163, Drew White, Listing by: Let's Move Realty LLC. SLCMLS
- $299,0006 bd3 ba2.8k sqft214 Main St, Potsdam, NY 13676For SaleMLS ID #51566, Elizabeth Trego, Listing by: Trego Realty Group, LLC. SLCMLS
- $324,0004 bd2 ba-- sqft200-202 County Route 48, Norwood, NY 13668For SaleMLS ID #52919, Elizabeth Trego, Listing by: Trego Realty Group, LLC. SLCMLS
- $290,0003 bd2 ba-- sqft195 Lenny Rd, Potsdam, NY 13676For SaleMLS ID #52608, Amanda Fiacco, Listing by: Fiacco Realty, LLC. SLCMLS
- $279,0004 bd2 ba-- sqft83B State Highway 345 #B, Potsdam, NY 13676For SaleMLS ID #52737, Meggyn Everhart, Listing by: Fiacco Realty, LLC. SLCMLS
