This home has lots of space to enjoy. For the cook the kitchen includes a double oven. oversized refrigerator and island gas range. Primary bedroom is on the main floor with lots of closet space and large private bath. Walk out from your bedroom to the wrap around covered porch. Living room/family area has sky lights, cathedral ceiling and gas fireplace. Nice back deck for privacy or entertaining. 2nd bedroom is situated on the main floor. It would also be a great office of game room. Additional bedroom and full bath is on the 2nd level. Detached garage has a covered walkway from the house and an unfinished area above for your choice in finishing.
Pending
$320,000
136 Twin Oaks Dr, Shady Spring, WV 25918
3beds
1,896sqft
Single Family Residence
Built in 1999
0.69 Acres Lot
$-- Zestimate®
$169/sqft
$-- HOA
What's special
Gas fireplaceLarge private bathCathedral ceilingIsland gas rangeOversized refrigeratorWrap around covered porchDouble oven
- 22 days
- 614
- 56
Likely to sell faster than
Zillow last checked:
Listing updated:
Listed by:
Diane Meador Cole 304-673-8266,
WV MOUNTAINEER REAL ESTATE
Source: Beckley BOR,MLS#: 95721
Facts & features
Interior
Bedrooms & bathrooms
- Bedrooms: 3
- Bathrooms: 3
- Full bathrooms: 2
- 1/2 bathrooms: 1
Bedroom 1
- Area: 266.5
- Dimensions: 19.5 x 13.67
Bedroom 2
- Area: 167.75
- Dimensions: 11 x 15.25
Bedroom 3
- Area: 202.06
- Dimensions: 13.25 x 15.25
Kitchen
- Area: 173.64
- Dimensions: 15.67 x 11.08
Living room
- Area: 566.61
- Dimensions: 18.08 x 31.33
Heating
- Fireplace
Cooling
- Has cooling: Yes
Features
- 1st Floor Bedroom, 1st Floor Bathroom, High Ceilings, Ceiling Fan(s), Walk-In Closet(s)
- Windows: Insulated Windows
- Has fireplace: Yes
Interior area
- Total structure area: 1,896
- Total interior livable area: 1,896 sqft
- Finished area above ground: 1,896
- Finished area below ground: 0
Video & virtual tour
Property
Lot
- Size: 0.69 Acres
- Dimensions: 0.69
- Features: Landscaped
Details
- Parcel number: 4108200301200008
Construction
Type & style
- Home type: SingleFamily
- Architectural style: Cape Cod
- Property subtype: Single Family Residence
Materials
- Vinyl Siding, Drywall
Condition
- Year built: 1999
Community & HOA
Community
- Subdivision: Shady Pointe
Location
- Region: Shady Spring
Financial & listing details
- Price per square foot: $169/sqft
- Tax assessed value: $219,900
- Annual tax amount: $1,594
- Date on market: 10/20/2026
Estimated market value
Not available
Estimated sales range
Not available
Not available
Price history
| Date | Event | Price |
|---|---|---|
| 10/28/2026 | Pending sale | $320,000$169/sqft |
Source:  Beckley BOR #95721 Report a problem | ||
| 10/23/2026 | Listing removed | $320,000$169/sqft |
Source: Beckley BOR #95721 Report a problem | ||
| 10/20/2026 | Listed for sale | $320,000+59.9%$169/sqft |
Source: Beckley BOR #95721 Report a problem | ||
| 4/5/2017 | Listing removed | $200,141+770.2%$106/sqft |
Source: Auction.com Report a problem | ||
| 3/8/2017 | Listed for sale | -- |
Source: Auction.com Report a problem | ||
| 11/20/2016 | Listing removed | -- |
Source: Auction.com Report a problem | ||
| 11/19/2016 | Listed for sale | -- |
Source: Auction.com Report a problem | ||
| 4/29/1998 | Sold | $23,000$12/sqft |
Source: Agent Provided Report a problem | ||
Public tax history
| Year | Property taxes | Tax assessment |
|---|---|---|
| 2026 | $1,594 +9.1% | $131,940 +9.1% |
| 2025 | $1,460 +2.1% | $120,900 +1.5% |
| 2024 | $1,431 -5.4% | $119,100 -5.4% |
| 2023 | $1,513 +17.5% | $125,940 -0.9% |
| 2022 | $1,287 | $127,140 +1% |
| 2021 | -- | $125,940 -1.4% |
| 2020 | -- | $127,740 -0.9% |
| 2019 | $1,316 -1% | $128,880 -0.9% |
| 2018 | $1,330 -1% | $130,020 -0.9% |
| 2017 | $1,343 -2.6% | $131,160 -0.9% |
| 2016 | $1,379 +2.6% | $132,300 +2.2% |
| 2015 | $1,344 +7.5% | $129,480 +6.3% |
| 2014 | $1,250 +11.2% | $121,800 +1.9% |
| 2013 | $1,124 | $119,580 +7.2% |
| 2012 | $1,124 +7.9% | $111,540 |
| 2011 | $1,042 -20.4% | $111,540 -3% |
| 2010 | $1,309 +3.1% | $115,020 +3.1% |
| 2009 | $1,269 +1.1% | $111,540 +6.4% |
| 2008 | $1,256 +0.8% | $104,880 +2.7% |
| 2007 | $1,245 +6.2% | $102,120 +8% |
| 2006 | $1,173 -2.7% | $94,560 -1.4% |
| 2005 | $1,206 | $95,880 |
| 2004 | -- | $95,880 +3.8% |
| 2003 | -- | $92,340 +1.7% |
| 2002 | -- | $90,840 +4.1% |
| 2001 | -- | $87,240 |
Find assessor info on the county website
Monthly payment
Est. payment
Payment breakdown
Explore the cost of this home by adjusting the details. Changes won't be saved.Climate risks
Neighborhood: 25918
Nearby schools
Schools provided by the listing agent
- Elementary: Shady Spring
- Middle: Shady Spring
- High: Shady Spring
Source: Beckley BOR. This data may not be complete. We recommend contacting the local school district to confirm school assignments for this home.
Similar homes
- $324,9003 bd2 ba2.2k sqft321 Meador Ln, Shady Spring, WV 25918For Sale
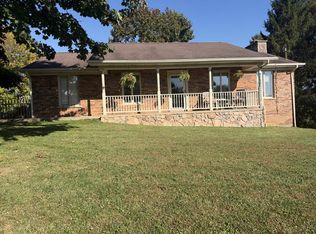 MLS ID #95698, Kristen Shrewsbury, EXIT ELEVATION REALTY. Beckley BOR
- $359,0003 bd3 ba2.3k sqft187 Shady Lake Dr, Shady Spring, WV 25918For Sale
 MLS ID #101616, Lucy Bloxton, ALTRUIST REALTY GROUP. All West Virginia MLS
- $375,0004 bd3 ba2.4k sqft156 Misty Ln, Shady Spring, WV 25918For Sale
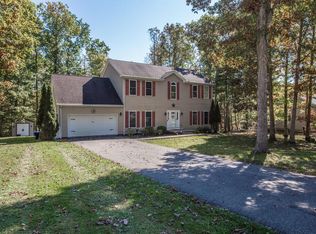 MLS ID #95680, Janice Phillips, OLD COLONY REALTORS. Beckley BOR
- $250,0003 bd2 ba2.1k sqft230 Division St, Shady Spring, WV 25918For Sale
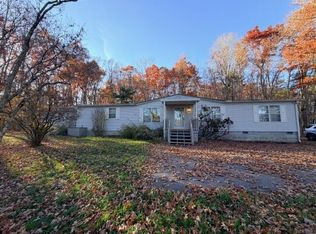 MLS ID #95802, Luke Richmond, EXIT ELEVATION REALTY. Beckley BOR
- $365,0003 bd2 ba1.8k sqft350 Farley Branch Rd, Cool Ridge, WV 25825For Sale
 MLS ID #26-716, Linda K Turner, Coldwell Banker Stuart and Watts Real Estate. GVMLS
