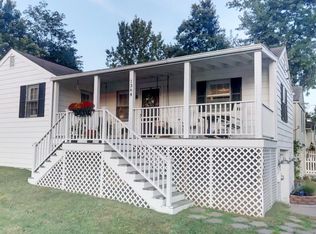
SUNCREST Raised Ranch w/ Garage + FLAT YARD! Move right in + start enjoying the peaceful views + covered front porch. Original hardwood floors in central Living Room. Kitchen offers Dining Area + lots of cabinet space. Exit to the fenced-in back yard from the Front OR Side off the kitchen. Yard is great for playing in the dirt + staring at the clouds. Primary Suite has Full Bath + Laundry combo, with skylight... Hello, Plant lovers? NEW AC condenser, New Washer/Dryer, + air-ducts recently cleaned. BONUS storage under the porch, PLUS 1-Car Garage + Driveway!
Contingent
$225,000
1360 Fenwick Ave, Morgantown, WV 26505
2beds
876sqft
:
Get pre-qualified$1,406/mo
Single Family Residence
Built in 1948
3,920 Square Feet Lot
$220,400 Zestimate®
$257/sqft
$-- HOA
What's special
Flat yardPeaceful viewsCovered front porchLots of cabinet space
- 40 days |
- 130 |
- 7 |
Likely to sell faster than
Zillow last checked:
Listing updated:
Listed by:
TRAVIS CADALZO 304-288-1923,
J.S. WALKER ASSOCIATES
Source: NCWV REIN,MLS#: 10165527
Facts & features
Interior
Bedrooms & bathrooms
- Bedrooms: 2
- Bathrooms: 2
- Full bathrooms: 2
Primary bedroom
- Level: First
- Area: 176.22
- Dimensions: 12.08 x 14.58
Bedroom 2
- Features: Ceiling Fan(s), Laminate Flooring
- Level: First
- Area: 109.76
- Dimensions: 9.08 x 12.08
Kitchen
- Features: Wood Floor, Laminate Flooring, Dining Area, Balcony/Deck
- Level: First
- Area: 132.47
- Dimensions: 9.08 x 14.58
Living room
- Features: Ceiling Fan(s), Wood Floor, Balcony/Deck
- Level: First
- Area: 159.5
- Dimensions: 11 x 14.5
Basement
- Level: Basement
Heating
- Forced Air, Natural Gas
Cooling
- Central Air, Ceiling Fan(s)
Appliances
- Included: Range, Microwave, Dishwasher, Refrigerator, Washer, Dryer, Gas Stove Connection
- Laundry: Washer Hookup
Features
- Single Level Living
- Flooring: Wood, Laminate
- Windows: Skylight(s)
- Basement: Crawl Space,Unfinished,Garage Access,Concrete,Exterior Entry
- Attic: Scuttle
- Has fireplace: No
- Fireplace features: None
Interior area
- Total structure area: 1,268
- Total interior livable area: 876 sqft
- Finished area above ground: 876
- Finished area below ground: 0
Property
Parking
- Total spaces: 3
- Parking features: Garage Door Opener, On Street, Off Street, 3+ Cars
- Attached garage spaces: 1
Features
- Levels: 1
- Stories: 1
- Patio & porch: Porch, Deck
- Exterior features: Lighting
- Fencing: Wood,Partial,Privacy,Vinyl
- Has view: Yes
- View description: Panoramic, Neighborhood
- Waterfront features: None
Lot
- Size: 3,920 Square Feet
- Dimensions: 40' x 100'
- Features: Level, Landscaped
Details
- Parcel number: 3115000100030000
- Zoning description: Single Family Residential
- Other equipment: Water Filter
Construction
Type & style
- Home type: SingleFamily
- Architectural style: Raised Ranch
- Property subtype: Single Family Residence
Materials
- Frame, Stucco
- Foundation: Block
- Roof: Shingle
Condition
- Year built: 1948
Utilities & green energy
- Electric: 100 Amp Service
- Sewer: Public Sewer
- Water: Public
Community & HOA
Community
- Features: Park, Playground, Pool, Tennis Court(s), Shopping/Mall, Health Club, Medical Facility, Public Transportation, Other
- Security: Smoke Detector(s)
- Subdivision: Suncrest
HOA
- Has HOA: No
Location
- Region: Morgantown
Financial & listing details
- Price per square foot: $257/sqft
- Tax assessed value: $116,500
- Annual tax amount: $922
- Date on market: 6/25/2026
- Electric utility on property: Yes
Estimated market value
$220,400
$209,000 - $231,000
$1,195/mo
Price history
| Date | Event | Price |
|---|---|---|
| 7/8/2026 | Contingent | $225,000$257/sqft |
Source:  NCWV REIN #10165527 Report a problem NCWV REIN #10165527 Report a problem | ||
| 6/25/2026 | Listed for sale | $225,000+55.2%$257/sqft |
Source: NCWV REIN #10165527 Report a problem | ||
| 9/20/2016 | Listing removed | $145,000$166/sqft |
Source: J.S. WALKER ASSOC. #10109836 Report a problem | ||
| 7/15/2016 | Pending sale | $145,000$166/sqft |
Source: J.S. WALKER ASSOC. #10109836 Report a problem | ||
| 7/13/2016 | Listed for sale | $145,000+3.6%$166/sqft |
Source: J.S. WALKER ASSOC. #10109836 Report a problem | ||
| 5/24/2012 | Listing removed | $139,900$160/sqft |
Source: J.S. Walker Associates, Inc. #10085487 Report a problem | ||
| 4/12/2012 | Listed for sale | $139,900+8.4%$160/sqft |
Source: J.S. Walker Associates, Inc. #10085487 Report a problem | ||
| 8/4/2009 | Sold | $129,000-3.7%$147/sqft |
Source: Public Record Report a problem | ||
| 3/3/2009 | Listed for sale | $134,000$153/sqft |
Source: Listhub #10066841 Report a problem | ||
| 11/22/2008 | Listing removed | $134,000-6.9%$153/sqft |
Source: BIRDVIEW Technologies. Inc. #10062210 Report a problem | ||
| 5/23/2008 | Listed for sale | $144,000$164/sqft |
Source: BIRDVIEW Technologies. Inc. #10062210 Report a problem | ||
Public tax history
| Year | Property taxes | Tax assessment |
|---|---|---|
| 2025 | $922 +0.2% | $69,900 |
| 2024 | $920 -59.4% | $69,900 |
| 2023 | $2,266 +4.7% | $69,900 +1% |
| 2022 | $2,164 | $69,180 |
| 2021 | -- | $69,180 |
| 2020 | -- | $69,180 |
| 2019 | $894 -0.3% | $69,180 |
| 2018 | $896 +13.1% | $69,180 +13.6% |
| 2017 | $792 -48.1% | $60,900 +4.4% |
| 2016 | $1,525 | $58,320 |
| 2015 | $1,525 +3.7% | $58,320 -15.1% |
| 2014 | $1,471 +124.3% | $68,700 +18.7% |
| 2013 | $656 | $57,900 +8.2% |
| 2012 | $656 -35% | $53,520 -31.8% |
| 2011 | $1,008 +30.2% | $78,480 +31.9% |
| 2010 | $775 -0.4% | $59,520 -1.1% |
| 2009 | $778 +1.6% | $60,180 +1.1% |
| 2008 | $765 +0.9% | $59,520 +1.6% |
| 2007 | $759 +1.7% | $58,560 +2.7% |
| 2006 | $746 +2.7% | $57,000 +3.5% |
| 2005 | $727 | $55,080 +26.8% |
| 2004 | -- | $43,440 +13.7% |
| 2003 | -- | $38,220 -6.3% |
| 2002 | -- | $40,800 +8.6% |
| 2001 | -- | $37,560 |
Find assessor info on the county website
Monthly payment
Est. payment
Payment breakdown
Explore the cost of this home by adjusting the details. Changes won't be saved.Climate risks
Neighborhood: 26505
Nearby schools
GreatSchools rating
- 7/10Suncrest Primary SchoolGrades: PK-5Distance: 0.7 mi
- 9/10Suncrest Middle SchoolGrades: 6-8Distance: 0.7 mi
- 7/10Morgantown High SchoolGrades: 9-12Distance: 2.8 mi
Schools provided by the listing agent
- Elementary: Suncrest Elementary
- Middle: Suncrest Middle
- High: Morgantown High
- District: Monongalia
Source: NCWV REIN. This data may not be complete. We recommend contacting the local school district to confirm school assignments for this home.
- $147,0002 bd1 ba768 sqft1356 Fenwick Ave, Morgantown, WV 26505Off Market
- $211,9002 bd1 ba700 sqft1364 Fenwick Ave, Morgantown, WV 26505Off Market
- $172,8002 bd1 ba1.5k sqft540 Mansfield Ave, Morgantown, WV 26505Off Market
- $166,8004 bd1 ba1.3k sqft541 Princeton Ave, Morgantown, WV 26505Off Market
- $182,0002 bd1 ba964 sqft533 Princeton Ave, Morgantown, WV 26505Sold
- $170,0002 bd1 ba1k sqft1368 Fenwick St, Morgantown, WV 26505Sold
- $274,8002 bd1 ba1.4k sqft1365 Fenwick Ave, Morgantown, WV 26505Off Market
- $265,4003 bd1 ba960 sqft548 Mansfield Ave, Star City, WV 26505Off Market
A local agent can set up tours, give advice and negotiate with sellers.
Similar homes
- $204,9002 bd1 ba1k sqft216 Darst St, Morgantown, WV 26505For Sale
 MLS ID #10166278, NATHANIEL OLIVERIO. NCWV REIN
 - $239,0003 bd3 ba1.2k sqft428 Vangilder St, Morgantown, WV 26505For Sale
 MLS ID #10165429, KIM SOVINE. NCWV REIN
 - $225,0003 bd2 ba1.1k sqft1201 Milton St, Morgantown, WV 26505For Sale
 MLS ID #10165886, JEFFREY GOFF. NCWV REIN
 - $215,0002 bd2 ba1.1k sqft310 Fountain Vw, Morgantown, WV 26505For Sale
 MLS ID #10165266, BROOKE ALBRIGHT. NCWV REIN
 - $189,9004 bd2 ba1.2k sqft483 Dallas St, Morgantown, WV 26505For SaleMLS ID #10165760, TRACY EVANS. NCWV REIN
- $225,0003 bd1 ba1.2k sqft263 Overdale St, Morgantown, WV 26501For SaleMLS ID #10163677, ZECH BEARD. NCWV REIN
- $162,0002 bd2 ba1k sqft646 Hayes St, Morgantown, WV 26501For SaleMLS ID #10166021, JOSHUA MILLER. NCWV REIN
- $254,9993 bd2 ba1.2k sqft1228 Sabraton Ave, Morgantown, WV 26505For SaleMLS ID #10163937, ERIN SNIDER. NCWV REIN
- $200,0003 bd2 ba1.2k sqft1360 Bitonti St, Morgantown, WV 26505For SaleMLS ID #10162779, LINDA KOSTEN. NCWV REIN
- $179,9793 bd1 ba970 sqft62 W 5th St, Morgantown, WV 26501For SaleMLS ID #10165979, PAUL KOKOSKA. NCWV REIN
- $219,0002 bd3 ba1.2k sqft1010 W Canyon Dr, Morgantown, WV 26508For SaleMLS ID #10166017, CASEY WESTFALL. NCWV REIN
- $145,0002 bd1 ba780 sqft434 Center St, Morgantown, WV 26505For SaleMLS ID #10164210, STACY BROADHURST. NCWV REIN
- $185,0003 bd1 ba960 sqft159 Estate Dr, Morgantown, WV 26508For SaleMLS ID #10166052, JOHN LOVIO. NCWV REIN
- $229,0003 bd2 ba1.2k sqft80 Herald Dr, Fairmont, WV 26554AuctionMLS ID #11855486, Joe Pyle, Joe R. Pyle Complete Auction and Realty Service. My State MLS
- $210,0002 bd1 ba1.1k sqft656 Browns Ferry Rd, Carmichaels, PA 15320For SaleMLS ID #1766643, Crystal Rose. WPMLS
- $207,5003 bd2 ba1.1k sqft602 Ohio Ave, Fairmont, WV 26554For SaleMLS ID #10166243, CLIFFORD WEBB. NCWV REIN
- $158,0002 bd1 ba1.2k sqft16 Davis Heights Rd, Maidsville, WV 26541For SaleMLS ID #10165686, JENNIFER HAGERTY. NCWV REIN
- $200,0003 bd2 ba1.2k sqft1846 Owens Ave, Fairmont, WV 26554For SaleMLS ID #10166230, MICHAEL SNYDER. NCWV REIN
- $229,9003 bd2 ba1.2k sqft124 Debolt Ave, Masontown, PA 15461For SaleMLS ID #1761987, Nathaniel Oliverio. WPMLS
- $139,9992 bd2 ba1k sqft38 Cliffside Dr #3, Morgantown, WV 26501For SaleMLS ID #10163805, ERIN SNIDER. NCWV REIN
