An exceptional 4BR, 3.5BA residence with a dedicated office/den, positioned on the first tee of Pointe West. Enjoy sweeping golf course views and a lake wrapping from the north to east side of the home. Designed for refined Florida living, it features tray ceilings, a spacious kitchen with double ovens, granite counters, and under-cabinet lighting. Highlights include natural gas, an outdoor grilling area with bar-top seating, pool and spa with waterfall feature, and a whole home generator--offering comfort, efficiency, and elevated everyday living.
For sale
$950,000
1360 S Village Sq, Vero Beach, FL 32966
4beds
3,417sqft
:
Get pre-qualified$6,302/mo
Single Family Residence
Built in 2007
0.29 Acres Lot
$918,900 Zestimate®
$278/sqft
$233/mo HOA
What's special
Granite countersSweeping golf course viewsSpacious kitchenTray ceilingsDouble ovensUnder-cabinet lighting
- 124 days |
- 458 |
- 25 |
Zillow last checked:
Listing updated:
Listed by:
Robin Raiff 772-633-6214,
The Keyes Company
Source: Space Coast AOR,MLS#: 1072898
Facts & features
Interior
Bedrooms & bathrooms
- Bedrooms: 4
- Bathrooms: 4
- Full bathrooms: 3
- 1/2 bathrooms: 1
Primary bedroom
- Level: Main
- Area: 510
- Dimensions: 15.00 x 34.00
Bedroom 2
- Level: Main
- Area: 143
- Dimensions: 13.00 x 11.00
Bathroom 3
- Level: Main
- Area: 143
- Dimensions: 13.00 x 11.00
Bathroom 4
- Level: Main
- Area: 156
- Dimensions: 13.00 x 12.00
Dining room
- Level: Main
- Area: 120
- Dimensions: 12.00 x 10.00
Family room
- Level: Main
- Area: 286
- Dimensions: 22.00 x 13.00
Kitchen
- Level: Main
- Area: 180
- Dimensions: 12.00 x 15.00
Laundry
- Level: Main
- Area: 80
- Dimensions: 8.00 x 10.00
Living room
- Level: Main
- Area: 380
- Dimensions: 20.00 x 19.00
Office
- Level: Main
- Area: 140
- Dimensions: 10.00 x 14.00
Other
- Level: Main
- Area: 224
- Dimensions: 14.00 x 16.00
Heating
- Electric
Cooling
- Central Air
Appliances
- Included: Dishwasher, Disposal, Double Oven, Dryer, Electric Cooktop, Electric Water Heater, Microwave, Refrigerator, Washer, Water Softener Owned
- Laundry: In Unit, Sink
Features
- Breakfast Nook, Ceiling Fan(s), Central Vacuum, Eat-in Kitchen, Pantry, Primary Bathroom -Tub with Separate Shower, Walk-In Closet(s)
- Flooring: Carpet, Tile
- Number of fireplaces: 1
Interior area
- Total interior livable area: 3,417 sqft
Property
Parking
- Total spaces: 3
- Parking features: Garage, Garage Door Opener
- Garage spaces: 3
Features
- Levels: One
- Stories: 1
- Patio & porch: Patio, Screened
- Exterior features: Impact Windows, Storm Shutters
- Has private pool: Yes
- Pool features: Gas Heat, Heated, In Ground, Screen Enclosure, Waterfall
- Has spa: Yes
- Spa features: Heated, In Ground, Private
- Has view: Yes
- View description: Golf Course, Lake, Pond
- Has water view: Yes
- Water view: Lake,Pond
Lot
- Size: 0.29 Acres
- Dimensions: 89.0 ft x 165.0 ft
- Features: Corner Lot, Sprinklers In Front, Sprinklers In Rear
Details
- Additional parcels included: 6336214
- Parcel number: 33381200008000000139.0
- Zoning description: Residential
- Special conditions: Standard
Construction
Type & style
- Home type: SingleFamily
- Property subtype: Single Family Residence
Materials
- Concrete, Stucco
- Roof: Tile
Condition
- New construction: No
- Year built: 2007
Utilities & green energy
- Sewer: Public Sewer
- Water: Public
- Utilities for property: Electricity Connected, Natural Gas Connected, Sewer Connected, Water Connected
Community & HOA
Community
- Security: Smoke Detector(s)
- Subdivision: None
HOA
- Has HOA: Yes
- Amenities included: Clubhouse, Pool
- HOA fee: $700 quarterly
- HOA name: Elliot Merrill
Location
- Region: Vero Beach
Financial & listing details
- Price per square foot: $278/sqft
- Tax assessed value: $756,433
- Annual tax amount: $10,660
- Date on market: 7/13/2026
- Listing terms: Cash,Conventional,VA Loan
Estimated market value
$918,900
$873,000 - $965,000
$4,317/mo
Price history
| Date | Event | Price |
|---|---|---|
| 7/13/2026 | Listed for sale | $950,000$278/sqft |
Source:  Realtor Association of Indian River County #296002 Report a problem Realtor Association of Indian River County #296002 Report a problem | ||
| 7/6/2026 | Contingent | $950,000$278/sqft |
Source: Realtor Association of Indian River County #296002 Report a problem | ||
| 7/6/2026 | Pending sale | $950,000$278/sqft |
Source: Space Coast AOR #1072898 Report a problem | ||
| 3/24/2026 | Listed for sale | $950,000+22.1%$278/sqft |
Source: Realtor Association of Indian River County #296002 Report a problem | ||
| 9/11/2007 | Sold | $777,800$228/sqft |
Source: Public Record Report a problem | ||
Public tax history
| Year | Property taxes | Tax assessment |
|---|---|---|
| 2025 | $10,661 +8.7% | $711,303 -3.3% |
| 2024 | $9,804 +5.7% | $735,851 -1% |
| 2023 | $9,274 +15.8% | $743,161 +25.6% |
| 2022 | $8,009 +11% | $591,868 +21.8% |
| 2021 | $7,217 -1.4% | $485,829 |
| 2020 | $7,316 | $485,829 +6.8% |
| 2019 | $7,316 +3.6% | $454,777 +4.1% |
| 2018 | $7,060 +8.9% | $436,980 +7.9% |
| 2017 | $6,484 | $405,016 +5.8% |
| 2016 | $6,484 +4.6% | $382,790 +3.7% |
| 2015 | $6,197 -0.4% | $369,070 +10.4% |
| 2014 | $6,223 | $334,280 -15.9% |
| 2013 | -- | $397,710 +12.5% |
| 2012 | $5,793 -2.9% | $353,600 -3% |
| 2011 | $5,965 -13.1% | $364,500 -13% |
| 2010 | $6,864 -14.2% | $418,940 -22% |
| 2009 | $7,999 -5.3% | $537,260 -5.3% |
| 2008 | $8,448 +555.4% | $567,160 +569.6% |
| 2007 | $1,289 | $84,700 -9.4% |
| 2006 | -- | $93,500 |
| 2005 | -- | -- |
Find assessor info on the county website
Monthly payment
Est. payment
Payment breakdown
Explore the cost of this home by adjusting the details. Changes won't be saved.Climate risks
Neighborhood: West Vero Corridor
Nearby schools
GreatSchools rating
- 6/10Dodgertown Elementary SchoolGrades: PK-5Distance: 4.5 mi
- 7/10Storm Grove Middle SchoolGrades: 6-8Distance: 5.1 mi
- 5/10Vero Beach High SchoolGrades: 9-12Distance: 4.7 mi
- $525,0003 bd2 ba2.3k sqft1350 S Village Sq, Vero Beach, FL 32966Sold

- $560,0003 bd3 ba2.2k sqft1340 S Village Sq, Vero Beach, FL 32966Sold

- $585,0000.26 Acres7536 S Village Sq, Vero Beach, FL 32966Sold
- $716,8004 bd3 ba2.9k sqft1330 S Village Sq, Vero Beach, FL 32966Off Market
- $704,0003 bd3 ba2.9k sqft7540 S Village Sq, Vero Beach, FL 32966Off Market
- $562,4003 bd2 ba2.1k sqft1320 S Village Sq, Vero Beach, FL 32966Off Market
- $521,5000.25 Acres7544 S Village Sq, Vero Beach, FL 32966Off Market
- $353,4003 bd2 ba1.8k sqft1314 Hometown Dr, Vero Beach, FL 32966Off Market
A local agent can set up tours, give advice and negotiate with sellers.
Similar homes
- $1,199,0004 bd3 ba3.1k sqft7634 S Polo Grounds Lane, Vero Beach, FL 32966For Sale
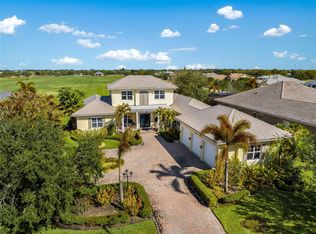
 MLS ID #F10551716, Linda Schlitt Gonzalez, Coldwell Banker Paradise. BeachesMLS
 - $1,025,0003 bd3 ba3.4k sqft5670 23rd St SW, Vero Beach, FL 32968For Sale
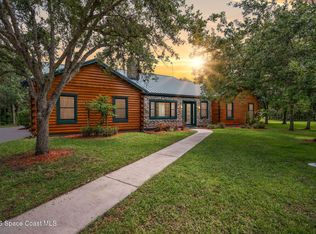 MLS ID #1077928, Mitchell Thomas Skubak. Space Coast AOR
 - $1,240,0004 bd5 ba3.8k sqftRosewood Court Subdivisio, Vero Beach, FL 32966For Sale

 MLS ID #A12044663, Vera Aster, Beachfront Realty Inc. MIAMI
 - $948,0003 bd4 ba2.9k sqft5840 Turnberry Ln, Vero Beach, FL 32967For Sale
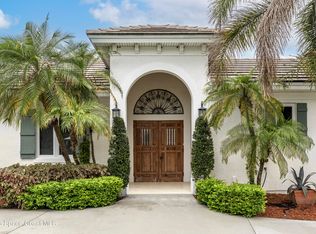 MLS ID #1079864, Cheryl I Gerstner. Space Coast AOR
 - $750,0004 bd3 ba2.6k sqft470 Pittman Avenue, Vero Beach, FL 32968For SaleMLS ID #B26038015, J Vance Brinkerhoff, Coldwell Banker Paradise. BeachesMLS
- $649,0003 bd2 ba1.8k sqft3540 57th Ave, Vero Beach, FL 32966For SaleMLS ID #1079779, DeAnna Lynn Crawford. Space Coast AOR
- $817,0004 bd4 ba4.1k sqft2148 Buena Vista Boulevard, Vero Beach, FL 32960For SaleMLS ID #F10545442, Michael R Staller, LoKation. BeachesMLS
- $650,0003 bd3 ba2.4k sqft3315 65th Ave, Vero Beach, FL 32966For SaleMLS ID #298430, Sara A Weaver, Dale Sorensen Real Estate Inc.. Realtor Association of Indian River County
- $544,0003 bd3 ba2.5k sqft3468 Diamond Leaf Dr, Vero Beach, FL 32966For SaleMLS ID #1079865, Ellie M Chan. Space Coast AOR
- $1,150,0004 bd3 ba3.4k sqft23 Sea Gull Place, Vero Beach, FL 32960For SaleMLS ID #B26039478, Patti Koedatich, Illustrated Properties LLC (Co. BeachesMLS
- $1,075,0005 bd5 ba3.3k sqft1070 River Wind Cir, Vero Beach, FL 32967For SaleMLS ID #297000, Jarrett T Bass, Compass Florida LLC. Realtor Association of Indian River County
- $1,180,0004 bd3 ba2.5k sqft1090 Quail Ct SW, Vero Beach, FL 32968For SaleMLS ID #298505, Sheila R Holmes, Dale Sorensen Real Estate Inc.. Realtor Association of Indian River County
- $774,9003 bd3 ba2.3k sqft6234 Arcadia Sq, Vero Beach, FL 32968For SaleMLS ID #296981, Shane Reynolds, Keller Williams Realty of VB. Realtor Association of Indian River County
- $525,0003 bd2 ba1.8k sqft1573 Segovia Circle, Vero Beach, FL 32966For SaleMLS ID #B26046819, Linda Schlitt Gonzalez, Coldwell Banker Paradise. BeachesMLS
- $585,0004 bd3 ba2.5k sqft5919 Brae Burn Cir, Vero Beach, FL 32967For SaleMLS ID #1075134, Sally Spires. Space Coast AOR
- $699,0003 bd2 ba2.1k sqft3955 OAK HOLLOW AVENUE, VERO BEACH, FL 32966For Sale
 MLS ID #O6406658, Joanne Otero, KELLER WILLIAMS ADVANTAGE III. Stellar MLS
 - $875,0004 bd4 ba2.8k sqft1413 W Island Club Square, Vero Beach, FL 32963For SaleMLS ID #B26019018, Deborah A Bell, Berkshire Hathaway Florida. BeachesMLS
- $639,9904 bd3 ba2.9k sqft8260 Halbert Ln, Vero Beach, FL 32968For SaleMLS ID #298609, Kelly Fischer, EXP Realty, LLC. Realtor Association of Indian River County
- $699,9004 bd4 ba3.7k sqft4207 Diamond Sq, Vero Beach, FL 32967For SaleMLS ID #296090, Mark D Louis, Compass Florida LLC. Realtor Association of Indian River County
- $875,0003 bd3 ba2.5k sqft1412 Lilys Cay Cir, Vero Beach, FL 32967For SaleMLS ID #295710, Cheryl I Gerstner, Alex MacWilliam, Inc.. Realtor Association of Indian River County
