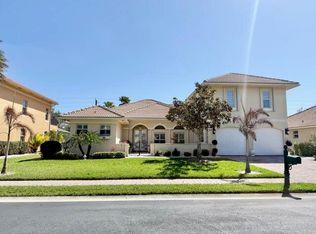
Enjoy over 130 feet of golf frontage in Bent Pine Country Club from this private 2006-built courtyard pool home. Offering 3 bedrooms, 3.5 baths, a den/office, and exceptional indoor-outdoor living, the property features a screened courtyard pool connecting the main residence to a private 1BR/1BA casita, plus a spacious rear screened porch overlooking the 6th fairway. The split floor plan provides privacy, while the expansive primary suite includes dual baths. Additional highlights include a full-house generator, 2022 repipe, open kitchen/family room, and formal living and dining areas.
For sale
Price cut: $73K (6/27)
$948,000
5840 Turnberry Ln, Vero Beach, FL 32967
3beds
2,923sqft
:
Get pre-qualified$6,304/mo
Single Family Residence
Built in 2006
0.45 Acres Lot
$914,000 Zestimate®
$324/sqft
$248/mo HOA
What's special
Screened courtyard poolExpansive primary suite
- 46 days |
- 1,109 |
- 37 |
Zillow last checked:
Listing updated:
Listed by:
Cheryl I Gerstner 772-539-2100,
Alex MacWilliam, Inc
Source: Space Coast AOR,MLS#: 1079864
Facts & features
Interior
Bedrooms & bathrooms
- Bedrooms: 3
- Bathrooms: 4
- Full bathrooms: 3
- 1/2 bathrooms: 1
Bedroom 1
- Area: 375
- Dimensions: 25.00 x 15.00
Bedroom 2
- Area: 165
- Dimensions: 15.00 x 11.00
Bathroom 3
- Area: 144
- Dimensions: 12.00 x 12.00
Den
- Area: 182
- Dimensions: 14.00 x 13.00
Dining room
- Length: 1211
Family room
- Length: 2016
Kitchen
- Area: 132
- Dimensions: 12.00 x 11.00
Living room
- Area: 143
- Dimensions: 13.00 x 11.00
Heating
- Central, Electric
Cooling
- Central Air, Electric
Appliances
- Included: Dishwasher, Disposal, Dryer, Electric Range, Electric Water Heater, Refrigerator, Washer
Features
- Ceiling Fan(s), Central Vacuum, Primary Bathroom -Tub with Separate Shower, Split Bedrooms, Walk-In Closet(s)
- Flooring: Carpet, Tile
- Has fireplace: No
Interior area
- Total structure area: 4,279
- Total interior livable area: 2,923 sqft
Property
Parking
- Total spaces: 2
- Parking features: Attached, Garage
- Attached garage spaces: 2
Features
- Stories: 1
- Patio & porch: Porch, Screened
- Exterior features: Impact Windows
- Has private pool: Yes
- Pool features: Electric Heat, Heated, Screen Enclosure
- Has view: Yes
- View description: Golf Course
Lot
- Size: 0.45 Acres
- Dimensions: 131.0 ft x 156.0 ft
- Features: Cul-De-Sac, Many Trees, On Golf Course
Details
- Additional parcels included: 0000000
- Parcel number: 32391500002003000013.0
- Zoning description: Residential
- Special conditions: Standard
Construction
Type & style
- Home type: SingleFamily
- Architectural style: Other
- Property subtype: Single Family Residence
Materials
- Concrete, Stucco
- Roof: Tile
Condition
- New construction: No
- Year built: 2006
Utilities & green energy
- Sewer: Public Sewer
- Water: Public
- Utilities for property: Cable Available, Electricity Connected, Sewer Connected, Water Connected
Community & HOA
Community
- Security: Gated with Guard
- Subdivision: None
HOA
- Has HOA: Yes
- Amenities included: None
- Services included: Security
- HOA fee: $2,975 annually
- HOA name: Bent Pine
- HOA phone: 772-301-0601
Location
- Region: Vero Beach
Financial & listing details
- Price per square foot: $324/sqft
- Tax assessed value: $877,736
- Annual tax amount: $407
- Date on market: 6/12/2026
- Listing terms: Cash,Conventional
- Road surface type: Asphalt
Estimated market value
$914,000
$868,000 - $960,000
$4,590/mo
Price history
| Date | Event | Price |
|---|---|---|
| 7/12/2026 | Contingent | $875,000$299/sqft |
Source:  Realtor Association of Indian River County #297877 Report a problem Realtor Association of Indian River County #297877 Report a problem | ||
| 6/27/2026 | Price change | $875,000-7.7%$299/sqft |
Source: Realtor Association of Indian River County #297877 Report a problem | ||
| 6/12/2026 | Listed for sale | $948,000+46.3%$324/sqft |
Source: Realtor Association of Indian River County #297877 Report a problem | ||
| 11/3/2020 | Sold | $648,000-1.8%$222/sqft |
Source: Realtor Association of Indian River County #235158 Report a problem | ||
| 9/3/2020 | Price change | $659,900-2.8%$226/sqft |
Source: One Sotheby's Int'l Realty #235158 Report a problem | ||
| 8/24/2020 | Price change | $678,900+0.1%$232/sqft |
Source: One Sotheby's Int'l Realty #235158 Report a problem | ||
| 2/19/2020 | Listed for sale | $678,400+804.5%$232/sqft |
Source: Sea Turtle Real Estate LLC #230231 Report a problem | ||
| 8/20/2002 | Sold | $75,000$26/sqft |
Source: Public Record Report a problem | ||
Public tax history
| Year | Property taxes | Tax assessment |
|---|---|---|
| 2025 | $408 +119.7% | $506,975 +2.9% |
| 2024 | $186 +7.6% | $492,687 +3% |
| 2023 | $173 +2.1% | $478,337 +3% |
| 2022 | $169 +8.9% | $464,405 +3% |
| 2021 | $155 -96.2% | $450,879 +46.5% |
| 2020 | $4,109 | $307,714 +2.3% |
| 2019 | $4,109 -0.3% | $300,796 +1.9% |
| 2018 | $4,121 +6.3% | $295,187 +2.1% |
| 2017 | $3,877 | $289,116 +2.1% |
| 2016 | $3,877 -3.3% | $283,170 +0.7% |
| 2015 | $4,007 -3.4% | $281,210 +0.8% |
| 2014 | $4,150 | $278,980 +1.5% |
| 2013 | -- | $274,860 +1.7% |
| 2012 | $3,849 -10.5% | $270,270 -9.5% |
| 2011 | $4,301 -2.5% | $298,610 -2% |
| 2010 | $4,412 -22.5% | $304,720 -41% |
| 2009 | $5,692 -31.5% | $516,580 -13.3% |
| 2008 | $8,309 -1.7% | $595,810 +7.9% |
| 2007 | $8,449 | $552,190 +300.7% |
| 2006 | -- | $137,790 +69.7% |
| 2005 | -- | $81,200 |
| 2004 | -- | $81,200 +29.9% |
| 2003 | -- | $62,500 |
| 2002 | $1,172 +56.7% | $62,500 +58.8% |
| 2001 | $748 -3.3% | $39,370 |
| 2000 | $773 | $39,370 |
Find assessor info on the county website
Monthly payment
Est. payment
Payment breakdown
Explore the cost of this home by adjusting the details. Changes won't be saved.Climate risks
Neighborhood: Winter Beach
Nearby schools
GreatSchools rating
- 6/10Dodgertown Elementary SchoolGrades: PK-5Distance: 1.9 mi
- 7/10Storm Grove Middle SchoolGrades: 6-8Distance: 1.7 mi
- 5/10Sebastian River High SchoolGrades: 9-12Distance: 6.7 mi
- $970,6003 bd4 ba3.7k sqft5860 Turnberry Ln, Vero Beach, FL 32967Off Market

- $1,217,6004 bd5 ba4.1k sqft5800 Turnberry Ln, Vero Beach, FL 32967Off Market
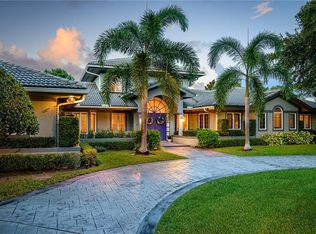
- $850,0003 bd3 ba2.8k sqft5825 Turnberry Ln, Vero Beach, FL 32967Sold

- $842,4004 bd3 ba3.2k sqft5845 Turnberry Ln, Vero Beach, FL 32967Off Market
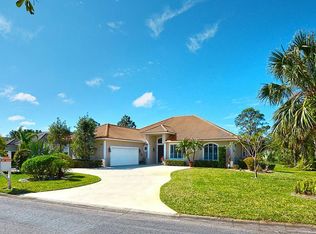
- $984,2004 bd4 ba3.5k sqft5880 Turnberry Ln, Vero Beach, FL 32967Off Market
- $715,2640.61 Acres5865 Turnberry Ln, Vero Beach, FL 32967Off Market
- $759,0003 bd5 ba3.3k sqft5805 Turnberry Ln, Vero Beach, FL 32967Off Market
- $850,7003 bd3 ba3.1k sqft5780 Turnberry Ln, Vero Beach, FL 32967Off Market
A local agent can set up tours, give advice and negotiate with sellers.
Similar homes
- $775,0003 bd4 ba2.8k sqft1225 River Wind Cir, Vero Beach, FL 32967For Sale
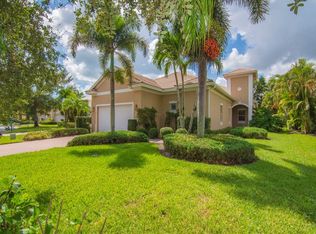 MLS ID #290452, Charlotte N Terry, Alex MacWilliam, Inc.. Realtor Association of Indian River County
 - $975,0003 bd4 ba2.9k sqft2087 Autumn Ln, Vero Beach, FL 32963For Sale
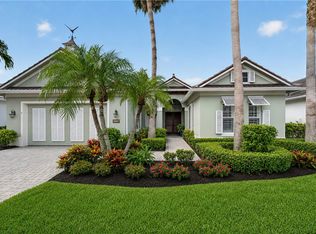 MLS ID #298195, Sherry Brown, One Sotheby's Int'l Realty. Realtor Association of Indian River County
 - $649,9004 bd4 ba3k sqft5665 61st Place, Vero Beach, FL 32967For Sale
 MLS ID #B26002745, Daniel Graham Robinson, Houwzer LLC. BeachesMLS
 - $1,299,9994 bd4 ba3.2k sqftBermuda Club Pud, Vero Beach, FL 32963For Sale

 MLS ID #A12060782, Maria Camacho, RE/MAX Select Group. MIAMI
 - $899,0003 bd3 ba2.9k sqft4371 2nd Sq SW, Vero Beach, FL 32968For SaleMLS ID #296609, Sherrie A Coleman, One Sotheby's Int'l Realty. Realtor Association of Indian River County
- $1,025,0003 bd3 ba3.4k sqft5670 23rd St SW, Vero Beach, FL 32968For SaleMLS ID #1077928, Mitchell Thomas Skubak. Space Coast AOR
- $585,0004 bd3 ba2.5k sqft5919 Brae Burn Cir, Vero Beach, FL 32967For SaleMLS ID #1075134, Sally Spires. Space Coast AOR
- $625,0003 bd3 ba2.3k sqft4180 60th Ct, Vero Beach, FL 32967For SaleMLS ID #296139, Andonia Kleopoulos, Dale Sorensen Real Estate Inc.. Realtor Association of Indian River County
- $1,200,0004 bd3 ba2.9k sqft880 Saint James Ln, Vero Beach, FL 32967For SaleMLS ID #296212, Stacey Lynn Morabito, Dale Sorensen Real Estate Inc.. Realtor Association of Indian River County
- $659,9003 bd3 ba2.1k sqft4092 Basket Oak Cir, Vero Beach, FL 32967For SaleMLS ID #1080038, Thomas Yates. Space Coast AOR
- $775,0003 bd4 ba2.8k sqft1225 Riverwind Circle, Vero Beach, FL 32967For SaleMLS ID #R11119500, Charlotte N Terry, Alex MacWilliam, Inc.. BeachesMLS
- $895,0004 bd4 ba3.4k sqft1360 S Village Sq, Vero Beach, FL 32966For SaleMLS ID #1072898, Robin Raiff. Space Coast AOR
- $530,0003 bd2 ba2.3k sqft7665 Mesetta Way, Vero Beach, FL 32967For SaleMLS ID #294715, Peter Craft, One Sotheby's Int'l Realty. Realtor Association of Indian River County
- $699,9004 bd4 ba3.7k sqft4207 Diamond Sq, Vero Beach, FL 32967For SaleMLS ID #296090, Mark D Louis, Compass Florida LLC. Realtor Association of Indian River County
- $999,0004 bd3 ba2.8k sqft2255 82nd Avenue SW, Vero Beach, FL 32968For SaleMLS ID #R11154767, Sheila G Hill, RE/MAX Gold. BeachesMLS
- $1,095,0006 bd3 ba3k sqft5190 21st St SW, Vero Beach, FL 32968For SaleMLS ID #298298, T.P. Kennedy, Alex MacWilliam, Inc.. Realtor Association of Indian River County
- $525,0003 bd3 ba2k sqft5137 Formosa Cir, Vero Beach, FL 32967For SaleMLS ID #296066, Diane Litzinger, RE/MAX Crown Realty VB. Realtor Association of Indian River County
- $624,0004 bd3 ba2.3k sqft4204 Abington Woods Circle, Vero Beach, FL 32967For SaleMLS ID #B26012489, Henry D'Onofrio, Heritage Realty FL. BeachesMLS
- $799,0003 bd2 ba2.8k sqft1389 W Island Club Sq, Vero Beach, FL 32963For SaleMLS ID #292496, Janyne F Kenworthy, One Sotheby's Int'l Realty. Realtor Association of Indian River County
- $599,0003 bd3 ba2.5k sqft1029 Riverwind Cir, Vero Beach, FL 32967For SaleMLS ID #294076, Lia Peters, Dale Sorensen Real Estate Inc.. Realtor Association of Indian River County
