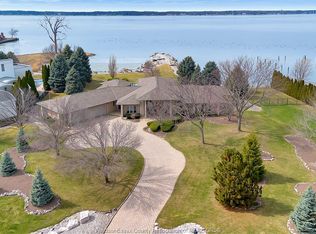
Custom-designed executive waterfront estate offering over 9,000 sq. ft. of exceptional living space, breathtaking river views and resort-style amenities. A grand foyer with 18-ft ceilings and teak flooring introduces a main level designed to impress, featuring a spacious family room with fireplace and captivating water views, formal dining room, gourmet granite kitchen with generous eating area and walk-in pantry, plus an inviting living room with 2nd fireplace and balcony access. The main-floor primary suite is a private retreat with unrivalled river views, a 3rd fireplace, luxurious 5-pc ensuite and walk-in closet. The lower level is an entertainer’s dream, featuring a stunning indoor pool and hot tub, 2nd kitchen, full bath with sauna, spacious recreation area and multiple walkouts to a sunken patio. Upstairs offers additional bedrooms and baths, including a spacious bedroom currently enjoyed as a hobby/craft room, plus a versatile office with spectacular views. A triple garage with grade-level entry provides access to all floors. Professionally landscaped grounds, expansive waterfront balconies and a striking spiral staircase complete this truly remarkable property - a rare opportunity where exceptional craftsmanship, space, privacy and panoramic waterfront living come together.
For sale
C$3,879,000
1360 Windermere Pl, Amherstburg, ON N9V 3R3
5beds
9,000sqft
SingleFamily
Built in 2006
1.54 Acres Lot
$-- Zestimate®
C$431/sqft
C$-- HOA
What's special
Breathtaking river viewsTeak flooringCaptivating water viewsFormal dining roomWalk-in pantryWalk-in closetSpacious recreation area
- 55 days
- 257
- 15
Zillow last checked:
Listing updated:
Listed by:
Brad Bondy, Broker,
Remax Preferred Realty Ltd. - 586 Brokerage,
Brian Bondy, Sales Person,
Remax Preferred Realty Ltd. - 586
Source: Windsor-Essex County AOR,MLS®#: 26019863 Originating MLS®#: Windsor-Essex County Association of REALTORS®
Originating MLS®#: Windsor-Essex County Association of REALTORS®Facts & features
Interior
Bedrooms & bathrooms
- Bedrooms: 5
- Bathrooms: 6
- Full bathrooms: 5
- 1/2 bathrooms: 1
Rooms
- Room types: 2nd Kitchen
Heating
- Natural Gas, Radiant Floor, Forced Air, Furnace
Cooling
- Central Air
Appliances
- Included: 2 Fridges, 2 Stoves, Cooktop, Dishwasher, Dryer, Garburator, Oven Built-In, Washer, Gas Water Heater
Features
- Atrium / Sunroom, C/Vac Attachments, Sauna, Walk-In Closet
- Flooring: Carpet
- Basement: Full,Finished
- Number of fireplaces: 4
- Fireplace features: Fireplace 1 Fuel (Gas), Fireplace 1 (Direct Vent)
Interior area
- Total structure area: 9,000
- Total interior livable area: 9,000 sqft
Video & virtual tour
Property
Parking
- Total spaces: 3
- Parking features: Concrete Drive, Double Width Or More Drive, Finished Drive, Front Drive, Triple Garage, Heated Garage, Inside Entrance
- Garage spaces: 3
- Has uncovered spaces: Yes
Features
- Levels: 3 Storey
- Entry location: Grade Entrance
- Patio & porch: Patio, Covered Porch
- On waterfront: Yes
- Waterfront features: Waterfront, Waterfront on River, Breakwall
- Frontage length: 104.22
Lot
- Size: 1.54 Acres
- Features: Cul-De-Sac, Island, Landscaped, Playground Nearby, Shopping Nearby, Underground Sprinkler System
Details
- Zoning: R1
Construction
Type & style
- Home type: SingleFamily
Materials
- Brick, Stone
- Foundation: Concrete Perimeter
Condition
- Year built: 2006
Utilities & green energy
- Sewer: Sanitary, Storm
- Water: Municipal Water
- Utilities for property: Water Connected, Sewer Connected, Sewer 2 Connected
Community & HOA
Community
- Features: Walking Trails Nearby
Location
- Region: Amherstburg
Financial & listing details
- Price per square foot: C$431/sqft
- Annual tax amount: C$20,196
- Date on market: 8/20/2026
- Exclusions: Eating Area Chandelier
- Ownership: Freehold
Price history
| Date | Event | Price |
|---|---|---|
| 8/20/2026 | Listed for sale | C$3,879,000C$431/sqft |
Source:  Windsor-Essex County AOR #26019863 Report a problem Windsor-Essex County AOR #26019863 Report a problem | ||
Public tax history
Tax history is unavailable.
Climate risks
Neighborhood: N9V


Similar homes
- C$2,899,9004 bd7 ba8.6k sqft318 Crystal Bay Dr, Amherstburg, ON N9V 4A6For Sale
 MLS ID #26015875, Rene Thrasher, Sales Person, Remax Preferred Realty Ltd. - 586 Brokerage. Windsor-Essex County AOR
 - $2,250,0006 bd7 ba9k sqft6616 Fairwood Dr, Dearborn Heights, MI 48127For Sale

 MLS ID #20261011686, Batoul Abdallah, RE/MAX Leading Edge. Realcomp II
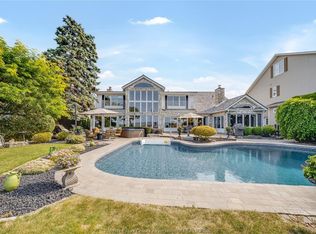
 - C$2,499,0004 bd6 ba5.6k sqft13018 Riverside Dr E, Tecumseh, ON N8N 1A8For Sale
 MLS ID #26020960, Goran Todorovic , Broker Of Record, Remax Care Realty Brokerage. Windsor-Essex County AOR
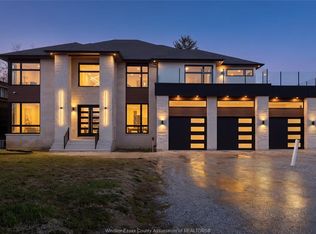
 - C$1,999,0006 bd4 ba7.8k sqft8535 Riverside Dr E, Windsor, ON N8S 1G1For Sale
 MLS ID #26019019, Alex Mereby, Broker, Century 21 Teams & Associates Ltd. Brokerage. Windsor-Essex County AOR
