Stunning newer custom-built estate offering nearly 6,000 sq ft of luxury living on almost 1 acre in Dearborn Heights! This exceptional home features 6 bedrooms and 6.5 baths, including a first-floor primary suite with vaulted ceilings, gas fireplace, walk-in closet, and spa-like bath with jetted tub, steam room, and separate shower.
Grand two-story entry with circular staircase leads to an impressive two-story family room with natural fireplace. Gourmet kitchen with granite counters, high-end stainless steel appliances, center island, breakfast nook, and formal dining room. First floor also includes office/library, half bath, and laundry room.
Second level offers 4 spacious bedrooms, each with walk-in closets and private full baths, plus balcony overlooking the family room and entry.
Finished basement is perfect for entertaining with full kitchen, theater area, full bath with jetted tub, additional bedroom/office, gym with sauna, and second laundry room.
Resort-style backyard features 40x20 heated in-ground pool, outdoor bath, basketball court, firepit with built-in seating, fountain, and enclosed porch with third kitchen.
Additional highlights: 3.5-car heated garage, secondary 2-car garage, circular driveway, central vacuum, surround sound, and 3 furnaces. All data approximate.
For sale
$2,250,000
6616 Fairwood Dr, Dearborn Heights, MI 48127
6beds
9,034sqft
Single Family Residence
Built in 2014
0.92 Acres Lot
$2,118,300 Zestimate®
$249/sqft
$-- HOA
What's special
- 181 days |
- 1,688 |
- 46 |
Zillow last checked:
Listing updated:
Listed by:
Batoul Abdallah 734-404-8800,
RE/MAX Leading Edge 734-404-8800,
Ali M Abdallah 313-721-1217,
RE/MAX Leading Edge
Source: Realcomp II,MLS#: 20261011686
Facts & features
Interior
Bedrooms & bathrooms
- Bedrooms: 6
- Bathrooms: 7
- Full bathrooms: 6
- 1/2 bathrooms: 1
Primary bedroom
- Level: Entry
- Area: 364
- Dimensions: 14 X 26
Bedroom
- Level: Second
- Area: 180
- Dimensions: 12 X 15
Bedroom
- Level: Basement
- Area: 120
- Dimensions: 10 X 12
Bedroom
- Level: Basement
- Area: 120
- Dimensions: 10 X 12
Bedroom
- Level: Second
- Area: 224
- Dimensions: 14 X 16
Bedroom
- Level: Second
- Area: 208
- Dimensions: 13 X 16
Primary bathroom
- Level: Entry
- Area: 234
- Dimensions: 13 X 18
Other
- Level: Second
- Area: 60
- Dimensions: 5 X 12
Other
- Level: Entry
- Area: 40
- Dimensions: 5 X 8
Other
- Level: Second
- Area: 63
- Dimensions: 7 X 9
Other
- Level: Second
- Area: 60
- Dimensions: 5 X 12
Other
- Level: Basement
- Area: 209
- Dimensions: 11 X 19
Other
- Level: Entry
- Area: 42
- Dimensions: 6 X 7
Other
- Level: Entry
- Area: 187
- Dimensions: 11 X 17
Dining room
- Level: Entry
- Area: 247
- Dimensions: 13 X 19
Family room
- Level: Entry
- Area: 506
- Dimensions: 22 X 23
Kitchen
- Level: Entry
- Area: 272
- Dimensions: 16 X 17
Other
- Level: Basement
- Area: 272
- Dimensions: 16 X 17
Laundry
- Level: Entry
- Area: 54
- Dimensions: 6 X 9
Laundry
- Level: Basement
- Area: 90
- Dimensions: 9 X 10
Library
- Level: Entry
- Area: 224
- Dimensions: 14 X 16
Living room
- Level: Entry
- Area: 323
- Dimensions: 17 X 19
Heating
- Forced Air, Natural Gas, Zoned
Cooling
- Ceiling Fans, Central Air
Features
- Entrance Foyer, High Speed Internet, Jetted Tub, Sound System
- Windows: Egress Windows
- Basement: Finished,Walk Out Access
- Has fireplace: Yes
- Fireplace features: Family Room, Gas, Living Room, Other Locations
Interior area
- Total interior livable area: 9,034 sqft
- Finished area above ground: 5,469
- Finished area below ground: 3,565
Property
Parking
- Total spaces: 9.5
- Parking features: Threeand Half Car Garage, Sixor More Car Garage, Attached, Circular Driveway, Direct Access, Drive Through, Driveway, Electricityin Garage, Garage Faces Front, Heated Garage, Garage Door Opener, Paver Block
- Attached garage spaces: 9.5
Features
- Levels: Two
- Stories: 2
- Entry location: GroundLevelwSteps
- Patio & porch: Enclosed, Patio, Porch, Terrace
- Exterior features: Balcony, Chimney Caps, Lighting, Spa Hottub, Tennis Courts
- Pool features: In Ground, Outdoor Pool
- Fencing: Fenced,Fencing Allowed
Lot
- Size: 0.92 Acres
- Dimensions: 129.25 x 308.77
- Features: Dead End Street
Details
- Additional structures: Other, Second Garage
- Parcel number: 33012020034000
- Special conditions: Short Sale No,Standard
- Other equipment: Intercom
Construction
Type & style
- Home type: SingleFamily
- Architectural style: Colonial,Italianate,Tuscan,Victorian
- Property subtype: Single Family Residence
Materials
- Brick, Stone
- Foundation: Basement, Poured
- Roof: Asphalt
Condition
- Platted Sub
- New construction: No
- Year built: 2014
Utilities & green energy
- Electric: Volts 220, Circuit Breakers, Generator
- Sewer: Public Sewer
- Water: Other
- Utilities for property: Above Ground Utilities, Cable Available
Community & HOA
Community
- Security: Carbon Monoxide Detectors, Closed Circuit Cameras, Smoke Detectors
- Subdivision: WEST WARREN ZAWADA SUB
HOA
- Has HOA: No
Location
- Region: Dearborn Heights
Financial & listing details
- Price per square foot: $249/sqft
- Tax assessed value: $1,057,500
- Annual tax amount: $55,198
- Date on market: 2/27/2026
- Cumulative days on market: 181 days
- Listing agreement: Exclusive Right To Sell
- Listing terms: Cash,Conventional,Va Loan,Warranty Deed
Estimated market value
$2,118,300
$2.01M - $2.22M
$3,677/mo
Price history
| Date | Event | Price |
|---|---|---|
| 2/27/2026 | Listed for sale | $2,250,000+15.4%$249/sqft |
Source:  Realcomp II #20261011686 Report a problem Realcomp II #20261011686 Report a problem | ||
| 10/16/2024 | Sold | $1,950,000-2.4%$216/sqft |
Source: Realcomp II #20240003239 Report a problem | ||
| 8/28/2024 | Pending sale | $1,998,000$221/sqft |
Source: Realcomp II #20240003239 Report a problem | ||
| 7/16/2024 | Price change | $1,998,000-0.1%$221/sqft |
Source: Realcomp II #20240003239 Report a problem | ||
| 5/31/2024 | Price change | $1,999,000-4.8%$221/sqft |
Source: Realcomp II #20240003239 Report a problem | ||
| 5/17/2024 | Price change | $2,099,5000%$232/sqft |
Source: Realcomp II #20240003239 Report a problem | ||
| 5/1/2024 | Price change | $2,100,000-10.6%$232/sqft |
Source: Realcomp II #20240003239 Report a problem | ||
| 2/26/2024 | Price change | $2,349,8000%$260/sqft |
Source: Realcomp II #20240003239 Report a problem | ||
| 1/18/2024 | Listed for sale | $2,350,000-2.1%$260/sqft |
Source: Realcomp II #20240003239 Report a problem | ||
| 12/28/2023 | Listing removed | -- |
Source: Realcomp II #20230022321 Report a problem | ||
| 10/11/2023 | Listed for sale | $2,400,000-7.7%$266/sqft |
Source: Realcomp II #20230022321 Report a problem | ||
| 8/24/2023 | Listing removed | -- |
Source: Realcomp II #20230022321 Report a problem | ||
| 8/1/2023 | Price change | $2,600,000-10.3%$288/sqft |
Source: Realcomp II #20230022321 Report a problem | ||
| 5/1/2023 | Price change | $2,900,000-6.5%$321/sqft |
Source: Realcomp II #20230022321 Report a problem | ||
| 3/27/2023 | Listed for sale | $3,100,000+1837.5%$343/sqft |
Source: Realcomp II #20230022321 Report a problem | ||
| 7/10/2013 | Sold | $160,000-3.3%$18/sqft |
Source: Public Record Report a problem | ||
| 8/20/2003 | Sold | $165,500$18/sqft |
Source: Public Record Report a problem | ||
Public tax history
| Year | Property taxes | Tax assessment |
|---|---|---|
| 2025 | -- | $1,064,900 +2.4% |
| 2024 | -- | $1,040,100 +10.1% |
| 2023 | -- | $944,900 +2.6% |
| 2022 | -- | $921,400 +9.1% |
| 2021 | -- | $844,800 |
| 2020 | $31,703 +2.2% | $844,800 +3.9% |
| 2019 | $31,011 | $812,800 +17.8% |
| 2018 | $31,011 | $689,900 +2.5% |
| 2017 | -- | $673,200 +18.8% |
| 2016 | $4,104 | $566,800 +54.1% |
| 2015 | $4,104 -30.8% | $367,700 +520.1% |
| 2013 | $5,930 +44.5% | $59,300 +3.9% |
| 2010 | $4,104 | $57,100 -28% |
| 2008 | -- | $79,300 +1.3% |
| 2006 | $2,670 -36% | $78,300 +7% |
| 2005 | $4,172 +116.5% | $73,200 +4.3% |
| 2003 | $1,927 | $70,200 +48% |
| 2001 | -- | $47,445 +3.2% |
| 2000 | $1,675 | $45,974 |
Find assessor info on the county website
Monthly payment
Est. payment
Payment breakdown
Explore the cost of this home by adjusting the details. Changes won't be saved.Climate risks
Neighborhood: 48127
Nearby schools
GreatSchools rating
- 5/10Riverside Middle SchoolGrades: 5-8Distance: 0.8 mi
- 9/10Crestwood High SchoolGrades: 9-12Distance: 1.2 mi
- 8/10Kinloch Elementary SchoolGrades: K-4Distance: 1.2 mi
- $468,1003 bd2 ba1.7k sqft6690 Fairwood Dr, Dearborn Heights, MI 48127Off Market
- $241,500-- bd1 ba1.1k sqft6711 Amboy St, Dearborn Heights, MI 48127Off Market
- $322,1003 bd3 ba1.1k sqft6719 Amboy St, Dearborn Heights, MI 48127Off Market
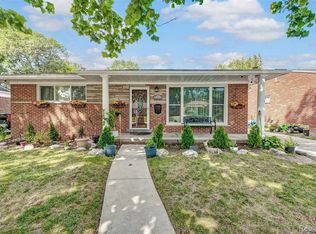
- $627,8003 bd2 ba2k sqft6542 Fairwood Dr, Dearborn Heights, MI 48127Off Market
- $1,200,0004 bd6 ba5.4k sqft6642 Fairwood Dr, Dearborn Heights, MI 48127Sold
- $255,9003 bd2 ba1k sqft6701 Amboy St, Dearborn Heights, MI 48127Off Market
- $280,3004 bd3 ba1.1k sqft6729 Amboy St, Dearborn Heights, MI 48127Off Market
- $655,0003 bd1 ba1.6k sqft6568 Fairwood Dr, Dearborn Heights, MI 48127Sold
A local agent can set up tours, give advice and negotiate with sellers.
Similar homes
- $2,299,9996 bd5 ba7.1k sqft7115 Old Mill Rd, Bloomfield Hills, MI 48301For Sale

 MLS ID #20261060010, Catharina van Acker de Koning, KW Domain. Realcomp II
 - $2,500,0005 bd6 ba10k sqft1440 Lochridge Rd, Bloomfield Hills, MI 48302For Sale
 MLS ID #20261067407, Niran Bahoora, Real Estate One-W Blmfld. Realcomp II
 - $2,150,0005 bd5 ba8.1k sqft4740 W Wickford, Bloomfield Hills, MI 48302For Sale
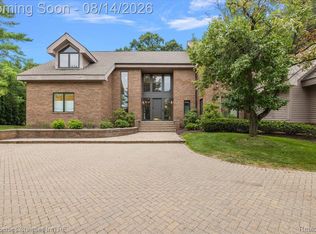 MLS ID #20261060660, John A Apap, @properties Christie's Int'l R.E. Birmingham. Realcomp II
 - $2,199,0007 bd11 ba12k sqft24696 Franklin Park Dr, Franklin, MI 48025For Sale
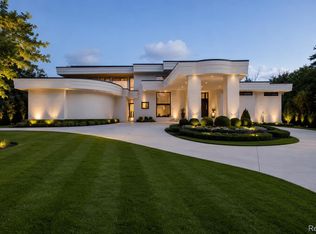 MLS ID #20261058012, Estera Floarea, Empire Realty Group Fawaz & Associates. Realcomp II
 - $2,550,0004 bd6 ba7k sqft24750 Franklin Farms Dr, Franklin, MI 48025For SaleMLS ID #20261063096, Summer McDermaid, Hampton Realty Group. Realcomp II
- $2,350,0004 bd6 ba8.8k sqft46472 Shelley Pond Dr, Northville, MI 48168For SaleMLS ID #20261034931, John K Goodman, Century 21 Curran & Oberski. Realcomp II
- $2,495,0003 bd3 ba8k sqft30442 S Greenbriar Rd, Franklin, MI 48025For SaleMLS ID #20261046166, Renee Lossia Acho, KW Domain. Realcomp II
- $2,495,0005 bd10 ba10k sqft6223 Valleyfield Dr, Plymouth, MI 48170For SaleMLS ID #20261048615, Whitney Gesch, @properties Christie's Int'l RE Northville. Realcomp II
- $2,200,0005 bd7 ba7k sqft1041 Greentree Rd, Bloomfield Hills, MI 48304For SaleMLS ID #20261054060, Jennifer L Wrobleski, @properties Christie's Int'l R.E. Birmingham. Realcomp II
- $2,450,0005 bd7 ba9.6k sqft528 Barrington Ct, Bloomfield Hills, MI 48304For SaleMLS ID #20261033993, Lora Kazanjian, Max Broock, REALTORS®-Birmingham. Realcomp II
- $1,700,0005 bd6 ba6.8k sqft777 Thayer Blvd, Northville, MI 48167For SaleMLS ID #20261066759, Lori Blair, National Realty Centers, Inc. Realcomp II
- $1,890,0005 bd8 ba7.5k sqft1136 Norminister End, Bloomfield Township, MI 48302For SaleMLS ID #20261063843, Katherine E Broock, Max Broock, REALTORS®-Birmingham. Realcomp II
- $2,199,9005 bd5 ba7.3k sqft363 Lakewood Dr, Bloomfield Hills, MI 48304For SaleMLS ID #20261040853, Daniel J Teahan, The Agency Hall & Hunter. Realcomp II
- $2,500,0006 bd8 ba8k sqft4911 Red Fox Run, Ann Arbor, MI 48105For Sale
 MLS ID #26037947, Matthew Dejanovich, Real Estate One Inc. MichRIC
 - $1,998,1915 bd6 ba4.8k sqft2707 Turtle Lake Dr, Bloomfield Hills, MI 48302For SaleMLS ID #20261060224, Raghid Michael, Community Choice Realty Inc. Realcomp II
- $2,199,0004 bd6 ba7k sqft60 Kingsley Manor Dr, Bloomfield Hills, MI 48304For SaleMLS ID #20261030543, Sharon Baniak, Max Broock, REALTORS®-Birmingham. Realcomp II
- $2,149,0005 bd6 ba6.1k sqft2951 Turtle Pond Ct, Bloomfield Hills, MI 48302For SaleMLS ID #20261056500, Lauren Colburn, The Agency Hall & Hunter. Realcomp II
- $3,250,0005 bd6 ba7.3k sqft25850 Romany Way, Franklin, MI 48025For SaleMLS ID #20261063588, Linda Hiller Novak, Max Broock, REALTORS®-Birmingham. Realcomp II
- $2,800,0004 bd7 ba7.7k sqft1425 Clarendon Rd, Bloomfield Hills, MI 48302For SaleMLS ID #20261059548, Meredith R Colburn, The Agency Hall & Hunter. Realcomp II
- $2,599,9995 bd6 ba7.4k sqft25325 Devon Ln, Franklin, MI 48025For SaleMLS ID #20261025258, Bethany Reyes, KW Domain. Realcomp II
