A rare opportunity to own a brand-new DesRosiers Architecture residence in the heart of Franklin Village, offering 12,538 finished sq. ft. of exceptional living space. Inspired by the timeless principles of Frank Lloyd Wright, the home showcases strong horizontal lines, dramatic overhangs, clean geometric forms, and a seamless connection between the residence and its surrounding landscape.
This architectural statement features 7 spacious bedrooms, each with its own ensuite bath, and 11 total bathrooms throughout. Custom finishes, sleek LED lighting, and bold modern design create a refined yet comfortable atmosphere. The fully equipped chef's kitchen is designed for both everyday living and entertaining, featuring a double oven/stove, two dishwashers, a commercial-grade refrigerator, and premium finishes throughout.
The main living spaces are equally impressive, with fireplaces in the family room, living room, and primary suite. The expansive floor plan includes a walkout basement, private gym, steam room, second-floor balcony, and an incredible indoor basketball court, delivering a true resort-style living experience. An oversized garage provides exceptional space for vehicles, storage, and everyday convenience.
Every detail has been thoughtfully crafted to blend architectural excellence, modern luxury, and everyday functionality in one of Metro Detroit's most sought-after communities.
Schedule your private tour with Esther — Luxury Guided with Care.
For sale
$2,199,000
24696 Franklin Park Dr, Franklin, MI 48025
7beds
12,538sqft
Single Family Residence
Built in 2005
0.76 Acres Lot
$2,077,200 Zestimate®
$175/sqft
$-- HOA
What's special
- 17 days |
- 2,084 |
- 163 |
Zillow last checked:
Listing updated:
Listed by:
Estera Floarea 248-893-7288,
Empire Realty Group Fawaz & Associates 248-893-7288,
Ayat Sleiman 586-864-6857,
Empire Realty Group Fawaz & Associates
Source: Realcomp II,MLS#: 20261058012
Facts & features
Interior
Bedrooms & bathrooms
- Bedrooms: 7
- Bathrooms: 11
- Full bathrooms: 9
- 1/2 bathrooms: 2
Primary bedroom
- Level: Entry
- Area: 576
- Dimensions: 24 X 24
Bedroom
- Level: Second
- Area: 340
- Dimensions: 17 X 20
Bedroom
- Level: Second
- Area: 192
- Dimensions: 12 X 16
Bedroom
- Level: Second
- Area: 272
- Dimensions: 17 X 16
Bedroom
- Level: Second
- Area: 280
- Dimensions: 20 X 14
Bedroom
- Level: Basement
- Area: 168
- Dimensions: 14 X 12
Bedroom
- Level: Basement
- Area: 208
- Dimensions: 16 X 13
Primary bathroom
- Level: Entry
- Area: 192
- Dimensions: 16 X 12
Primary bathroom
- Level: Entry
- Area: 25
- Dimensions: 5 X 5
Other
- Level: Second
- Area: 84
- Dimensions: 6 X 14
Other
- Level: Second
- Area: 60
- Dimensions: 6 X 10
Other
- Level: Second
- Area: 45
- Dimensions: 5 X 9
Other
- Level: Second
- Area: 88
- Dimensions: 8 X 11
Other
- Level: Basement
- Area: 77
- Dimensions: 7 X 11
Other
- Level: Basement
- Area: 70
- Dimensions: 7 X 10
Other
- Level: Basement
- Area: 70
- Dimensions: 7 X 10
Other
- Level: Entry
- Area: 48
- Dimensions: 8 X 6
Other
- Level: Entry
- Area: 70
- Dimensions: 7 X 10
Bonus room
- Level: Entry
- Area: 204
- Dimensions: 17 X 12
Other
- Level: Entry
- Area: 276
- Dimensions: 23 X 12
Other
- Level: Entry
- Area: 42
- Dimensions: 6 X 7
Dining room
- Level: Entry
- Area: 322
- Dimensions: 14 X 23
Family room
- Level: Entry
- Area: 340
- Dimensions: 17 X 20
Flex room
- Level: Basement
- Area: 1548
- Dimensions: 43 X 36
Kitchen
- Level: Entry
- Area: 242
- Dimensions: 22 X 11
Laundry
- Level: Entry
- Area: 99
- Dimensions: 9 X 11
Laundry
- Level: Second
- Area: 35
- Dimensions: 5 X 7
Living room
- Level: Entry
- Area: 630
- Dimensions: 21 X 30
Mud room
- Level: Entry
- Area: 56
- Dimensions: 7 X 8
Other
- Level: Entry
- Area: 299
- Dimensions: 23 X 13
Other
- Level: Entry
- Area: 1260
- Dimensions: 30 X 42
Other
- Level: Entry
- Area: 91
- Dimensions: 13 X 7
Other
- Level: Entry
- Area: 182
- Dimensions: 14 X 13
Other
- Level: Second
- Area: 112
- Dimensions: 8 X 14
Other
- Level: Second
- Area: 36
- Dimensions: 6 X 6
Other
- Level: Second
- Area: 48
- Dimensions: 8 X 6
Other
- Level: Basement
- Area: 70
- Dimensions: 7 X 10
Other
- Level: Basement
- Area: 48
- Dimensions: 8 X 6
Other
- Level: Basement
- Area: 756
- Dimensions: 36 X 21
Other
- Level: Basement
- Area: 506
- Dimensions: 22 X 23
Heating
- ENERGYSTAR Qualified Furnace Equipment, Forced Air, Natural Gas
Cooling
- Central Air, ENERGYSTARACCIRSI Qualified Installation
Appliances
- Included: Built In Freezer, Built In Gas Oven, Built In Refrigerator, Disposal, Double Oven, Dryer, Energy Star Qualified Dishwasher, Free Standing Gas Range, Free Standing Refrigerator, Ice Maker, Microwave, Range Hood, Vented Exhaust Fan, Washer, Water Softener Owned
- Laundry: Laundry Room
Features
- Dual Flush Toilets, Entrance Foyer, ENERGYSTAR Qualified Light Fixtures, Other, Programmable Thermostat, Wet Bar
- Windows: Energy Star Qualified Windows
- Basement: Daylight,Finished,Interior Entry,Walk Out Access
- Has fireplace: Yes
- Fireplace features: Family Room, Living Room, Master Bedroom
Interior area
- Total interior livable area: 12,538 sqft
- Finished area above ground: 8,893
- Finished area below ground: 3,645
Video & virtual tour
Property
Parking
- Total spaces: 4
- Parking features: Four Car Garage, Attached
- Attached garage spaces: 4
Features
- Levels: Three
- Stories: 3
- Entry location: GroundLevel
- Patio & porch: Enclosed, Patio, Porch
- Exterior features: Balcony, Lighting
- Pool features: None
Lot
- Size: 0.76 Acres
- Dimensions: 190 x 166 x 220 x 165
Details
- Parcel number: 2405454009
- Special conditions: Short Sale No,Standard
- Other equipment: Dehumidifier
Construction
Type & style
- Home type: SingleFamily
- Architectural style: Contemporary
- Property subtype: Single Family Residence
Materials
- Brick
- Foundation: Basement, Poured, Sump Pump
Condition
- New construction: No
- Year built: 2005
- Major remodel year: 2026
Utilities & green energy
- Sewer: Public Sewer
- Water: Well
Community & HOA
Community
- Security: Closed Circuit Cameras, Exterior Video Surveillance
HOA
- Has HOA: No
Location
- Region: Franklin
Financial & listing details
- Price per square foot: $175/sqft
- Tax assessed value: $931,420
- Annual tax amount: $26,816
- Date on market: 7/29/2026
- Cumulative days on market: 43 days
- Listing agreement: Exclusive Right To Sell
- Listing terms: Cash,Conventional
- Exclusions: Exclusion(s) Do Not Exist
Estimated market value
$2,077,200
$1.97M - $2.18M
$4,731/mo
Price history
| Date | Event | Price |
|---|---|---|
| 7/29/2026 | Listed for sale | $2,199,000-21.2%$175/sqft |
Source:  Realcomp II #20261058012 Report a problem Realcomp II #20261058012 Report a problem | ||
| 7/15/2026 | Listing removed | $2,790,000$223/sqft |
Source: Realcomp II #20261046038 Report a problem | ||
| 6/20/2026 | Listed for sale | $2,790,000+50%$223/sqft |
Source: Realcomp II #20261046038 Report a problem | ||
| 4/28/2026 | Sold | $1,860,253+106.7%$148/sqft |
Source: Public Record Report a problem | ||
| 10/9/2025 | Sold | $900,000$72/sqft |
Source: Public Record Report a problem | ||
| 12/14/2023 | Sold | $900,000$72/sqft |
Source: Realcomp II #20230100508 Report a problem | ||
| 11/29/2023 | Pending sale | $900,000$72/sqft |
Source: Realcomp II #20230100508 Report a problem | ||
| 11/29/2023 | Listed for sale | $900,000-25%$72/sqft |
Source: Realcomp II #20230100508 Report a problem | ||
| 11/6/2022 | Listing removed | -- |
Source: Owner Report a problem | ||
| 8/7/2022 | Listed for sale | $1,199,999-7.7%$96/sqft |
Source: Owner Report a problem | ||
| 6/17/2022 | Listing removed | -- |
Source: Realcomp II #2220043602 Report a problem | ||
| 6/6/2022 | Listed for sale | $1,300,000+225%$104/sqft |
Source: Realcomp II #2220043602 Report a problem | ||
| 2/20/2020 | Sold | $400,000-11.1%$32/sqft |
Source: Public Record Report a problem | ||
| 1/25/2020 | Pending sale | $450,000$36/sqft |
Source: RE/MAX Leading Edge #219045321 Report a problem | ||
| 10/10/2019 | Price change | $450,000-22.2%$36/sqft |
Source: RE/MAX Leading Edge #219045321 Report a problem | ||
| 10/3/2019 | Listed for sale | $578,550$46/sqft |
Source: RE/MAX Leading Edge #219045321 Report a problem | ||
| 10/3/2019 | Pending sale | $578,550$46/sqft |
Source: RE/MAX Leading Edge #219045321 Report a problem | ||
| 7/15/2019 | Price change | $578,550-5%$46/sqft |
Source: RE/MAX Leading Edge #219045321 Report a problem | ||
| 5/16/2019 | Listed for sale | $609,000-44.6%$49/sqft |
Source: RE/MAX Leading Edge #219045321 Report a problem | ||
| 6/20/2016 | Sold | $1,100,000+16.4%$88/sqft |
Source: Public Record Report a problem | ||
| 8/18/2008 | Sold | $945,000+37.8%$75/sqft |
Source: Public Record Report a problem | ||
| 10/3/2006 | Sold | $685,671+22.5%$55/sqft |
Source: Public Record Report a problem | ||
| 5/3/2005 | Sold | $559,926$45/sqft |
Source: Public Record Report a problem | ||
Public tax history
| Year | Property taxes | Tax assessment |
|---|---|---|
| 2025 | $15,854 +26.7% | $932,940 +54.5% |
| 2024 | $12,510 +5.5% | $603,990 +14.1% |
| 2023 | $11,862 -12.5% | $529,400 +15.3% |
| 2022 | $13,555 +37.1% | $459,280 +31.9% |
| 2021 | $9,885 | $348,130 -1.5% |
| 2020 | -- | $353,530 -56.2% |
| 2019 | $39,221 +85% | $807,120 +3.5% |
| 2018 | $21,201 -17.1% | $779,500 |
| 2017 | $25,576 | $779,500 +14.3% |
| 2016 | $25,576 | $681,860 +7.9% |
| 2015 | -- | $631,730 +11.7% |
| 2014 | -- | $565,350 +6.8% |
| 2011 | -- | $529,550 -15.3% |
| 2010 | $23,612 -3.4% | $625,070 -9.7% |
| 2009 | $24,443 +418.3% | $692,200 +76.5% |
| 2005 | $4,716 | $392,080 +95.7% |
| 2003 | -- | $200,390 |
Find assessor info on the county website
Monthly payment
Est. payment
Payment breakdown
Explore the cost of this home by adjusting the details. Changes won't be saved.Climate risks
Neighborhood: 48025
Nearby schools
GreatSchools rating
- 9/10West Maple Elementary SchoolGrades: K-5Distance: 2.6 mi
- 9/10Berkshire Middle SchoolGrades: 6-8Distance: 1.6 mi
- 8/10Wylie E. Groves High SchoolGrades: 9-12Distance: 2.2 mi
- $2,944,2006 bd8 ba6.5k sqft24507 Riverwood Dr, Franklin, MI 48025Off Market
- $947,4005 bd5 ba4.2k sqft24622 Franklin Park Dr, Franklin, MI 48025Off Market
- $1,064,2005 bd5 ba4.1k sqft24770 Franklin Park Dr, Franklin, MI 48025Off Market
- $1,369,5004 bd5 ba3.7k sqft24755 Franklin Park Dr, Franklin, MI 48025Off Market
- $1,122,9004 bd4 ba4k sqft24605 Riverwood Dr, Franklin, MI 48025Off Market
- $931,1004 bd3 ba2.5k sqft24477 Riverwood Dr, Franklin, MI 48025Off Market
- $1,089,8005 bd4 ba4.1k sqft24649 Franklin Park Dr, Franklin, MI 48025Off Market
- $1,680,7886 bd7 ba7.9k sqft24811 Franklin Park Dr, Franklin, MI 48025Sold
A local agent can set up tours, give advice and negotiate with sellers.
Similar homes
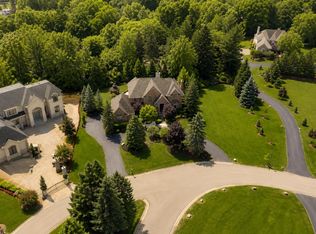
- $2,550,0004 bd6 ba7k sqft24750 Franklin Farms Dr, Franklin, MI 48025For Sale
 MLS ID #20261063096, Summer McDermaid, Hampton Realty Group. Realcomp II
 - $1,700,0005 bd6 ba6.3k sqft30055 Forest Dr, Franklin, MI 48025For Sale
 MLS ID #20261037657, Jenny Hu, National Realty Centers, Inc. Realcomp II
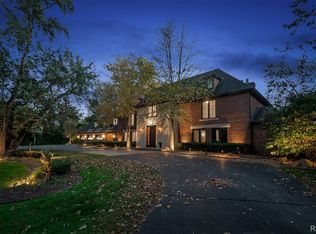
 - $2,599,9995 bd6 ba7.4k sqft25325 Devon Ln, Franklin, MI 48025For Sale
 MLS ID #20261025258, Bethany Reyes, KW Domain. Realcomp II
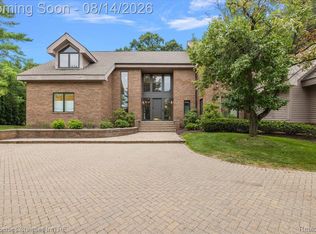
 - $2,150,0005 bd5 ba8.1k sqft4740 W Wickford, Bloomfield Hills, MI 48302For Sale
 MLS ID #20261060660, John A Apap, @properties Christie's Int'l R.E. Birmingham. Realcomp II
 - $2,299,9996 bd5 ba7.1k sqft7115 Old Mill Rd, Bloomfield Hills, MI 48301For SaleMLS ID #20261060010, Catharina van Acker de Koning, KW Domain. Realcomp II
- $1,799,9994 bd6 ba7.2k sqft32870 Bingham Ln, Bingham Farms, MI 48025For SaleMLS ID #20261058240, Samuel M Kaplunov, @properties Christie's Int'l R.E. Birmingham. Realcomp II
- $1,950,0004 bd7 ba9.6k sqft3104 Quarton Rd, Bloomfield Hills, MI 48304For SaleMLS ID #20261063026, Sheel Sohal, KW Domain. Realcomp II
- $1,890,0005 bd8 ba7.5k sqft1136 Norminister End, Bloomfield Township, MI 48302For SaleMLS ID #20261063843, Katherine E Broock, Max Broock, REALTORS®-Birmingham. Realcomp II
- $2,240,0006 bd9 ba8.1k sqft760 Lone Pine Rd, Bloomfield Hills, MI 48304For SaleMLS ID #20261051969, Katherine E Broock, Max Broock, REALTORS®-Birmingham. Realcomp II
- $1,509,0004 bd5 ba7.3k sqft30650 Lahser Rd, Beverly Hills, MI 48025For SaleMLS ID #20261054488, Craig Minoletti, Signature Sotheby's International Realty Bham. Realcomp II
- $2,199,9005 bd5 ba7.3k sqft363 Lakewood Dr, Bloomfield Hills, MI 48304For SaleMLS ID #20261040853, Daniel J Teahan, The Agency Hall & Hunter. Realcomp II
- $2,200,0005 bd7 ba7k sqft1041 Greentree Rd, Bloomfield Hills, MI 48304For SaleMLS ID #20261054060, Jennifer L Wrobleski, @properties Christie's Int'l R.E. Birmingham. Realcomp II
- $2,199,0004 bd6 ba7k sqft60 Kingsley Manor Dr, Bloomfield Hills, MI 48304For SaleMLS ID #20261030543, Sharon Baniak, Max Broock, REALTORS®-Birmingham. Realcomp II
- $2,000,0007 bd8 ba7.3k sqft3965 Loch Bend Dr, Commerce Township, MI 48382For SaleMLS ID #20261059640, Kimberly Nagy Street, EXP Realty Nagy Group. Realcomp II
- $2,100,0005 bd7 ba7.2k sqft17807 Stonebrook Dr, Northville, MI 48168For SaleMLS ID #20261061070, Al Abdallah, EXP Realty Main. Realcomp II
- $1,799,0006 bd5 ba6.9k sqft1583 Clarendon Rd, Bloomfield Hills, MI 48302For SaleMLS ID #20261028792, Christian J Grothe, Max Broock, REALTORS®-Birmingham. Realcomp II
- $2,200,0005 bd5 ba7.1k sqft602 Wellington Cir, Rochester Hills, MI 48309For SaleMLS ID #20261038815, Samantha Phillips, KW Domain. Realcomp II
- $2,399,0005 bd8 ba8.5k sqft255 Camelot Way, Rochester, MI 48306For SaleMLS ID #20261060518, Janine E Grillo, Crain Homes. Realcomp II
- $2,950,0005 bd6 ba7.1k sqft4585 Kiftsgate Bnd, Bloomfield Hills, MI 48302For Sale
 MLS ID #50213869, Brett Schwartz, Max Broock, Birmingham. MiRealSource
 - $2,499,0007 bd9 ba17k sqft4670 Cove Rd, West Bloomfield, MI 48323For SaleMLS ID #20250008143, Sheel Sohal, KW Domain. Realcomp II
