Welcome to this extraordinary custom-built Tudor estate in West Bloomfield's premier location with Birmingham Schools. This remarkable property boasts an indoor pool, a basketball court, and over 12,000 square feet of luxurious amenities, all situated on more than 2 acres. Enjoy proximity to numerous shops, restaurants, and convenience stores. Upon entering, you are greeted by a stunning high-ceiling foyer with 2-grand staircases, leading to expansive rooms featuring bars, fireplaces, and various entertaining spaces. The main level offers an updated living room with a Juliet balcony, large windows for abundant natural light, and access to a spacious family room with a cozy fireplace and a walk-out balcony overlooking the grounds. The chef's gourmet kitchen is equipped with a large island, top-of-the-line appliances, sleek countertops, ample storage, and stylish island seating. The dining room impresses with its gorgeous ceilings, beautiful flooring, and striking design. Additional main-level features include two-bedroom suites, a mudroom, and access to the 4-car garage. Upstairs, discover five bedrooms, including a large custom-designed primary suite with its own living space, fireplace, 2-closets, and luxurious bathroom suites. The additional four bedrooms offer large closets, elegant spaces, and multiple baths. The lower level is an entertainer's dream, featuring a beautiful landing space with a bar, an indoor basketball court, and a versatile space. The indoor oasis pool room is perfect for family and friends, complete with a full kitchen, sauna, and access to the rear grounds. Welcome home to a blend of luxury, comfort, and convenience in this magnificent estate.
For sale
$2,499,000
4670 Cove Rd, West Bloomfield, MI 48323
7beds
17,500sqft
Single Family Residence
Built in 1980
2.33 Acres Lot
$-- Zestimate®
$143/sqft
$-- HOA
What's special
Indoor poolCozy fireplaceIndoor oasis pool roomLarge islandSleek countertopsBasketball courtVersatile space
- 589 days
- 724
- 34
Zillow last checked:
Listing updated:
Listed by:
Sheel Sohal 248-249-3122,
KW Domain 248-590-0800
Source: Realcomp II,MLS#: 20250008143
Facts & features
Interior
Bedrooms & bathrooms
- Bedrooms: 7
- Bathrooms: 9
- Full bathrooms: 6
- 1/2 bathrooms: 3
Primary bedroom
- Level: Second
- Area: 828
- Dimensions: 23 x 36
Bedroom
- Level: Second
- Area: 726
- Dimensions: 22 x 33
Bedroom
- Level: Entry
- Area: 182
- Dimensions: 14 x 13
Bedroom
- Level: Entry
- Area: 280
- Dimensions: 20 x 14
Bedroom
- Level: Second
- Area: 270
- Dimensions: 18 x 15
Bedroom
- Level: Second
- Area: 255
- Dimensions: 15 x 17
Bedroom
- Level: Second
- Area: 224
- Dimensions: 16 x 14
Primary bathroom
- Level: Second
- Area: 851
- Dimensions: 37 x 23
Other
- Level: Second
- Area: 50
- Dimensions: 10 x 5
Other
- Level: Entry
- Area: 56
- Dimensions: 8 x 7
Other
- Level: Second
- Area: 56
- Dimensions: 8 x 7
Other
- Level: Basement
- Area: 132
- Dimensions: 11 x 12
Other
- Level: Second
- Area: 220
- Dimensions: 22 x 10
Other
- Level: Entry
- Area: 35
- Dimensions: 5 x 7
Other
- Level: Entry
- Area: 55
- Dimensions: 11 x 5
Other
- Level: Basement
- Area: 35
- Dimensions: 7 x 5
Other
- Level: Entry
- Area: 380
- Dimensions: 19 x 20
Dining room
- Level: Entry
- Area: 360
- Dimensions: 20 x 18
Family room
- Level: Entry
- Area: 920
- Dimensions: 23 x 40
Family room
- Level: Basement
- Area: 1530
- Dimensions: 34 x 45
Game room
- Level: Basement
- Area: 726
- Dimensions: 22 x 33
Kitchen
- Level: Second
- Area: 627
- Dimensions: 19 x 33
Other
- Level: Basement
- Area: 120
- Dimensions: 10 x 12
Laundry
- Level: Entry
- Area: 132
- Dimensions: 12 x 11
Laundry
- Level: Basement
- Area: 130
- Dimensions: 10 x 13
Library
- Level: Entry
- Area: 260
- Dimensions: 13 x 20
Living room
- Level: Entry
- Area: 551
- Dimensions: 29 x 19
Other
- Level: Entry
- Area: 169
- Dimensions: 13 x 13
Other
- Level: Entry
- Area: 315
- Dimensions: 21 x 15
Heating
- Forced Air, Natural Gas
Cooling
- Central Air
Appliances
- Included: Built In Gas Oven, Built In Refrigerator, Dishwasher, Dryer, Microwave, Trash Compactor, Washer
Features
- Entrance Foyer, Wet Bar
- Basement: Finished
- Has fireplace: Yes
- Fireplace features: Basement, Family Room, Great Room, Living Room
Interior area
- Total interior livable area: 17,500 sqft
- Finished area above ground: 11,500
- Finished area below ground: 6,000
Video & virtual tour
Property
Parking
- Total spaces: 4
- Parking features: Four Car Garage, Attached, Direct Access, Electricityin Garage, Side Entrance
- Attached garage spaces: 4
Features
- Levels: Two
- Stories: 2
- Entry location: GroundLevelwSteps
- Patio & porch: Deck, Patio, Porch
- Exterior features: Lighting
- Pool features: In Ground, Indoor
- Waterfront features: All Sports Lake, Beach Access, Lake Privileges
- Body of water: Walnut Lake
Lot
- Size: 2.33 Acres
Details
- Parcel number: 1824152007
- Special conditions: Short Sale No,Standard
Construction
Type & style
- Home type: SingleFamily
- Architectural style: Tudor
- Property subtype: Single Family Residence
Materials
- Brick, Wood Siding
- Foundation: Basement, Poured
- Roof: Asphalt
Condition
- New construction: No
- Year built: 1980
Utilities & green energy
- Sewer: Public Sewer
- Water: Public
Community & HOA
Community
- Subdivision: NORTH COVE
HOA
- Has HOA: No
Location
- Region: West Bloomfield
Financial & listing details
- Price per square foot: $143/sqft
- Tax assessed value: $681,467
- Annual tax amount: $24,116
- Date on market: 2/17/2025
- Cumulative days on market: 589 days
- Listing agreement: Exclusive Right To Sell
- Listing terms: Cash,Conventional
Estimated market value
Not available
Estimated sales range
Not available
Not available
Price history
| Date | Event | Price |
|---|---|---|
| 2/17/2025 | Listed for sale | $2,499,000+4.2%$143/sqft |
Source:  Realcomp II #20250008143 Report a problem Realcomp II #20250008143 Report a problem | ||
| 8/16/2024 | Listing removed | $2,399,000$137/sqft |
Source: Realcomp II #20240046304 Report a problem | ||
| 7/1/2024 | Listed for sale | $2,399,000+26.3%$137/sqft |
Source: Realcomp II #20240046304 Report a problem | ||
| 3/26/2024 | Listing removed | -- |
Source: Realcomp II #20240006685 Report a problem | ||
| 2/17/2024 | Pending sale | $1,899,000$109/sqft |
Source: Realcomp II #20240006685 Report a problem | ||
| 2/2/2024 | Listed for sale | $1,899,000$109/sqft |
Source: Realcomp II #20240006685 Report a problem | ||
| 2/2/2024 | Listing removed | -- |
Source: Realcomp II #20230087705 Report a problem | ||
| 10/13/2023 | Price change | $1,899,000-5%$109/sqft |
Source: Realcomp II #20230087705 Report a problem | ||
| 7/26/2023 | Listed for sale | $1,999,000-16.7%$114/sqft |
Source: Realcomp II #20230061934 Report a problem | ||
| 7/26/2023 | Listing removed | -- |
Source: Realcomp II #20230048267 Report a problem | ||
| 6/26/2023 | Listed for sale | $2,399,000+61%$137/sqft |
Source: Realcomp II #20230048267 Report a problem | ||
| 8/16/2016 | Listing removed | $1,490,000$85/sqft |
Source: RE/MAX Classic #216027334 Report a problem | ||
| 9/2/2015 | Listed for sale | $1,490,000+6.8%$85/sqft |
Source: RE/MAX Classic #215088453 Report a problem | ||
| 6/8/2014 | Listing removed | $1,395,000$80/sqft |
Source: Max Broock, REALTORS�-Bloomfield #214021741 Report a problem | ||
| 10/30/2013 | Price change | $1,395,000-6.7%$80/sqft |
Source: MAX BROOCK, REALTORS-BLOOMFIELD #213111767 Report a problem | ||
| 8/14/2013 | Listed for sale | $1,495,000$85/sqft |
Source: MAX BROOCK, REALTORS-BLOOMFIELD #213082285 Report a problem | ||
Public tax history
| Year | Property taxes | Tax assessment |
|---|---|---|
| 2025 | -- | $1,159,510 +12.1% |
| 2024 | -- | $1,034,800 +6.8% |
| 2023 | -- | $968,700 +0.7% |
| 2022 | -- | $961,690 -2.7% |
| 2021 | -- | $988,160 +4.7% |
| 2020 | -- | $943,890 |
| 2019 | -- | -- |
| 2018 | -- | $821,080 +16.3% |
| 2015 | $12,295 | $705,860 +11.4% |
| 2014 | -- | $633,880 -7.7% |
| 2011 | -- | $686,890 -7.9% |
| 2010 | -- | $746,150 +4.8% |
| 2009 | -- | $712,050 -10.7% |
| 2003 | -- | $797,510 +11.8% |
| 2002 | -- | $713,150 +35.6% |
| 2001 | $17,565 +5.3% | $525,800 +3.2% |
| 2000 | $16,678 | $509,500 |
Find assessor info on the county website
Monthly payment
Est. payment
Payment breakdown
Explore the cost of this home by adjusting the details. Changes won't be saved.Climate risks
Neighborhood: 48323
Similar homes
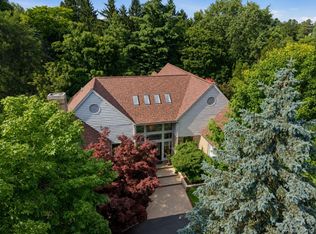
- $1,950,0004 bd7 ba9.6k sqft3104 Quarton Rd, Bloomfield Hills, MI 48304For Sale
 MLS ID #20261077787, Sheel Sohal, KW Domain. Realcomp II
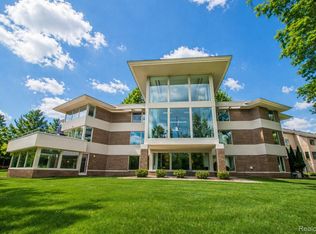
 - $2,750,0006 bd10 ba9.6k sqft1208 Hidden Lake Dr, Bloomfield Hills, MI 48302For Sale
 MLS ID #20261027171, Tushar V Vakhariya, KW Domain. Realcomp II
 - $2,199,0007 bd11 ba12k sqft24696 Franklin Park Dr, Franklin, MI 48025For Sale
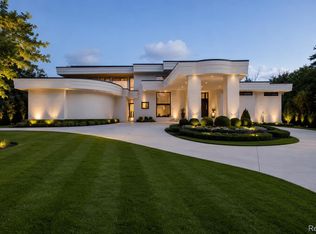 MLS ID #20261058012, Estera Floarea, Empire Realty Group Fawaz & Associates. Realcomp II
 - $2,999,0005 bd8 ba11k sqft1335 Trowbridge Rd, Bloomfield Hills, MI 48304For Sale
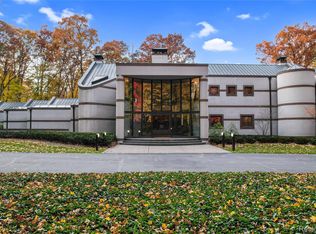 MLS ID #20261059461, Meredith R Colburn, The Agency Hall & Hunter. Realcomp II
 - $3,250,0006 bd7 ba10k sqft4966 Stoneleigh Rd, Bloomfield Hills, MI 48302For SaleMLS ID #20261072123, Chris G Pero, Max Broock, REALTORS®-Birmingham. Realcomp II
- $1,990,0006 bd9 ba9.7k sqft6933 Kirkbridge Hl, West Bloomfield, MI 48322For SaleMLS ID #20261066809, Liat Feldman, Michigan First Realty LLC. Realcomp II
- $3,395,0005 bd6 ba9.3k sqft1888 W Tahquamenon Ct, Bloomfield Hills, MI 48302For SaleMLS ID #20261074964, Jason Dabish, Max Broock Realtors. Realcomp II
- $2,450,0005 bd7 ba9.6k sqft528 Barrington Ct, Bloomfield Hills, MI 48304For SaleMLS ID #20261033993, Lora Kazanjian, Max Broock, REALTORS®-Birmingham. Realcomp II
- $3,650,0005 bd8 ba9.3k sqft1832 Long Lake Shore Dr, Bloomfield Hills, MI 48302For SaleMLS ID #20261076923, Jeffrey S Barker, Max Broock, REALTORS®-Birmingham. Realcomp II
- $2,195,0006 bd7 ba10k sqft2440 Lake Angelus Ln, Lake Angelus, MI 48326For SaleMLS ID #20261066577, Katherine E Broock, Max Broock, REALTORS®-Birmingham. Realcomp II
- $3,650,0006 bd6 ba9.3k sqft4885 N Harsdale Rd, Bloomfield Hills, MI 48302For SaleMLS ID #20261047985, Renee Lossia Acho, KW Domain. Realcomp II
- $1,250,0004 bd7 ba8.7k sqft3802 Columbia Dr, Bloomfield Hills, MI 48302For SaleMLS ID #20261070286, Jill M Alicea, Howard Hanna Birmingham. Realcomp II
- $2,850,0006 bd8 ba9.2k sqft5029 Forest Valley Dr, Independence, MI 48348For SaleMLS ID #20261046387, Tyler Sajan, LPT Realty, LLC. Realcomp II
- $1,375,0005 bd8 ba10k sqft2972 Heron Pl, Bloomfield Hills, MI 48302For SaleMLS ID #20261066164, Tushar V Vakhariya, KW Domain. Realcomp II
- $3,195,0006 bd9 ba16k sqft2785 Cranbrook Ridge Ct, Rochester, MI 48306For SaleMLS ID #20261069220, Ganesh Neupane, The American Dream Realty LLC. Realcomp II
- $2,300,0005 bd10 ba10k sqft6223 Valleyfield Dr, Plymouth, MI 48170For SaleMLS ID #20261048615, Whitney Gesch, @properties Christie's Int'l RE Northville. Realcomp II
- $2,295,0004 bd6 ba12k sqft8180 N Ridge Rd, Canton, MI 48187For SaleMLS ID #20261035744, Ayat Sleiman, Empire Realty Group Fawaz & Associates. Realcomp II
- $2,650,0004 bd7 ba10k sqft4650 Gatehouse Ct, Rochester, MI 48306For SaleMLS ID #20261050185, Elvis Xhihani, Vanguard Realty Group. Realcomp II
- $2,250,0006 bd7 ba9k sqft6616 Fairwood Dr, Dearborn Heights, MI 48127For SaleMLS ID #20261011686, Batoul Abdallah, RE/MAX Leading Edge. Realcomp II
- $2,800,0004 bd6 ba9k sqft4911 Pinnacle Blvd, Rochester, MI 48306For SaleMLS ID #20261073022, Dan A Gutfreund, Signature Sotheby's International Realty Bham. Realcomp II
