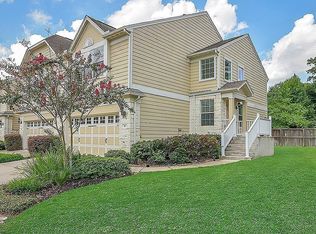
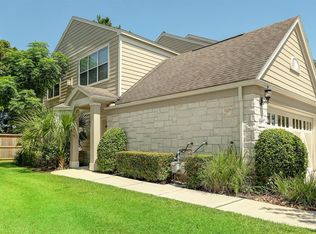
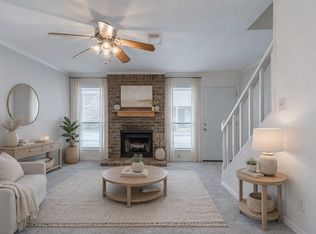
Beautifully maintained two-story condominium with the feel of a townhome in a highly sought-after gated community! Bright open-concept floor plan with a dramatic two-story entry, quality finishes and a spacious primary suite with a walk-in closet. Ideally located across from the community gazebo and green space. Covered back patio, attached two-car garage, plus washer, dryer and refrigerator included. Zoned to Cy-Fair ISD. Enjoy a resort-style pool, cabana, walking trails and beautifully landscaped grounds. Minutes from Willowbrook Mall, Vintage Park, shopping, dining and entertainment, with convenient access to SH 249, Beltway 8, Grand Parkway (TX-99) and George Bush Intercontinental Airport (IAH). Move-in ready!
For sale
Price cut: $5K (8/12)
$185,000
13600 Breton Ridge St Building 3E, Houston, TX 77070
2beds
1,598sqft
Condominium
Built in 2006
-- sqft lot
$183,000 Zestimate®
$116/sqft
$500/mo HOA
What's special
Quality finishesBeautifully landscaped groundsResort-style poolDramatic two-story entryBright open-concept floor planAttached two-car garageCovered back patio
- 116 days
- 179
- 15
Zillow last checked:
Listing updated:
Listed by:
Alicia Martinez TREC #0505359 713-459-6379,
RE/MAX Partners
Source: HAR,MLS#: 38498000
Facts & features
Interior
Bedrooms & bathrooms
- Bedrooms: 2
- Bathrooms: 3
- Full bathrooms: 2
- 1/2 bathrooms: 1
Primary bedroom
- Level: Second
- Area: 228
- Dimensions: 19x12
Bedroom
- Level: Second
- Area: 130
- Dimensions: 13x10
Dining room
- Level: First
- Area: 90
- Dimensions: 10x9
Game room
- Level: Second
- Area: 168
- Dimensions: 14x12
Living room
- Level: First
- Area: 300
- Dimensions: 20x15
Heating
- Natural Gas
Cooling
- Ceiling Fan(s), Electric
Appliances
- Included: Disposal, Refrigerator, Gas Oven, Microwave, Gas Range, Dryer, Washer, Dishwasher
- Laundry: Inside
Features
- All Bedrooms Up
- Flooring: Carpet, Tile
- Number of fireplaces: 1
- Fireplace features: Gas Log
Interior area
- Total structure area: 1,598
- Total interior livable area: 1,598 sqft
Property
Parking
- Total spaces: 2
- Parking features: Electric Gate, Attached, Auto Garage Door Opener
- Attached garage spaces: 2
Features
- Levels: Levels 1 and 2
- Stories: 2
- Patio & porch: Patio/Deck
- Exterior features: Sprinkler System
Lot
- Features: Wooded
Details
- Parcel number: 1281690030005
Construction
Type & style
- Home type: Condo
- Architectural style: Traditional
- Property subtype: Condominium
Materials
- Cement Siding, Stone
- Foundation: Slab
- Roof: Composition
Condition
- New construction: No
- Year built: 2006
Details
- Builder name: Pulte Homes
Utilities & green energy
- Sewer: Public Sewer
- Water: Public
Green energy
- Energy efficient items: Attic Vents, Thermostat
Community & HOA
Community
- Subdivision: The Willowbrook Condo
HOA
- Has HOA: Yes
- HOA fee: $500 monthly
Location
- Region: Houston
Financial & listing details
- Price per square foot: $116/sqft
- Tax assessed value: $215,856
- Annual tax amount: $2,707
- Date on market: 6/15/2026
- Listing terms: Cash,Conventional,VA Loan
- Road surface type: Concrete, Curbs, Gutters
Estimated market value
$183,000
$174,000 - $192,000
$1,916/mo
Price history
| Date | Event | Price |
|---|---|---|
| 9/25/2026 | Listed for rent | $1,900$1/sqft |
Source:  HAR #80779126 Report a problem HAR #80779126 Report a problem | ||
| 8/12/2026 | Price change | $185,000-2.6%$116/sqft |
Source:  HAR #38498000 Report a problem HAR #38498000 Report a problem | ||
| 7/29/2026 | Price change | $190,000-2.6%$119/sqft |
Source: HAR #38498000 Report a problem | ||
| 6/15/2026 | Listed for sale | $195,000+19.6%$122/sqft |
Source: HAR #38498000 Report a problem | ||
| 9/6/2024 | Listing removed | $1,900$1/sqft |
Source: HAR #81890504 Report a problem | ||
| 7/14/2024 | Price change | $1,900+2.7%$1/sqft |
Source: HAR #81890504 Report a problem | ||
| 6/10/2024 | Listed for rent | $1,850+8.8%$1/sqft |
Source: HAR #81890504 Report a problem | ||
| 11/20/2021 | Listing removed | -- |
Source:  RE/MAX International Report a problem RE/MAX International Report a problem | ||
| 11/17/2021 | Listed for rent | $1,700+9.7%$1/sqft |
Source: RE/MAX International #35849682 Report a problem | ||
| 5/23/2020 | Listing removed | $1,550$1/sqft |
Source: RE/MAX Alliance #60859416 Report a problem | ||
| 4/28/2020 | Listed for rent | $1,550+3.3%$1/sqft |
Source: RE/MAX Alliance #60859416 Report a problem | ||
| 4/7/2018 | Listing removed | $1,500$1/sqft |
Source: RE/MAX Alliance #24960162 Report a problem | ||
| 3/19/2018 | Price change | $1,500-3.2%$1/sqft |
Source: RE/MAX Alliance #24960162 Report a problem | ||
| 2/10/2018 | Price change | $1,550-3.1%$1/sqft |
Source: RE/MAX Alliance #24960162 Report a problem | ||
| 1/16/2018 | Listed for rent | $1,600$1/sqft |
Source: RE/MAX Alliance #24960162 Report a problem | ||
| 5/6/2016 | Listing removed | $163,000$102/sqft |
Source: RE/MAX Prestige #28468543 Report a problem | ||
| 4/9/2016 | Pending sale | $163,000$102/sqft |
Source: RE/MAX Prestige #28468543 Report a problem | ||
| 4/5/2016 | Listed for sale | $163,000$102/sqft |
Source: RE/MAX Prestige #28468543 Report a problem | ||
| 4/1/2016 | Pending sale | $163,000$102/sqft |
Source: RE/MAX Prestige #28468543 Report a problem | ||
| 3/25/2016 | Listed for sale | $163,000$102/sqft |
Source: RE/MAX Prestige #28468543 Report a problem | ||
Public tax history
| Year | Property taxes | Tax assessment |
|---|---|---|
| 2025 | $2,707 -1.7% | $215,856 -3.2% |
| 2024 | $2,755 +5% | $222,959 -1.2% |
| 2023 | $2,623 +7% | $225,746 +8.3% |
| 2022 | $2,452 | $208,367 +22.2% |
| 2021 | -- | $170,525 0% |
| 2020 | $2,172 -0.6% | $170,535 +0.9% |
| 2019 | $2,184 -51.6% | $169,018 +3.6% |
| 2018 | $4,513 | $163,090 |
| 2017 | $4,513 +4.6% | $163,090 +4.7% |
| 2016 | $4,314 -1.6% | $155,788 |
| 2015 | $4,386 | $155,788 |
| 2014 | $4,386 | $155,788 +22.3% |
| 2013 | -- | $127,342 -11% |
| 2012 | -- | $143,100 |
| 2011 | -- | $143,100 |
| 2010 | -- | $143,100 -7% |
| 2009 | -- | $153,901 |
| 2008 | -- | -- |
| 2007 | -- | -- |
Find assessor info on the county website
Monthly payment
Est. payment
Payment breakdown
Explore the cost of this home by adjusting the details. Changes won't be saved.Climate risks
Neighborhood: Willowbrook
Nearby schools
Schools provided by the listing agent
- Elementary: Yeager Elementary School (Cypress-Fairbanks)
- Middle: Bleyl Middle School
- High: Cypress Creek High School
Source: HAR. This data may not be complete. We recommend contacting the local school district to confirm school assignments for this home.
- $202,4003 bd2 ba1.6k sqft13600 Breton Ridge St BUILDING 20B, Houston, TX 77070Off Market

- $213,4003 bd2 ba1.6k sqft13600 Breton Ridge St BUILDING 10B, Houston, TX 77070Off Market
- $179,5002 bd3 ba1.5k sqft13600 Breton Ridge St BUILDING 2E, Houston, TX 77070Off Market
- $158,7002 bd1 ba1.2k sqft13600 Breton Ridge St BUILDING 3A, Houston, TX 77070Off Market
Similar homes
- $169,9002 bd2 ba1.1k sqft14020 Schroeder Rd APT 141, Houston, TX 77070For Sale
 MLS ID #72182216, Randall Kerth, Segue Real Estate Group. HAR
 - $148,5002 bd2 ba1.2k sqft14555 Wunderlich Dr Unit 3108, Houston, TX 77069For Sale
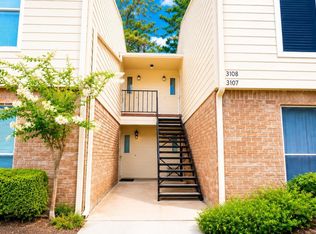 MLS ID #51704918, Genevieve Hadwin, Southern Star Realty. HAR
 - $219,0003 bd2 ba1.4k sqft9622 Farrell Dr, Houston, TX 77070For Sale
 MLS ID #54100078, Robert Gulitti, All Star Properties. HAR
 - $190,0003 bd3 ba1.3k sqft4953 Lamonte Ln, Houston, TX 77092For Sale
 MLS ID #33935109, Sugarsam Nguyen, SKW Realty. HAR
