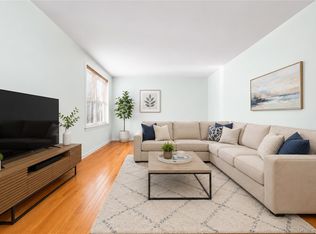
Hot Hot Hot Location! Downtown Flushing! Move-in condition 1 Bedroom 1 Bathroom CO-OP Apartment at Main Street and Sanford Ave. All windows around, hardwood floor, newly kitchen etc Well Maintained Elevator Building. Convenience...Closed to all, Library, Supermarket, Restaurant, Bank, School etc
Pending
$389,000
13605 Sanford Avenue #4Q, Flushing, NY 11355
1beds
700sqft
Stock Cooperative, Residential
Built in 1929
-- sqft lot
$-- Zestimate®
$556/sqft
$-- HOA
What's special
All windows aroundWell maintained elevator buildingHardwood floor
- 121 days |
- 9 |
- 0 |
Zillow last checked:
Listing updated:
Listed by:
1 Home Realty 718-888-0188,
RuoRuo Yang 917-573-0173,
Yuan Yang 347-399-6569,
1 Home Realty
Source: OneKey® MLS as distributed by MLS GRID,MLS#: 980624
Facts & features
Interior
Bedrooms & bathrooms
- Bedrooms: 1
- Bathrooms: 1
- Full bathrooms: 1
Kitchen
- Description: Open Kitchen
- Level: Other
Living room
- Description: Windows around
- Level: Other
Heating
- Natural Gas
Cooling
- Electric
Appliances
- Included: Cooktop, Refrigerator
Features
- Elevator, Marble Counters, Open Kitchen
- Flooring: Hardwood
- Has fireplace: No
- Common walls with other units/homes: Center,2+ Common Walls
Interior area
- Total structure area: 700
- Total interior livable area: 700 sqft
Property
Parking
- Parking features: None
Details
- Parcel number: 05043100200136005000004Q
- Special conditions: None
Construction
Type & style
- Home type: Cooperative
- Architectural style: Other
- Property subtype: Stock Cooperative, Residential
- Attached to another structure: Yes
Materials
- Brick
Condition
- Year built: 1929
Utilities & green energy
- Sewer: Public Sewer
- Water: Public
- Utilities for property: Electricity Connected, Natural Gas Connected
Community & HOA
HOA
- Has HOA: No
Location
- Region: Flushing
Financial & listing details
- Price per square foot: $556/sqft
- Date on market: 4/3/2026
- Cumulative days on market: 101 days
- Listing agreement: Exclusive Right To Sell
- Electric utility on property: Yes
Estimated market value
Not available
Estimated sales range
Not available
Not available
Price history
| Date | Event | Price |
|---|---|---|
| 5/8/2026 | Pending sale | $389,000$556/sqft |
Source:  OneKey® MLS as distributed by MLS GRID #980624 Report a problem OneKey® MLS as distributed by MLS GRID #980624 Report a problem | ||
| 4/4/2026 | Listed for sale | $389,000$556/sqft |
Source: OneKey® MLS as distributed by MLS GRID #980624 Report a problem | ||
Public tax history
| Year | Property taxes | Tax assessment |
|---|---|---|
| 2020 | -- | -- |
| 2019 | -- | -- |
Find assessor info on the county website
Monthly payment
Climate risks
Neighborhood: Flushing
Nearby schools
GreatSchools rating
- 8/10Ps 20 John BowneGrades: PK-5Distance: 0.3 mi
- 7/10Jhs 189 Daniel Carter BeardGrades: 6-8Distance: 0.6 mi
- 3/10John Bowne High SchoolGrades: 9-12Distance: 1.3 mi
Schools provided by the listing agent
- Elementary: Ps 20 John Bowne
- Middle: Jhs 189 Daniel Carter Beard
- High: John Bowne High School
Source: OneKey® MLS as distributed by MLS GRID. This data may not be complete. We recommend contacting the local school district to confirm school assignments for this home.
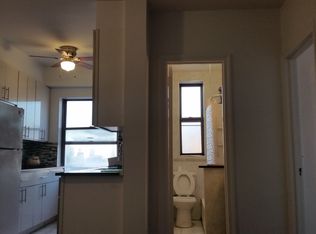
- $479,0001 bd1 ba750 sqft13605 Sanford Ave APT 1A, Flushing, NY 11355Sold
- $--1 bd1 ba660 sqft13605 Sanford Ave, Flushing, NY 11355Off Market
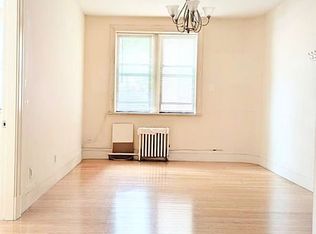
- $320,0001 bd1 ba800 sqft13605 Sanford Ave APT 1A, Flushing, NY 11355Sold
- $--1 bd1 ba-- sqft13605 Sanford Ave APT 1M, Flushing, NY 11355Off Market
- $--2 bd1 ba1k sqft13605 Sanford Ave APT 1O, Flushing, NY 11355Off Market
- $---- bd-- ba-- sqft13605 Sanford Ave APT 1P, Flushing, NY 11355Off Market
- $---- bd-- ba-- sqft13605 Sanford Ave APT 1Q, Flushing, NY 11355Off Market
- $---- bd-- ba-- sqft13605 Sanford Ave APT 1R, Flushing, NY 11355Off Market
- $---- bd-- ba-- sqft13605 Sanford Ave APT 1S, Flushing, NY 11355Off Market
A local agent can set up tours, give advice and negotiate with sellers.
Similar homes
- $399,0001 bd1 ba550 sqft7119 162nd Street #2I, Fresh Meadows, NY 11365For Sale
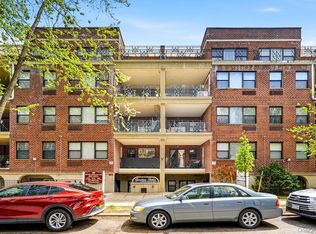
 MLS ID #990559, Huailing Deng, Listing by: Daniel Gale Sothebys Intl Rlty. OneKey® MLS as distributed by MLS GRID
 - $449,0002 bd1 ba690 sqft10716 37TH Avenue #3B, Corona, NY 11368For Sale
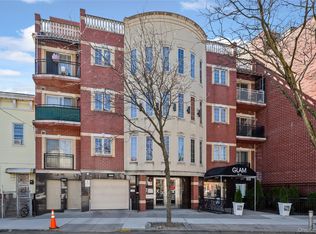 MLS ID #1033726, RuoRuo Yang, Listing by: 1 Home Realty. OneKey® MLS as distributed by MLS GRID
 - $368,0002 bd1 ba950 sqft27-10 Parsons Boulevard #4B, Flushing, NY 11354For Sale
 MLS ID #1014792, Dayu Li, Listing by: Chous Realty Group Inc. OneKey® MLS as distributed by MLS GRID
 - $539,0002 bd1 ba886 sqft4152 63rd Street #5B, Woodside, NY 11377For Sale
 MLS ID #1031790, Imran Khan, Listing by: Realty Executives Today. OneKey® MLS as distributed by MLS GRID
 - $368,0002 bd1 ba950 sqft28-02 Parsons Boulevard #4E, Flushing, NY 11354For SaleMLS ID #1008944, Dayu Li, Listing by: Chous Realty Group Inc. OneKey® MLS as distributed by MLS GRID
- $378,0001 bd1 ba850 sqft35 Knightsbridge Road #2-B, Great Neck, NY 11021For SaleMLS ID #1021026, Yelena Doljansky, Listing by: Edna Mashaal Realty LLC. OneKey® MLS as distributed by MLS GRID
- $358,0002 bd1 ba950 sqft28-02 141st Street #3D, Flushing, NY 11354For SaleMLS ID #975177, Dayu Li, Listing by: Chous Realty Group Inc. OneKey® MLS as distributed by MLS GRID
- $218,0001 bd1 ba800 sqft139-15 28th Road #1F, Flushing, NY 11354For SaleMLS ID #1032711, Dayu Li, Listing by: Chous Realty Group Inc. OneKey® MLS as distributed by MLS GRID
- $399,0002 bd1 ba1k sqft83-40 Austin St APT 1S, Queens, NY 11415ActiveMLS ID #S1838779, Sasha Lafontaine, Listing by: Compass. StreetEasy
- $538,2001 bd1 ba460 sqft141-15 Cherry Avenue #5C, Flushing, NY 11355New ConstructionMLS ID #998050, Hsin Yuan Yang, Listing by: E Realty International Corp. OneKey® MLS as distributed by MLS GRID
- $430,0002 bd2 ba815 sqftAppleview, Union City, NJ 07087For SaleMLS ID #260015069, DEAN CLARK. HCMLS
- $399,0001 bd1 ba725 sqft3930 52nd Street #2G, Woodside, NY 11377For SaleMLS ID #1003756, Amy Fitzgerald, Listing by: Welcome Home R E Sunnyside. OneKey® MLS as distributed by MLS GRID
- $399,0001 bd1 ba800 sqft8374 Talbot Street #6F, Kew Gardens, NY 11415For SaleMLS ID #930219, Joseph A. Marx, Listing by: Brown Harris Stevens FH. OneKey® MLS as distributed by MLS GRID
- $290,0001 bd1 ba800 sqft138-25 31 Drive #6L, Flushing, NY 11354For SaleMLS ID #1027607, Dayu Li, Listing by: Chous Realty Group Inc. OneKey® MLS as distributed by MLS GRID
- $345,0002 bd1 ba829 sqft14 Metropolitan Oval #8G, Bronx, NY 10462For SaleMLS ID #1018512, Miriam Soto, Listing by: RE/MAX Top. OneKey® MLS as distributed by MLS GRID
- $575,0002 bd2 ba753 sqft13616 31st Road #8B, Flushing, NY 11354For SaleMLS ID #990931, Huailing Deng, Listing by: Daniel Gale Sothebys Intl Rlty. OneKey® MLS as distributed by MLS GRID
- $399,0002 bd1 ba900 sqft10420 68th Drive #AA01, Forest Hills, NY 11375For SaleMLS ID #1003836, Mohamed Ali, Listing by: Coldwell Banker Kueber Realty. OneKey® MLS as distributed by MLS GRID
- $395,0003 bd1 ba964 sqftBoulevard Court, Jersey City, NJ 07306For SaleMLS ID #260014938, JASON FLESHER. HCMLS
- $359,0002 bd1 ba1k sqft99-05 59 Ave #5C, Corona, NY 11368For SaleMLS ID #997414, Cheng Shang, Listing by: Douglas Elliman Real Estate. OneKey® MLS as distributed by MLS GRID
- $370,0001 bd1 ba750 sqft10325 68th Avenue #5K, Forest Hills, NY 11375For SaleMLS ID #988492, Dana Alhamawi, Listing by: Proper Key Realty Inc. OneKey® MLS as distributed by MLS GRID
