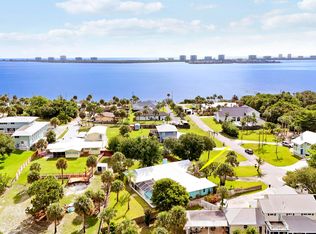
This unique compound offers a rare blend of Old Florida charm, modern utility and multigenerational living on the Scenic South Indian River Drive. 2 Bedrooms, 1.5 bath in main house and detached guest unit above garage storage, that has 2 bedrooms, kitchen and full bath with dedicated private entrance room with washer/dryer hookups and impact windows throughout this unit. There is also a large finished flat shed conversion that could serve as a private office, fitness room or climate controlled workshop.This property offers an extremely private setting with a large yard against a rear faced wooded area. There is a shared day dock serving only 4 homes within the subdivision. Strategically priced to reflect past updates while leaving room for endless possibilities.
For sale
$650,000
13607 S Indian River Drive, Jensen Beach, FL 34957
4beds
2,815sqft
Single Family Residence
Built in 1901
3,600 Square Feet Lot
$626,600 Zestimate®
$231/sqft
$-- HOA
What's special
Modern utilityDedicated private entranceOld florida charmExtremely private setting
- 22 days |
- 3,105 |
- 174 |
Likely to sell faster than
Zillow last checked:
Listing updated:
Listed by:
Lynda Marzano 561-307-0644,
Realty One Group Engage
Source: BeachesMLS,MLS#: B26050651 Originating MLS: BeachesMLS
Originating MLS: BeachesMLSFacts & features
Interior
Bedrooms & bathrooms
- Bedrooms: 4
- Bathrooms: 3
- Full bathrooms: 2
- 1/2 bathrooms: 1
- Main level bathrooms: 1
- Main level bedrooms: 1
Heating
- Central, Electric, Zoned
Cooling
- Central Air, Electric, Wall/Window Unit(s), Zoned
Appliances
- Included: Dryer, Dishwasher, Electric Range, Refrigerator, Water Softener Owned, Water Softener, Washer
- Laundry: Electric Dryer Hookup, Inside, Main Level, Other
Features
- Breakfast Area, Dining Area, Separate/Formal Dining Room, Entrance Foyer, Kitchen/Dining Combo, Pantry, Sitting Area in Primary, Storage, Separate Shower, Upper Level Primary, Walk-In Closet(s)
- Flooring: Wood
- Doors: French Doors
- Windows: Single Hung, Sliding, Wood Frames
- Has fireplace: Yes
- Fireplace features: Decorative
Interior area
- Total structure area: 5,008
- Total interior livable area: 2,815 sqft
Video & virtual tour
Property
Parking
- Total spaces: 5
- Parking features: Attached, Common, Concrete, Driveway, Garage
- Attached garage spaces: 1
- Uncovered spaces: 4
Accessibility
- Accessibility features: None
Features
- Levels: Two
- Stories: 2
- Patio & porch: Open, Patio, Porch, Wrap Around, Balcony
- Exterior features: Balcony, Outdoor Living Area, Outdoor Shower
- Fencing: Back Yard,Partial
- Has view: Yes
- View description: Garden, Intercoastal, Other, River, Water
- Has water view: Yes
- Water view: Intercoastal,River,Water
- Waterfront features: Other, River Access
Lot
- Size: 3,600 Square Feet
- Features: Landscaped, Sprinkler System, < 1/4 Acre
Details
- Additional structures: Guest House, Outbuilding, Storage
- Parcel number: 450980100091100
- Zoning: RM-5 - Cou
- Special conditions: Standard
Construction
Type & style
- Home type: SingleFamily
- Architectural style: Florida,Georgian,Other
- Property subtype: Single Family Residence
Materials
- Attic/Crawl Hatchway(s) Insulated, Wood Siding, Wood Frame
- Roof: Metal
Condition
- Resale
- New construction: No
- Year built: 1901
Utilities & green energy
- Sewer: Septic Tank
- Water: Well
- Utilities for property: Cable Available, Electricity Available
Community & HOA
Community
- Security: None
- Subdivision: RESUBDIVISION OF 9/10-37-41
HOA
- Has HOA: No
Location
- Region: Jensen Beach
Financial & listing details
- Price per square foot: $231/sqft
- Tax assessed value: $228,647
- Annual tax amount: $4,036
- Date on market: 7/30/2026
- Cumulative days on market: 22 days
- Listing terms: Cash,Conventional
- Electric utility on property: Yes
- Road surface type: None
Estimated market value
$626,600
$595,000 - $658,000
$4,179/mo
Price history
| Date | Event | Price |
|---|---|---|
| 7/30/2026 | Listed for sale | $650,000+261.3%$231/sqft |
Source:  BeachesMLS #B26050651 Report a problem BeachesMLS #B26050651 Report a problem | ||
| 6/10/2015 | Sold | $179,900$64/sqft |
Source: BeachesMLS #R10063451 Report a problem | ||
| 2/24/2015 | Price change | $179,900-16.3%$64/sqft |
Source: RLM Properties Inc #RX-10063451 Report a problem | ||
| 8/11/2014 | Listed for sale | $214,900-61.3%$76/sqft |
Source: RLM Properties Inc #RX-10063451 Report a problem | ||
| 3/21/2006 | Sold | $555,000$197/sqft |
Source: Public Record Report a problem | ||
Public tax history
| Year | Property taxes | Tax assessment |
|---|---|---|
| 2025 | $4,037 +5.3% | $228,647 +2.9% |
| 2024 | $3,835 +2.2% | $222,204 +3% |
| 2023 | $3,753 +5.6% | $215,733 +3% |
| 2022 | $3,553 -0.1% | $209,450 +3% |
| 2021 | $3,556 +0.5% | $203,350 +1.4% |
| 2020 | $3,540 | $200,543 +2.3% |
| 2019 | $3,540 +1.4% | $196,035 +1.9% |
| 2018 | $3,489 +7% | $192,380 -7.1% |
| 2017 | $3,259 +1.2% | $207,000 +2.6% |
| 2016 | $3,222 +3.1% | $201,700 +6.5% |
| 2015 | $3,125 -24.6% | $189,400 +3% |
| 2014 | $4,144 | $183,800 +1.7% |
| 2013 | -- | $180,800 -0.9% |
| 2012 | -- | $182,400 -0.7% |
| 2011 | -- | $183,700 -0.7% |
| 2010 | -- | $185,000 -5.7% |
| 2009 | -- | $196,200 -17% |
| 2008 | -- | $236,500 -1.6% |
| 2007 | -- | $240,300 +17.5% |
| 2006 | -- | $204,500 +23.5% |
| 2005 | -- | $165,600 -12.7% |
| 2004 | -- | $189,600 |
| 2003 | -- | -- |
| 2002 | -- | -- |
| 2001 | -- | -- |
| 2000 | -- | -- |
Find assessor info on the county website
Monthly payment
Est. payment
Payment breakdown
Explore the cost of this home by adjusting the details. Changes won't be saved.Climate risks
Neighborhood: 34957
Nearby schools
GreatSchools rating
- 4/10Mariposa Elementary SchoolGrades: PK-5Distance: 1.8 mi
- 7/10Southport Middle SchoolGrades: 6-8Distance: 3.8 mi
- 4/10Port St. Lucie High SchoolGrades: 9-12Distance: 3.6 mi
- $469,4003 bd3 ba1.9k sqft13605 S Indian River Dr, Jensen Beach, FL 34957Off Market
- $469,4002 bd2 ba1.3k sqft17 Netherby Ave, Jensen Beach, FL 34957Off Market
- $10,800-- bd-- ba-- sqft13735 S Indian River Dr, Jensen Beach, FL 34957Off Market
- $612,5004 bd2 ba2.7k sqft13735 S Indian River Dr, Jensen Beach, FL 34957Off Market
- $1,7251 bd1 ba880 sqft13603 S Indian River Dr, Fort Pierce, FL 34957For Rent
- $1,046,3004 bd2 ba3.1k sqft128 Eden Creek Ln, Jensen Beach, FL 34957Off Market
- $471,2004 bd2 ba1.5k sqft21 Netherby Ave, Jensen Beach, FL 34957Off Market
- $527,5002 bd2 ba2.1k sqft18 Netherby Ave, Jensen Beach, FL 34957Off Market
A local agent can set up tours, give advice and negotiate with sellers.
A local lender can help you make sure your offer is ready when you are.
Similar homes
- $695,0003 bd2 ba2.2k sqft12744 Refuge Lane, Jensen Beach, FL 34957For Sale
 MLS ID #B26049884, McKinley Navaroli, Compass Florida LLC. BeachesMLS
 - $639,9004 bd4 ba2.4k sqft1799 SE BLOCKTON Avenue, Port St Lucie, FL 34952For Sale
 MLS ID #B26057950, Brian Butler, RE Florida Homes. BeachesMLS
 - $864,0004 bd3 ba3.1k sqft441 NE Town Terrace, Jensen Beach, FL 34957For Sale
 MLS ID #B26037066, Denise DiBiase, Paradise Real Estate Intl. BeachesMLS
 - $660,0004 bd2 ba2.3k sqft296 SE Wentworth Drive, Stuart, FL 34996For Sale
 MLS ID #B26064361, Allison Katheryn Harper, Echo Fine Properties. BeachesMLS
 - $469,9003 bd2 ba2.1k sqft2306 NE 19TH Court, Jensen Beach, FL 34957For SaleMLS ID #B26061521, Stacy Kartner PA, RE/MAX of Stuart. BeachesMLS
- $974,9003 bd2 ba2k sqft4490 NE Indian River Drive, Jensen Beach, FL 34957For SaleMLS ID #B26001948, Temple Jean White, PenderWhite Properties, Inc.. BeachesMLS
- $489,9903 bd2 ba1.4k sqft3743 NE Barbara Drive, Jensen Beach, FL 34957For SaleMLS ID #B26042238, Laurie Anne Laramie, Echo Fine Properties. BeachesMLS
- $525,0003 bd2 ba1.7k sqft1569 NE Amy Avenue, Jensen Beach, FL 34957For SaleMLS ID #B26023777, Holly OBrien, Illustrated Properties/Sewalls. BeachesMLS
- $525,0003 bd2 ba1.7k sqft1904 NE Avenida Dracaena, Jensen Beach, FL 34957For SaleMLS ID #B26010330, Chad Ramsey Gates, One Sotheby's Intl. Realty. BeachesMLS
- $643,0003 bd2 ba1.9k sqft320 NE Surfside Avenue, Port St Lucie, FL 34983For SaleMLS ID #B26065434, My Hanh Phan, RE/MAX Gold. BeachesMLS
- $669,0004 bd3 ba2.2k sqft6001 S Citrus Avenue, Fort Pierce, FL 34982For SaleMLS ID #B26040083, Laura Krecic, The Brokerage Treasure Coast. BeachesMLS
- $449,0003 bd2 ba1.4k sqft1644 NE Arch Avenue, Jensen Beach, FL 34957For SaleMLS ID #B26029733, Paul Gregory Lykins, True Floridian Realty. BeachesMLS
- $630,0004 bd3 ba2.5k sqft2750 SW Cornell Avenue, Palm City, FL 34990For SaleMLS ID #B26031960, John Morrow, Nicklaus Vance. BeachesMLS
- $739,9994 bd4 ba2.6k sqft2457 SW Mercer Street, Port St Lucie, FL 34984For SaleMLS ID #B26035459, Dina Nehaitou, United Realty Group Inc. BeachesMLS
- $775,0004 bd2 ba2.2k sqft2415 NW Cove View, Stuart, FL 34994For SaleMLS ID #B26026475, Lee Tilton, Real Estate of Florida. BeachesMLS
- $659,9004 bd4 ba2.8k sqft3550 Eleven Mile Road, Fort Pierce, FL 34945For SaleMLS ID #B26045812, Dina McNeill, Compass Real Estate Group, Inc. BeachesMLS
- $715,0003 bd2 ba2k sqft2232 SW RACQUET CLUB Drive, Palm City, FL 34990For SaleMLS ID #B26058431, Sharon Hallas PA, Realty One Group Engage. BeachesMLS
- $415,0003 bd2 ba2k sqft2961 SE LANDER Avenue, Port St Lucie, FL 34952For SaleMLS ID #B26058497, Dawn Johnson Gray, LoKation. BeachesMLS
- $714,0004 bd3 ba2.4k sqft1401 Mallard Court, Fort Pierce, FL 34982For SaleMLS ID #B26044583, Richard L. McKinney, RE/MAX Gold. BeachesMLS
- $675,0004 bd3 ba2.9k sqft5151 SE Burning Tree Circle, Stuart, FL 34997For SaleMLS ID #R11146072, Katy Fisher, Nicklaus Vance. BeachesMLS
