Back On Market! Price Adjustment! Welcome to 13608 Del Haven St. Tucked Away in a Fantastic Secluded Location Yet Commuter Friendly! Close to Shopping, Restaurants, And The Added Convenience of Being Within Walking Distance to Middle and High Schools! Step Into The Inviting And Spacious Living Room Featuring A Cozy Corner Fireplace Creating A Warm And Relaxing Atmosphere! The Well -Appointed Kitchen Features Granite Counter Tops, Recessed Lighting, Built in Appliances and Pantry! The Main Floor Offers Versatility With One Bedroom Complete with Closet Organizer And Nearby Bathroom With Tile Flooring And An Easily Accessible Shower! The Expansive Primary Bedroom Showcasing Mirrored Closet Doors, A Ceiling Fan And Full Bathroom With Double Sinks! Upstairs Hall Full Bathroom With Tile Flooring! Two Additional Nice Sized Bedrooms Upstairs! Whole House Water Filtration System! Indoor Laundry For Added Convenience! Double Attached Garage With Direct Access! Enjoy Year-Around Comfort With Central Air and Forced Air Heating! Nice Sized Back Yard with Covered Patio Perfect for Entertaining! Don't Overlook the RV Access! Property is In Need of A Little TLC In The Form Of Paint and Carpeting! This Is A Great Opportunity To Craft A Home That Truly Reflects Your Unique Style And Preferences! Make This One of Your Must-See Homes!
Pre-foreclosure
Listed by: eXp Realty of California Inc • Christopher Aros • Contact: 818-269-9772
Est. $437,500
13608 Del Haven St, Victorville, CA 92392
4beds
1,728sqft
Single Family Residence
Built in 2006
6,954 Square Feet Lot
$437,500 Zestimate®
$253/sqft
$-- HOA
What's special
Recessed lightingFantastic secluded locationDouble attached garageForced air heatingIndoor laundryCovered patioMirrored closet doors
- 202 days |
- 5 |
- 0 |
Zillow last checked:
Listing updated:
Listed by:
Christopher Aros DRE #00973102 818-269-9772,
eXp Realty of California Inc
Source: CRMLS,MLS#: SR24005571 Originating MLS: California Regional MLS
Originating MLS: California Regional MLSFacts & features
Interior
Bedrooms & bathrooms
- Bedrooms: 4
- Bathrooms: 3
- Full bathrooms: 2
- 3/4 bathrooms: 1
- Main level bathrooms: 1
- Main level bedrooms: 1
Rooms
- Room types: Laundry
Bathroom
- Features: Bathroom Exhaust Fan, Separate Shower, Tub Shower
Kitchen
- Features: Granite Counters
Heating
- Central
Cooling
- Central Air
Appliances
- Included: Dishwasher, Gas Cooktop, Disposal, Gas Oven, Gas Water Heater, Microwave, Range Hood, Water Softener
- Laundry: Inside
Features
- Ceiling Fan(s)
- Flooring: Carpet, Laminate, Tile
- Windows: Double Pane Windows
- Has fireplace: Yes
- Fireplace features: Living Room
- Common walls with other units/homes: No Common Walls
Interior area
- Total interior livable area: 1,728 sqft
Property
Parking
- Total spaces: 4
- Parking features: Garage - Attached
- Attached garage spaces: 2
- Uncovered spaces: 2
Features
- Levels: Two
- Stories: 2
- Entry location: 0
- Patio & porch: Concrete, Covered, Patio
- Has private pool: Yes
- Pool features: In Ground, Private, Vinyl
- Spa features: None
- Fencing: Wood
- Has view: Yes
- View description: None
Lot
- Size: 6,954 Square Feet
- Features: 6-10 Units/Acre, Sprinkler System
Details
- Parcel number: 3094101190000
- Special conditions: Standard
Construction
Type & style
- Home type: SingleFamily
- Architectural style: Contemporary
- Property subtype: Single Family Residence
Materials
- Foundation: Slab
- Roof: Tile
Condition
- New construction: No
- Year built: 2006
Utilities & green energy
- Sewer: Public Sewer
- Water: Public
- Utilities for property: Electricity Connected, Natural Gas Connected, Sewer Connected
Community & HOA
Community
- Features: Curbs, Street Lights, Sidewalks
Location
- Region: Victorville
Financial & listing details
- Price per square foot: $253/sqft
- Tax assessed value: $416,040
- Annual tax amount: $9,720
- Date on market: 1/10/2024
- Cumulative days on market: 26 days
- Listing terms: Cash,Cash to New Loan,Conventional,FHA,VA Loan
- Inclusions: Water Softening System - Stove
- Exclusions: None
- Road surface type: Paved
Foreclosure details
Estimated market value
$437,500
$416,000 - $459,000
$2,435/mo
Price history
| Date | Event | Price |
|---|---|---|
| 4/12/2024 | Sold | $404,000$234/sqft |
Source:  CRMLS #SR24005571 Report a problem CRMLS #SR24005571 Report a problem | ||
| 3/7/2024 | Pending sale | $404,000$234/sqft |
Source: CRMLS #SR24005571 Report a problem | ||
| 2/6/2024 | Contingent | $404,000$234/sqft |
Source: CRMLS #SR24005571 Report a problem | ||
| 2/2/2024 | Listed for sale | $404,000$234/sqft |
Source: CRMLS #SR24005571 Report a problem | ||
| 1/29/2024 | Contingent | $404,000$234/sqft |
Source: CRMLS #SR24005571 Report a problem | ||
| 1/27/2024 | Price change | $404,000-4.7%$234/sqft |
Source: CRMLS #SR24005571 Report a problem | ||
| 1/10/2024 | Listed for sale | $424,000+24.7%$245/sqft |
Source: CRMLS #SR24005571 Report a problem | ||
| 12/8/2020 | Sold | $340,000+0%$197/sqft |
Source:  Glendale AOR ZDD #529240 Report a problem Glendale AOR ZDD #529240 Report a problem | ||
| 10/29/2020 | Pending sale | $339,900$197/sqft |
Source: Realty One Group Empire #529240 Report a problem | ||
| 10/24/2020 | Listed for sale | $339,900+28.3%$197/sqft |
Source: Realty One Group Empire #529240 Report a problem | ||
| 12/10/2007 | Sold | $265,000$153/sqft |
Source: Public Record Report a problem | ||
Public tax history
| Year | Property taxes | Tax assessment |
|---|---|---|
| 2025 | $9,720 +91.3% | $416,040 +15.3% |
| 2024 | $5,081 +0.8% | $360,705 +2% |
| 2023 | $5,041 +1.4% | $353,632 +2% |
| 2022 | $4,970 +1.5% | $346,698 +2% |
| 2021 | $4,895 +24.1% | $339,900 +25.9% |
| 2020 | $3,943 +3.9% | $269,900 +5% |
| 2019 | $3,797 +5.6% | $257,000 +15.9% |
| 2018 | $3,597 +6.1% | $221,700 +7.5% |
| 2017 | $3,391 | $206,200 +8% |
| 2016 | $3,391 -1.6% | $191,000 +8.5% |
| 2015 | $3,445 +8.3% | $176,000 +16.8% |
| 2014 | $3,182 | $150,700 +15% |
| 2013 | -- | $131,000 -10.7% |
| 2012 | -- | $146,700 |
| 2011 | -- | $146,700 |
| 2010 | -- | $146,700 -10% |
| 2009 | -- | $163,000 -38.5% |
| 2008 | -- | $265,000 +5.7% |
| 2007 | -- | $250,600 |
Find assessor info on the county website
Monthly payment
Climate risks
Neighborhood: 92392
Nearby schools
GreatSchools rating
- 7/10Discovery School Of The ArtsGrades: K-6Distance: 0.6 mi
- 6/10Cobalt Institute Of Math And Science AcademyGrades: 7-12Distance: 0.7 mi
- 3/10Silverado High SchoolGrades: 9-12Distance: 0.6 mi
- $508,5005 bd4 ba2.8k sqft13616 Del Haven St, Victorville, CA 92392Off Market
- $447,8004 bd3 ba2k sqft13466 Adler St, Victorville, CA 92392Off Market
- $480,5004 bd4 ba2.8k sqft13456 Adler St, Victorville, CA 92392Off Market

- $459,4004 bd3 ba2k sqft13445 Earlegate St, Victorville, CA 92392Off Market
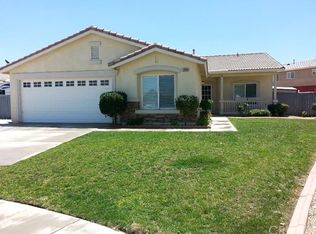
- $550,0005 bd4 ba3k sqft13624 Del Haven St, Victorville, CA 92392Sold
- $435,8004 bd2 ba1.7k sqft13611 Bedford Pl, Victorville, CA 92392Off Market
- $548,2004 bd4 ba2.8k sqft13605 Del Haven St, Victorville, CA 92392Off Market
- $516,3004 bd4 ba2.8k sqft13448 Adler St, Victorville, CA 92392Off Market
Similar homes
- $418,8004 bd2 ba1.6k sqft13457 Coolwater, Victorville, CA 92392For Sale
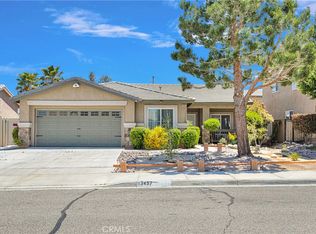 MLS ID #HD26113385, Kimberly Galvan. eXp Realty
 - $439,9004 bd2 ba1.6k sqft13397 Earlegate St, Victorville, CA 92392For Sale
 MLS ID #CV26074280, German Vera Garcia, CENTURY 21 PRIMETIME REALTORS. CRMLS
 - $489,9004 bd2 ba1.8k sqft13374 Luna Rd, Victorville, CA 92392For Sale
 MLS ID #IG26174850, Tom Tennant, Elevate Real Estate Agency. CRMLS
 - $440,0004 bd3 ba1.6k sqft13636 Cordelia Way, Victorville, CA 92392For Sale
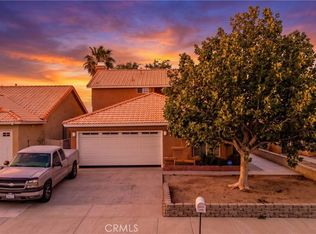 MLS ID #HD26163226, Matthew Jolliff, Coldwell Banker Envision. CRMLS
 - $455,0004 bd2 ba2k sqft13178 Pacific Ter, Victorville, CA 92392For SaleMLS ID #HD26170247, Jazmin Porras, Coldwell Banker Home Source. CRMLS
- $440,0004 bd3 ba2.1k sqft13806 Salado Way, Victorville, CA 92392For SaleMLS ID #DW26046987, Brenda Urena, Realty One Group United. CRMLS
- $450,0004 bd3 ba2.1k sqft13776 Foxfire Rd, Victorville, CA 92392For SaleMLS ID #HD26132993, Maria Carmen Cleary, First Team Real Estate-HighDes. CRMLS
- $419,0003 bd2 ba1.4k sqft13085 Camden Ln, Victorville, CA 92392For SaleMLS ID #IV26172881, RON BLASCO, Price Real Estate Group, Inc. CRMLS
- $450,0004 bd3 ba2.3k sqft14607 King Canyon Rd, Victorville, CA 92392For SaleMLS ID #IV26167223, KAREN AAKER, EXP REALTY OF SOUTHERN CALIFORNIA INC.. CRMLS
- $435,0004 bd2 ba1.8k sqft12605 Biscayne Ave, Victorville, CA 92392For SaleMLS ID #IG26165511, Jacqueline Saker, Elevate Real Estate Agency. CRMLS
- $407,8004 bd2 ba1.5k sqft13794 Valera Way, Victorville, CA 92392For SaleMLS ID #HD26123160, Mary Duncan, Performance Realty. CRMLS
- $435,0004 bd2 ba1.6k sqft13073 Snowview Rd, Victorville, CA 92392For SaleMLS ID #IG26135000, Kay Wachuku, WRC REALTY. CRMLS
- $409,9003 bd2 ba1.3k sqft13160 Wrangler Ln, Victorville, CA 92392For SaleMLS ID #HD26172980, Allan Calvert, Coldwell Banker Home Source. CRMLS
- $455,0005 bd3 ba2.2k sqft13073 Glendale Pl, Victorville, CA 92392For SaleMLS ID #HD26145951, Kathie Jensen, Coldwell Banker Home Source. CRMLS
- $--4 bd2 ba1.6k sqft14541 Ponderosa Ranch Rd, Victorville, CA 92392AuctionXome
- $465,0003 bd2 ba1.8k sqft13806 Linda St, Victorville, CA 92392For SaleMLS ID #IG26170012, Ruby Pineda, Blue Monkey Realty. CRMLS
- $445,0003 bd2 ba1.8k sqft13822 Dodie Ave, Victorville, CA 92392For SaleMLS ID #HD26161746, JoAnne Ruthford, HDHOMES. CRMLS
- $499,0004 bd2 ba2.1k sqft13230 Dos Palmas Rd, Victorville, CA 92392For SaleMLS ID #IG26165313, Jacquelynn Burner, KELLER WILLIAMS REALTY. CRMLS
- $--4 bd2 ba2.1k sqft12737 Biscayne Ave, Victorville, CA 92392AuctionServiceLink Auction
- $475,0004 bd2 ba1.6k sqft13324 Luna Rd, Victorville, CA 92392For SaleMLS ID #CV26175860, THE MARK AND AL TEAM, CENTURY 21 MASTERS. CRMLS
