This charming single-story residence offers 3 bedrooms and 2 bathrooms in a highly convenient location. The home features durable tile flooring throughout except for the bedrooms, and a welcoming living room centered around a cozy fireplace—perfect for relaxing or entertaining.
The eat-in kitchen is upgraded with elegant granite countertops and a large pantry and extra cabinets, providing both style and functionality. The dining room is adjacent to the dining room and living room. Outside, the home is distinguished by stately block pillars and graceful curved steps leading to the front door, while a tile roof adds classic durability and curb appeal. A spacious 2-car garage provides ample storage and parking.
Ideally situated close to the freeway, schools, park and major shopping, this home offers easy access to daily conveniences while maintaining a comfortable, move-in-ready feel.
For sale
Listed by: Coldwell Banker Home Source • Allan Calvert • Contact: 7609852805
$409,900
13160 Wrangler Ln, Victorville, CA 92392
3beds
1,326sqft
:
Get pre-qualified$2,738/mo
Single Family Residence
Built in 1988
0.28 Acres Lot
$412,300 Zestimate®
$309/sqft
$-- HOA
What's special
- 23 hours |
- 11 |
- 1 |
Zillow last checked:
Listing updated:
Listed by:
Allan Calvert DRE #01882338 7609852805,
Coldwell Banker Home Source
Source: CRMLS,MLS#: HD26172980 Originating MLS: California Regional MLS
Originating MLS: California Regional MLSFacts & features
Interior
Bedrooms & bathrooms
- Bedrooms: 3
- Bathrooms: 2
- Full bathrooms: 2
- Main level bathrooms: 2
- Main level bedrooms: 3
Rooms
- Room types: Bedroom, Kitchen, Living Room, Primary Bathroom, Primary Bedroom, Dining Room
Primary bedroom
- Features: Main Level Primary
Bedroom
- Features: All Bedrooms Down
Bedroom
- Features: Bedroom on Main Level
Bathroom
- Features: Bathtub, Dual Sinks, Separate Shower, Tub Shower
Kitchen
- Features: Granite Counters
Heating
- Central
Cooling
- Central Air
Appliances
- Included: Dishwasher, Disposal, Gas Oven, Gas Range, Gas Water Heater, Range Hood, Water Heater
- Laundry: Washer Hookup, Gas Dryer Hookup, In Garage
Features
- Separate/Formal Dining Room, Granite Counters, All Bedrooms Down, Bedroom on Main Level, Main Level Primary
- Flooring: Tile
- Windows: Blinds, Screens
- Has fireplace: Yes
- Fireplace features: Family Room
- Common walls with other units/homes: No Common Walls
Interior area
- Total interior livable area: 1,326 sqft
Property
Parking
- Total spaces: 2
- Parking features: Door-Single, Driveway, Garage Faces Front, Garage, Garage Door Opener, Paved
- Attached garage spaces: 2
Accessibility
- Accessibility features: None
Features
- Levels: One
- Stories: 1
- Entry location: front
- Patio & porch: Concrete, Front Porch
- Pool features: None
- Spa features: None
- Fencing: Chain Link
- Has view: Yes
- View description: None
Lot
- Size: 0.28 Acres
- Features: 0-1 Unit/Acre
Details
- Parcel number: 3094301350000
- Special conditions: Trust
Construction
Type & style
- Home type: SingleFamily
- Architectural style: Modern
- Property subtype: Single Family Residence
Materials
- Stucco
- Foundation: Slab
- Roof: Tile
Condition
- New construction: No
- Year built: 1988
Utilities & green energy
- Sewer: Public Sewer
- Water: Public
- Utilities for property: Cable Connected, Electricity Connected, Natural Gas Connected, Phone Connected, Sewer Connected
Community & HOA
Community
- Features: Biking, Curbs, Suburban, Sidewalks
Location
- Region: Victorville
Financial & listing details
- Price per square foot: $309/sqft
- Tax assessed value: $113,995
- Annual tax amount: $1,444
- Date on market: 8/7/2026
- Listing terms: Cash,Cash to New Loan,Conventional,FHA
- Road surface type: Paved
Estimated market value
$412,300
$392,000 - $433,000
$2,267/mo
Price history
| Date | Event | Price |
|---|---|---|
| 8/8/2026 | Listed for sale | $409,900+439.3%$309/sqft |
Source:  CRMLS #HD26172980 Report a problem CRMLS #HD26172980 Report a problem | ||
| 3/2/2001 | Sold | $76,000-19%$57/sqft |
Source: Public Record Report a problem | ||
| 4/5/2000 | Sold | $93,779+10.3%$71/sqft |
Source: Public Record Report a problem | ||
| 1/24/1997 | Sold | $85,000+41.7%$64/sqft |
Source: Public Record Report a problem | ||
| 11/22/1996 | Sold | $60,000-14.3%$45/sqft |
Source: Public Record Report a problem | ||
| 4/16/1996 | Sold | $70,034$53/sqft |
Source: Public Record Report a problem | ||
Public tax history
| Year | Property taxes | Tax assessment |
|---|---|---|
| 2025 | $1,444 +6.9% | $113,995 +2% |
| 2024 | $1,350 +1.1% | $111,760 +2% |
| 2023 | $1,336 +1.8% | $109,568 +2% |
| 2022 | $1,312 +1.9% | $107,420 +2% |
| 2021 | $1,288 +1.9% | $105,314 +1% |
| 2020 | $1,265 +1.7% | $104,234 +2% |
| 2019 | $1,244 -6.1% | $102,191 +2% |
| 2018 | $1,325 +2.1% | $100,187 +2% |
| 2017 | $1,298 | $98,222 +2% |
| 2016 | $1,298 +2% | $96,296 +1.5% |
| 2015 | $1,272 +3.7% | $94,849 +2% |
| 2014 | $1,227 | $92,991 +0.5% |
| 2013 | -- | $92,571 +12.9% |
| 2012 | -- | $82,000 |
| 2011 | -- | $82,000 |
| 2010 | -- | $82,000 -7.4% |
| 2009 | -- | $88,520 +2% |
| 2008 | -- | $86,784 +2% |
| 2007 | -- | $85,083 +2% |
| 2006 | -- | $83,414 +2% |
| 2005 | -- | $81,778 +2% |
| 2004 | -- | $80,174 +1.9% |
| 2003 | -- | $78,704 +2% |
| 2002 | -- | $77,161 -4.7% |
| 2001 | -- | $81,000 -10.1% |
| 2000 | -- | $90,071 |
Find assessor info on the county website
Monthly payment
Est. payment
Payment breakdown
Explore the cost of this home by adjusting the details. Changes won't be saved.Climate risks
Neighborhood: 92392
Nearby schools
GreatSchools rating
- 7/10Discovery School Of The ArtsGrades: K-6Distance: 0.2 mi
- 6/10Cobalt Institute Of Math And Science AcademyGrades: 7-12Distance: 1.2 mi
- 3/10Silverado High SchoolGrades: 9-12Distance: 1.1 mi
- $440,9004 bd2 ba1.9k sqft13170 Wrangler Ln, Victorville, CA 92392Off Market
- $448,7004 bd2 ba1.6k sqft13142 Wrangler Ln, Victorville, CA 92392Off Market
- $425,8004 bd2 ba1.6k sqft13576 Wrangler Ct, Victorville, CA 92392Off Market
- $422,0004 bd2 ba1.6k sqft13439 Prospector Ct, Victorville, CA 92392Off Market
- $401,4003 bd2 ba1.5k sqft13188 Wrangler Ln, Victorville, CA 92392Off Market
- $408,3003 bd2 ba1.3k sqft13138 Wrangler Ln, Victorville, CA 92392Off Market
- $472,3005 bd3 ba2.1k sqft13571 Wrangler Ct, Victorville, CA 92392Off Market
- $465,0005 bd2 ba2k sqft13443 Prospector Ct, Victorville, CA 92392Sold
A local agent can set up tours, give advice and negotiate with sellers.
Similar homes
- $400,0003 bd2 ba1.1k sqft14190 Whispering Sands Dr, Victorville, CA 92392For Sale
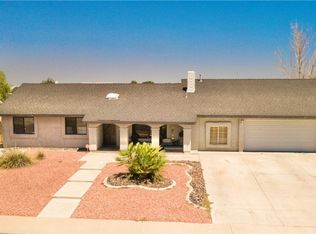 MLS ID #HD26172615, Sandra Woodruff, Coldwell Banker Envision. CRMLS
 - $410,0003 bd2 ba1.5k sqft12838 Shearwater Pl, Victorville, CA 92392For Sale
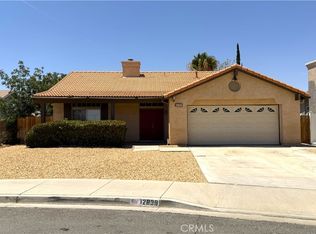 MLS ID #HD26172970, Richard Wes Dusenberry, Provest Realty Inc.. CRMLS
 - $419,0003 bd2 ba1.4k sqft13085 Camden Ln, Victorville, CA 92392For Sale
 MLS ID #IV26172881, RON BLASCO, Price Real Estate Group, Inc. CRMLS
 - $449,9003 bd2 ba1.5k sqft13188 Red Cedar Ave, Victorville, CA 92392For Sale
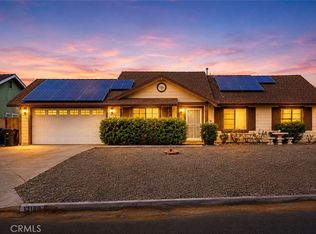 MLS ID #HD26136654, Nicole Luna, Realty ONE Group Empire. CRMLS
 - $--4 bd2 ba1.6k sqft14541 Ponderosa Ranch Rd, Victorville, CA 92392AuctionXome
- $435,0003 bd2 ba1.7k sqft12631 Blazing Star Ln, Victorville, CA 92392For SaleMLS ID #CV26123189, Jennifer Rico, RE/MAX CHAMPIONS. CRMLS
- $465,0003 bd2 ba1.8k sqft13806 Linda St, Victorville, CA 92392For SaleMLS ID #IG26170012, Ruby Pineda, Blue Monkey Realty. CRMLS
- $385,5003 bd2 ba1.2k sqft13385 Monterey Way, Victorville, CA 92392For SaleMLS ID #HD26143398, Maria Gimenez Telleria, Century 21 Masters. CRMLS
- $410,0003 bd3 ba1.1k sqft13191 El Rio Rd, Victorville, CA 92392For SaleMLS ID #IV26160753, LISA SOLTESZ, OPENDOOR BROKERAGE INC.. CRMLS
- $407,8004 bd2 ba1.5k sqft13794 Valera Way, Victorville, CA 92392For SaleMLS ID #HD26123160, Mary Duncan, Performance Realty. CRMLS
- $379,0003 bd2 ba1.1k sqft13154 Oberlin Ave, Victorville, CA 92392For SaleMLS ID #IV26160825, LISA SOLTESZ, OPENDOOR BROKERAGE INC.. CRMLS
- $445,0003 bd2 ba1.8k sqft13822 Dodie Ave, Victorville, CA 92392For SaleMLS ID #HD26161746, JoAnne Ruthford, HDHOMES. CRMLS
- $390,0003 bd2 ba1.2k sqft14530 Manzano Rd, Victorville, CA 92392For SaleMLS ID #HD26152747, Martin Arevalo, ROA California Inc.. CRMLS
- $--3 bd2 ba1.9k sqft13994 Rogers Ln, Victorville, CA 92392AuctionAuction.com 2
- $411,0003 bd2 ba1.4k sqft12400 Emeraldstone Dr, Victorville, CA 92392For SaleMLS ID #CV26140138, Shawn Oglesby, Century 21 Masters. CRMLS
- $439,9003 bd2 ba1.5k sqft12556 Empire Pl, Victorville, CA 92392For SaleMLS ID #CV26156466, Patricia McCormick, FIRST CHOICE MORTGAGE INC.. CRMLS
- $435,0004 bd2 ba1.8k sqft12605 Biscayne Ave, Victorville, CA 92392For SaleMLS ID #IG26165511, Jacqueline Saker, Elevate Real Estate Agency. CRMLS
- $430,0003 bd2 ba1.6k sqft12324 Firefly Way, Victorville, CA 92392For SaleMLS ID #CV26165016, Veronica Moreno, MRB MORENO REALTY BROKERS. CRMLS
- $415,0003 bd3 ba1.5k sqft13725 Gemini St, Victorville, CA 92392For SaleMLS ID #PW26111301, Moises Montoya-Meza, Real Broker. CRMLS
- $375,0003 bd2 ba1.2k sqft14821 Carter Rd, Victorville, CA 92394For SaleMLS ID #IG26172903, Cynthia Tejada, J&C REAL ESTATE. CRMLS
Local buyer's agents are ready to help
