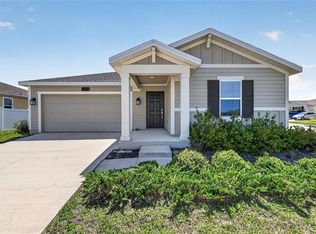
Welcome to this 3-bedroom, 2-bath home with a 2-car garage located in the Timberwalk subdivision. The home features a welcoming front porch, an open floor plan, and a bright, airy interior with plenty of natural light throughout. The modern kitchen offers quartz countertops, white cabinetries, a spacious island with sink. The kitchen opens to the dining area and main living space, creating a comfortable layout for everyday living and entertaining. The primary bedroom is conveniently located next to the private primary bathroom, which features dual sinks and ample space. Two additional bedrooms provide flexibility for family, guests, or a home office. Outside, enjoy a spacious backyard with plenty of room for relaxing, entertaining, or outdoor activities. Conveniently located near nearby schools, shopping, dining, and Publix Super Market at Stoneybrook Hills Village. This home offers a great combination of modern features, comfortable living space, and a convenient Central Florida location.
For sale
Price cut: $14.9K (10/4)
$374,999
1361 CALMITO LANE, MOUNT DORA, FL 32757
3beds
1,651sqft
Single Family Residence
Built in 2024
6,875 Square Feet Lot
$-- Zestimate®
$227/sqft
$106/mo HOA
What's special
Spacious island with sinkQuartz countertopsOpen floor planWelcoming front porchModern kitchen
- 48 days
- 182
- 11
Zillow last checked:
Listing updated:
Listed by:
David Berlant 407-564-8950,
KELLER WILLIAMS REALTY AT THE PARKS 407-629-4420
Source: Stellar MLS,MLS#: O6439089 Originating MLS: Orlando Regional
Originating MLS: Orlando Regional
Facts & features
Interior
Bedrooms & bathrooms
- Bedrooms: 3
- Bathrooms: 2
- Full bathrooms: 2
Primary bedroom
- Features: Walk-In Closet(s)
- Level: First
Bedroom 2
- Features: Built-in Closet
- Level: First
Bedroom 3
- Features: Built-in Closet
- Level: First
Primary bathroom
- Level: First
Bathroom 2
- Level: First
Dining room
- Level: First
Kitchen
- Level: First
Living room
- Level: First
Heating
- Central
Cooling
- Central Air
Appliances
- Included: Dishwasher, Microwave, Range, Refrigerator
- Laundry: Laundry Room
Features
- Ceiling Fan(s), Eating Space In Kitchen, Kitchen/Family Room Combo
- Flooring: Carpet, Tile
- Has fireplace: No
Interior area
- Total structure area: 1,672
- Total interior livable area: 1,651 sqft
Video & virtual tour
Property
Parking
- Total spaces: 2
- Parking features: Garage - Attached
- Attached garage spaces: 2
Features
- Levels: One
- Stories: 1
- Exterior features: Irrigation System, Sidewalk
Lot
- Size: 6,875 Square Feet
Details
- Parcel number: 271927001200025200
- Special conditions: None
Construction
Type & style
- Home type: SingleFamily
- Property subtype: Single Family Residence
Materials
- Block, Stucco
- Foundation: Slab
- Roof: Shingle
Condition
- New construction: No
- Year built: 2024
Utilities & green energy
- Sewer: Public Sewer
- Water: Public
- Utilities for property: Electricity Available
Community & HOA
Community
- Features: Playground, Pool, Sidewalks
- Pet fee: $0 monthly
- Subdivision: TIMBERWALAKE PH 3
HOA
- Has HOA: Yes
- Services included: Pool Maintenance
- HOA fee: $106 monthly
- HOA name: Access Management on behalf of Timberwalk of Lake
- HOA phone: 888-313-3435
Location
- Region: Mount Dora
Financial & listing details
- Price per square foot: $227/sqft
- Tax assessed value: $325,022
- Annual tax amount: $6,340
- Date on market: 9/3/2026
- Cumulative days on market: 49 days
- Listing terms: Cash,Conventional,FHA,VA Loan
- Ownership: Fee Simple
- Total actual rent: 0
- Electric utility on property: Yes
- Road surface type: Paved
Estimated market value
Not available
Estimated sales range
Not available
Not available
Price history
| Date | Event | Price |
|---|---|---|
| 10/4/2026 | Price change | $374,999-3.8%$227/sqft |
Source:  Stellar MLS #O6439089 Report a problem Stellar MLS #O6439089 Report a problem | ||
| 9/3/2026 | Listed for sale | $389,900+4%$236/sqft |
Source: Stellar MLS #O6439089 Report a problem | ||
| 10/29/2024 | Sold | $374,990$227/sqft |
Source: Stellar MLS #O6216278 Report a problem | ||
| 9/24/2024 | Pending sale | $374,990$227/sqft |
Source: Stellar MLS #O6216278 Report a problem | ||
| 8/23/2024 | Price change | $374,990-1.1%$227/sqft |
Source:  DR Horton Report a problem DR Horton Report a problem | ||
| 8/19/2024 | Price change | $378,990-0.3%$230/sqft |
Source: Stellar MLS #O6216278 Report a problem | ||
| 8/7/2024 | Price change | $379,990-0.5%$230/sqft |
Source: DR Horton Report a problem | ||
| 7/31/2024 | Price change | $381,990-0.5%$231/sqft |
Source: DR Horton Report a problem | ||
| 7/23/2024 | Price change | $383,990-0.3%$233/sqft |
Source: DR Horton Report a problem | ||
| 7/17/2024 | Price change | $384,990-0.4%$233/sqft |
Source: Stellar MLS #O6216278 Report a problem | ||
| 7/2/2024 | Price change | $386,490+1.3%$234/sqft |
Source: DR Horton Report a problem | ||
| 6/19/2024 | Listed for sale | $381,490$231/sqft |
Source: Stellar MLS #O6216278 Report a problem | ||
Public tax history
| Year | Property taxes | Tax assessment |
|---|---|---|
| 2025 | $6,340 +353.4% | $325,022 +339.2% |
| 2024 | $1,398 | $74,000 |
Find assessor info on the county website
Monthly payment
Est. payment
Payment breakdown
Explore the cost of this home by adjusting the details. Changes won't be saved.Climate risks
Neighborhood: 32757
Similar homes
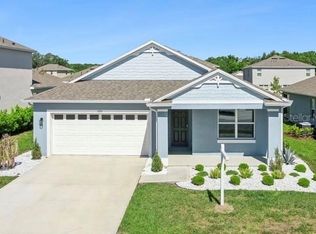
- $380,0004 bd2 ba1.8k sqft5235 MAHOGANY DRIVE, MOUNT DORA, FL 32757For Sale
 MLS ID #S5147689, Melissa Corella, PA, LPT REALTY, LLC. Stellar MLS
 - $399,9003 bd2 ba2.1k sqft20945 OLDENBURG LOOP, MOUNT DORA, FL 32757For Sale
 MLS ID #G5113644, Lisa DuRant, BHHS FLORIDA REALTY. Stellar MLS
 - $334,0003 bd2 ba1.5k sqft5354 TRAVERTINE STREET, MOUNT DORA, FL 32757For Sale
 MLS ID #G5112108, Jaret Whitney, EXIT REALTY TRI-COUNTY. Stellar MLS
 - $445,0004 bd3 ba1.7k sqft2316 SIRENA LANE, MOUNT DORA, FL 32757For Sale
 MLS ID #S5155323, Victor Rivera Ortiz, LA ROSA REALTY CW PROPERTIES L. Stellar MLS
 - $315,0004 bd2 ba1.5k sqft3640 GRUBBS STREET, MOUNT DORA, FL 32757For SaleMLS ID #G5110419, Edalys Ramos, EXP REALTY LLC. Stellar MLS
- $444,9903 bd2 ba1.8k sqft30310 EMERALD FOREST DRIVE, MOUNT DORA, FL 32757New ConstructionStellar MLS
- $499,9004 bd3 ba2.3k sqft2340 SIRENA LANE, MOUNT DORA, FL 32757For SaleMLS ID #G5114795, Joanne Levy, BHHS FLORIDA REALTY. Stellar MLS
- $459,9903 bd3 ba2k sqft30314 EMERALD FOREST DRIVE, MOUNT DORA, FL 32757New ConstructionStellar MLS
- $350,0004 bd2 ba1.8k sqft24409 SUNNYS HALO WAY, SORRENTO, FL 32776For SaleMLS ID #O6419930, Tina Liotine, KELLER WILLIAMS ADVANTAGE III. Stellar MLS
- $399,9003 bd3 ba2.1k sqft4121 CONJUNCTION WAY, APOPKA, FL 32712For SaleMLS ID #O6441235, Andy Neal, THE AGENCY FL. Stellar MLS
- $325,0004 bd2 ba1.8k sqft34625 SALERNO CIRCLE, SORRENTO, FL 32776For SaleMLS ID #O6345153, Christopher Bessette, KELLER WILLIAMS CLASSIC. Stellar MLS
- $475,9004 bd2 ba2k sqft3949 KENNEBUNK LOOP, MOUNT DORA, FL 32757New ConstructionStellar MLS
- $416,9903 bd2 ba1.7k sqft5152 FIREBUSH DRIVE, APOPKA, FL 32712New ConstructionStellar MLS
- $434,8903 bd2 ba1.9k sqft3772 BLUE MOUNTAIN WAY, APOPKA, FL 32712New ConstructionMLS ID #O6450553, John Muccigrosso, PA, RE/MAX 200 REALTY. Stellar MLS
- $350,0003 bd2 ba1.6k sqft11400 AMBER RIDGE DRIVE, ZELLWOOD, FL 32798For SaleMLS ID #O6438389, Yuliya Mariani, MARIANI REALTY GROUP. Stellar MLS
- $339,9903 bd2 ba1.5k sqft23599 GRINDSTONE WAY, SORRENTO, FL 32776New ConstructionStellar MLS
- $409,9904 bd3 ba2.2k sqft23603 GRINDSTONE WAY, SORRENTO, FL 32776New ConstructionStellar MLS
- $449,9904 bd3 ba2.4k sqft5551 PALOMINO PLACE, APOPKA, FL 32712For SaleMLS ID #O6437136, Viliane Bazile, KELLER WILLIAMS ELITE PARTNERS III REALTY. Stellar MLS
- $390,0003 bd2 ba1.4k sqft990 WAVERLY DRIVE, LONGWOOD, FL 32750For SaleMLS ID #O6442217, Andrea Aylett-Hosch, PINEAPPLE PLACE REALTY, LLC. Stellar MLS
- $449,0004 bd3 ba2.4k sqft5449 PALOMINO PLACE, APOPKA, FL 32712For SaleMLS ID #O6446243, Thomas Nickley, Jr, KELLER WILLIAMS REALTY AT THE PARKS. Stellar MLS
