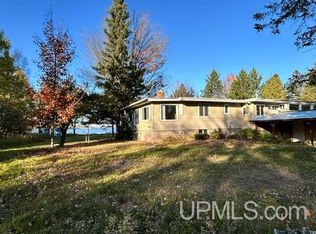
Nestled along a private road on 10 beautiful acres with an impressive 374 feet of Lake Superior frontage on beautiful Second Sand Beach, this remarkable waterfront property offers nearly 2,700 square feet of living space, breathtaking lake views, and the peace and tranquility of Upper Peninsula living. The home features two bedrooms, one full bathroom, and an additional nonconforming bedroom on the lower level. The spacious, open-concept kitchen features newer cabinetry, new appliances, beautiful Corian countertops, a tile backsplash, and a convenient L-shaped island. The kitchen flows seamlessly into an expansive living area, where new windows and a patio door provide spectacular views overlooking Second Sand Beach and Lake Superior. The generously sized primary bedroom offers two closets and its own new patio door overlooking the lake, allowing you to wake up to the beauty of Lake Superior right outside your door. The main-floor bathroom features an accessible walk-in shower, a Jacuzzi tub, and ample closet space. Updated flooring throughout the home adds to its appeal. An expansive deck wraps around the eastern, northern, and western sides of the home, providing exceptional outdoor living space and wonderful opportunities to relax, entertain, or simply enjoy the sights and sounds of the water. Making your way to the lower level, you'll discover an impressive family room offering additional space for relaxing and entertaining. This inviting area features new flooring, beautiful tongue-and-groove knotty pine wainscoting, and an adjoining storage area. A Franklin gas stove adds warmth and character, making it the perfect place to unwind during those chilly Upper Peninsula evenings. Adding even more appeal to this exceptional property is a spacious 36' x 72' detached garage, fully insulated featuring both three-car and two-car garage stalls and a concrete floor. This impressive building offers abundant room for vehicles, boats, recreational equipment, storage, or workshop space. With its 10 wooded acres, generous Lake Superior frontage, spacious interior, impressive garage, and spectacular waterfront setting, this property offers a wonderful opportunity to experience life along one of Michigan's most beautiful shorelines. Properties offering this combination of privacy, acreage, and Lake Superior frontage are truly special. Schedule your private showing today and come experience firsthand the beauty, tranquility, and incredible setting this exceptional property has to offer!
For sale
$525,000
13613 Carmody Rd, Lanse, MI 49946
2beds
2,673sqft
Single Family Residence
Built in 2000
11.06 Acres Lot
$497,000 Zestimate®
$196/sqft
$-- HOA
What's special
Remarkable waterfront propertyPrivate roadConvenient l-shaped islandBreathtaking lake viewsExceptional outdoor living spaceBeautiful corian countertopsJacuzzi tub
- 1 day
- 375
- 39
Likely to sell faster than
Zillow last checked:
Listing updated:
Listed by:
KEVIN PATANA 906-370-4846,
KELLER WILLIAMS FIRST UP 906-273-1183
Source: MiRealSource,MLS#: 50225904 Originating MLS: Upper Peninsula Assoc of Realtors
Facts & features
Interior
Bedrooms & bathrooms
- Bedrooms: 2
- Bathrooms: 1
- Full bathrooms: 1
- Main level bathrooms: 1
- Main level bedrooms: 1
Rooms
- Room types: Bedroom, Laundry, Recreation Room, Workshop
Bedroom 1
- Level: Main
- Area: 299
- Dimensions: 13 x 23
Bedroom 2
- Level: Lower
- Area: 391
- Dimensions: 17 x 23
Bathroom 1
- Level: Main
Heating
- Forced Air, Propane, Radiant
Cooling
- Central Air
Appliances
- Included: Dishwasher, Dryer, Microwave, Range/Oven, Refrigerator, Washer, Water Heater
- Laundry: First Floor Laundry
Features
- Basement: Block,Finished,Exterior Entry,Walk-Out Access
- Number of fireplaces: 1
- Fireplace features: Gas
Interior area
- Total structure area: 2,673
- Total interior livable area: 2,673 sqft
- Finished area above ground: 2,673
- Finished area below ground: 0
Video & virtual tour
Property
Parking
- Total spaces: 5
- Parking features: 3 or More Spaces, Detached, Heated Garage, Garage Faces Side, Workshop in Garage
- Garage spaces: 5
Features
- Levels: Bi-Level
- Patio & porch: Deck, Porch
- Has spa: Yes
- Spa features: Bath
- Has view: Yes
- View description: Water, Bay, Lake
- Has water view: Yes
- Water view: Water,Bay,Lake
- Waterfront features: All Sports Lake, Lake Front, Seawall, Waterfront, Beach Access, Beach Front, Great Lake
- Body of water: Lake Superior Second Sand
- Frontage length: 374
Lot
- Size: 11.06 Acres
- Features: Wooded, Unpaved, Dead End, Rural
Details
- Additional structures: Shed(s), Garage(s)
- Parcel number: 00427800500
- Zoning description: Residential
- Special conditions: Private,Standard
Construction
Type & style
- Home type: SingleFamily
- Architectural style: Contemporary
- Property subtype: Single Family Residence
Materials
- Vinyl Siding
- Foundation: Basement
Condition
- Year built: 2000
Utilities & green energy
- Sewer: Mound Septic
- Water: Private Well
- Utilities for property: Cable Connected, Electricity Connected
Community & HOA
Community
- Subdivision: None
HOA
- Has HOA: No
Location
- Region: Lanse
Financial & listing details
- Price per square foot: $196/sqft
- Tax assessed value: $435,926
- Annual tax amount: $5,184
- Date on market: 10/24/2026
- Cumulative days on market: 2 days
- Listing agreement: Exclusive Right To Sell
- Listing terms: Cash,Conventional,FHA,VA Loan
Estimated market value
$497,000
$472,000 - $522,000
$1,229/mo
Price history
| Date | Event | Price |
|---|---|---|
| 10/24/2026 | Listed for sale | $525,000+50.4%$196/sqft |
Source:  MiRealSource #50225904 Report a problem | ||
| 10/12/2020 | Listing removed | $349,000$131/sqft |
Source: UP NORTH REALTY #1115278 Report a problem | ||
| 8/17/2020 | Pending sale | $349,000$131/sqft |
Source: UP NORTH REALTY #1115278 Report a problem | ||
| 8/16/2020 | Listed for sale | $349,000-4.4%$131/sqft |
Source: UP NORTH REALTY #1115278 Report a problem | ||
| 6/12/2019 | Listed for sale | $365,000-5.2%$137/sqft |
Source: UP NORTH REALTY #1115278 Report a problem | ||
| 10/13/2018 | Listing removed | $385,000$144/sqft |
Source: Owner Report a problem | ||
| 7/21/2018 | Listed for sale | $385,000$144/sqft |
Source: Owner Report a problem | ||
Public tax history
| Year | Property taxes | Tax assessment |
|---|---|---|
| 2025 | $4,921 +5% | $217,963 +3.6% |
| 2024 | $4,687 | $210,298 +22.1% |
| 2023 | -- | $172,278 +5.8% |
| 2022 | -- | $162,857 -0.3% |
| 2021 | -- | $163,421 +0.1% |
| 2020 | -- | $163,299 +2.8% |
| 2019 | -- | $158,780 +94.6% |
| 2018 | -- | $81,599 +2.1% |
| 2017 | -- | $79,921 +0.9% |
| 2016 | -- | $79,209 +0.3% |
| 2015 | -- | $78,973 +1.6% |
| 2014 | -- | $77,730 +4% |
| 2012 | -- | $74,713 +2.7% |
| 2011 | -- | $72,749 |
Find assessor info on the county website
Monthly payment
Est. payment
Payment breakdown
Explore the cost of this home by adjusting the details. Changes won't be saved.Climate risks
Neighborhood: 49946
Similar homes
- $499,0003 bd3 ba1.9k sqft41261 Half Moon Beach Rd, Chassell, MI 49916For Sale
 MLS ID #50225859, DAVID JUKURI, CENTURY 21 AFFILIATED. MiRealSource
- $489,0003 bd3 ba1.9k sqft46409 Green Acres Rd, Houghton, MI 49931For Sale
 MLS ID #50225707, GEORGE NEWMAN, SUPERIOR PROPERTIES -REAL ESTATE SALES AND RENTALS. MiRealSource
- $394,5003 bd2 ba2.1k sqft42255 Archambeau Rd, Chassell, MI 49916For Sale
 MLS ID #50225508, KRISTINE WEIDNER (JUKURI), CENTURY 21 AFFILIATED. MiRealSource
- $524,0004 bd3 ba2.9k sqft21584 Chassell Painesdale Rd, Chassell, MI 49916For Sale
 MLS ID #50220378, JEREMY ROWE, NORTHERN MICHIGAN LAND BROKERS - H. MiRealSource
- $549,0005 bd5 ba3.1k sqft25160 Point Mills Estates Rd, Hancock, MI 49930For SaleMLS ID #50218823, ADAM TAIVALKOSKI, SAVU REALTY. MiRealSource
- $499,0004 bd3 ba3.4k sqft39672 Pike River Rd, Chassell, MI 49916For SaleMLS ID #50210462, KEVIN LIIMATTA, STATE WIDE OF HOUGHTON. MiRealSource
- $675,0003 bd2 ba3k sqft20517 Park Rd, Skanee, MI 49962For SaleMLS ID #50178490, WILLIAM ROLOF, CENTURY 21 AFFILIATED. MiRealSource
- $374,0003 bd2 ba1.8k sqft14098 Bayview Dr, Lanse, MI 49946New ConstructionMLS ID #50204320, KRISTINE WEIDNER (JUKURI), CENTURY 21 AFFILIATED. MiRealSource
- $511,6002 bd2 ba1.5k sqft105 N Front St Unit 7, Lanse, MI 49946New ConstructionMLS ID #50210874, FRAN SEVEGNEY, RE/MAX 1ST REALTY. MiRealSource
- $521,9003 bd2 ba1.8k sqft105 N Front St Unit 1, Lanse, MI 49946New ConstructionMLS ID #50210856, FRAN SEVEGNEY, RE/MAX 1ST REALTY. MiRealSource
- $511,6003 bd2 ba1.8k sqft105 N Front St Unit 5, Lanse, MI 49946New ConstructionMLS ID #50210860, FRAN SEVEGNEY, RE/MAX 1ST REALTY. MiRealSource
- $511,6003 bd2 ba1.8k sqft105 N Front St Unit 4, Lanse, MI 49946New ConstructionMLS ID #50210861, FRAN SEVEGNEY, RE/MAX 1ST REALTY. MiRealSource
- $500,4602 bd2 ba1.5k sqft105 N Front St Unit 2, Lanse, MI 49946New ConstructionMLS ID #50210872, FRAN SEVEGNEY, RE/MAX 1ST REALTY. MiRealSource
- $497,2002 bd2 ba1.5k sqft105 N Front St Unit 3, Lanse, MI 49946New ConstructionMLS ID #50210873, FRAN SEVEGNEY, RE/MAX 1ST REALTY. MiRealSource
- $496,2502 bd2 ba1.5k sqft105 N Front St Unit 6, Lanse, MI 49946New ConstructionMLS ID #50210871, FRAN SEVEGNEY, RE/MAX 1ST REALTY. MiRealSource
- $425,0003 bd2 ba1.9k sqft33490 Tapiola Rd, Pelkie, MI 49958For SaleMLS ID #50207059, KRISTINE WEIDNER (JUKURI), CENTURY 21 AFFILIATED. MiRealSource
- $390,0003 bd2 ba1.7k sqft21484 Pinery Cemetery Rd, Skanee, MI 49962For SaleMLS ID #50214762, BRIAN RIMPELA, CENTURY 21 AFFILIATED. MiRealSource
- $449,5003 bd3 ba2.9k sqft21850 Peepsock Rd, Houghton, MI 49931For SaleMLS ID #50215290, DARREN LASANEN, CENTURY 21 AFFILIATED. MiRealSource
- $389,0003 bd2 ba1.4k sqft36841 River Rd, Chassell, MI 49916For SaleMLS ID #50216597, DAVID JUKURI, CENTURY 21 AFFILIATED. MiRealSource
- $345,0003 bd1 ba1.5k sqft12195 Froberg Rd, Baraga, MI 49908For SaleMLS ID #50212852, ANNIE FISH, UP NORTH REALTY. MiRealSource
