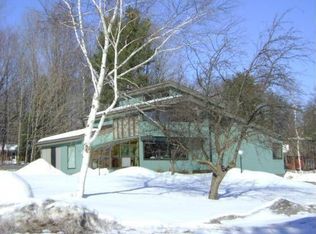
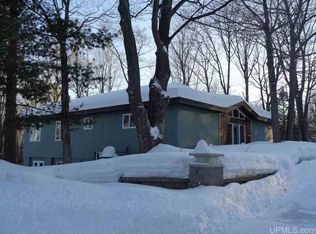
**** SELLER IS MOTIVATED **** A one of a kind architect designed mid century style retreat carefully integrated in surrounding woodland of mature hardwoods complemented with a bright, blooming & mature terraced garden along the main entry. With every detail designed to bring the outdoors in, the home features expansive custom windows & clerestory, custom lighting & hand laid natural stone throughout a double height open main living area filling the house with natural light & maximizing treeline views. Dramatic roof lines, thoughtful high quality finishes, custom high end cabinetry throughout, an all glass sunroom with heated floors, & a built in full size sauna with a shower are just some of the additional touches reinforcing a timeless contemporary character & making the home a true oasis. The kitchen offers an eat-in area, generous cabinet space, an island, and access to the back deck. A charming interior loft with a balcony overlooks the main level, making it ideal for a home office, reading nook, or additional living space. This 3-bedroom, 2+ bath home includes a primary suite with electric heated bathroom floors, double sink vanity and a relaxing jacuzzi tub, while the two additional bedrooms are located near the full bath. Just off the main living area, a cozy sunroom with electric heated floors provides a bright, comfortable space to enjoy year-round. Additional features include wood floors, slate tile flooring, abundant built-in cabinetry, and more. There is also versatile lower level with finished living space, relaxing electric sauna with shower, workshop area, mechanical room with sink, ample storage, and a 1/4 bath off the garage. Major updates offer peace of mind, including new roof in 2019, new furnace in 2025, A/C in 2022, a newer water heater, washer and microwave, and railings on the stairs to the main entry in 2025. Blending unique architectural charm with modern comfort, this Portage Township home offers convenient proximity to Michigan Tech’s campus, nearby access to Michigan Tech recreational trails, and an easy drive to Houghton’s Nara Nature Trails. Road frontage referenced (111+/- feet) is on Peepsock Road. Property also includes over 168+ feet of road frontage on Peepsock Circle. ------ NOTICE: Information is believed accurate but not guaranteed. Buyers must inspect & verify all property details. Buyers accept all risks of inaccuracies, including but not limited to, acreage, lot size/location, square footage, & utility availability/costs. Real estate taxes will be reassessed & may change significantly after sale; do not assume your tax bills will match the seller’s. Taxes are not zero. GIS, apps and plat book pages/maps are not surveys. Buyer pre-approval or proof of funds documentation to be provided upon request. ----- OFFERS: Please allow 72 hours for a response. Seller may set or change offer deadlines at any time with or without notice.
For sale
Price cut: $25.5K (9/16)
$449,500
21850 Peepsock Rd, Houghton, MI 49931
3beds
2,905sqft
Single Family Residence
Built in 1973
0.54 Acres Lot
$441,800 Zestimate®
$155/sqft
$-- HOA
What's special
Thoughtful high quality finishesWorkshop areaCustom lightingWood floorsAmple storageDouble sink vanityRelaxing jacuzzi tub
- 73 days
- 1,166
- 79
Zillow last checked:
Listing updated:
Listed by:
DARREN LASANEN 906-370-1910,
CENTURY 21 AFFILIATED 906-482-0001,
KRISTINE WEIDNER (JUKURI) 906-281-1848,
CENTURY 21 AFFILIATED
Source: MiRealSource,MLS#: 50215290 Originating MLS: Upper Peninsula Assoc of Realtors
Originating MLS: Upper Peninsula Assoc of RealtorsFacts & features
Interior
Bedrooms & bathrooms
- Bedrooms: 3
- Bathrooms: 3
- Full bathrooms: 2
- 1/2 bathrooms: 1
- Main level bathrooms: 2
- Main level bedrooms: 3
Rooms
- Room types: Entry, Bedroom, Laundry, Loft, Bathroom
Bedroom 1
- Features: Carpet
- Level: Main
- Area: 210
- Dimensions: 15 x 14
Bedroom 2
- Features: Carpet
- Level: Main
- Area: 143
- Dimensions: 13 x 11
Bedroom 3
- Features: Carpet
- Level: Main
- Area: 110
- Dimensions: 11 x 10
Bathroom 1
- Features: Tile
- Level: Main
- Area: 36
- Dimensions: 9 x 4
Bathroom 2
- Features: Vinyl
- Level: Main
- Area: 42
- Dimensions: 7 x 6
Dining room
- Features: Carpet
- Level: Main
- Area: 99
- Dimensions: 11 x 9
Family room
- Features: Carpet
- Level: Main
- Area: 414
- Dimensions: 23 x 18
Kitchen
- Features: Wood
- Level: Main
- Area: 143
- Dimensions: 13 x 11
Living room
- Features: Carpet
- Level: Main
- Area: 414
- Dimensions: 23 x 18
Heating
- Electric, Forced Air, Radiant Floor, Natural Gas
Cooling
- Central Air
Appliances
- Included: Dishwasher, Dryer, Range/Oven, Refrigerator, Washer, Gas Water Heater
- Laundry: First Floor Laundry, Main Level
Features
- Interior Balcony, Spa/Sauna, Eat-in Kitchen
- Flooring: Carpet, Wood, Vinyl
- Basement: Block,Partially Finished,Interior Entry
- Number of fireplaces: 1
- Fireplace features: Living Room
Interior area
- Total structure area: 3,601
- Total interior livable area: 2,905 sqft
- Finished area above ground: 2,385
- Finished area below ground: 520
Property
Parking
- Total spaces: 3
- Parking features: 3 or More Spaces, Garage, Driveway, Attached, Electric in Garage, Garage Door Opener, Direct Access
- Attached garage spaces: 2
Features
- Levels: One and One Half
- Stories: 1.5
- Patio & porch: Deck, Patio, Porch
- Exterior features: Balcony
- Waterfront features: None
- Body of water: None
- Frontage type: Road
- Frontage length: 111
Lot
- Size: 0.54 Acres
- Features: Platted
Details
- Additional structures: Shed(s)
- Parcel number: 01057002500
- Zoning: Residential https://www.portagetownship.info/download/13213/zoning-map.pdf
- Zoning description: Residential
- Special conditions: Private,Standard
Construction
Type & style
- Home type: SingleFamily
- Architectural style: Contemporary
- Property subtype: Single Family Residence
Materials
- Wood Siding
- Foundation: Basement
Condition
- New construction: No
- Year built: 1973
Utilities & green energy
- Electric: Circuit Breakers
- Sewer: Septic Tank, Holding Tank
- Water: Public
- Utilities for property: Electricity Connected, Natural Gas Connected, Water Connected
Community & HOA
Community
- Subdivision: None
HOA
- Has HOA: No
Location
- Region: Houghton
Financial & listing details
- Price per square foot: $155/sqft
- Tax assessed value: $502,612
- Annual tax amount: $6,448
- Date on market: 7/17/2026
- Cumulative days on market: 74 days
- Listing agreement: Exclusive Right To Sell
- Listing terms: Cash,Conventional
- Road surface type: Paved
Estimated market value
$441,800
$420,000 - $464,000
$2,409/mo
Price history
| Date | Event | Price |
|---|---|---|
| 9/16/2026 | Price change | $449,500-5.4%$155/sqft |
Source:  MiRealSource #50215290 Report a problem MiRealSource #50215290 Report a problem | ||
| 8/19/2026 | Price change | $475,000-3%$164/sqft |
Source: MiRealSource #50215290 Report a problem | ||
| 8/11/2026 | Price change | $489,500-2%$169/sqft |
Source: MiRealSource #50215290 Report a problem | ||
| 7/17/2026 | Listed for sale | $499,500+94.7%$172/sqft |
Source: MiRealSource #50215290 Report a problem | ||
| 7/31/2009 | Sold | $256,600$88/sqft |
Source: Agent Provided Report a problem | ||
Public tax history
| Year | Property taxes | Tax assessment |
|---|---|---|
| 2025 | $6,448 +4.8% | $251,306 +8.7% |
| 2024 | $6,153 | $231,123 +15% |
| 2023 | -- | $200,989 -5% |
| 2022 | -- | $211,537 -1.4% |
| 2021 | -- | $214,606 +6.6% |
| 2020 | -- | $201,348 +6.7% |
| 2019 | -- | $188,728 +13.6% |
| 2018 | -- | $166,064 0% |
| 2017 | -- | $166,112 +2.7% |
| 2016 | -- | $161,728 +1.4% |
| 2015 | -- | $159,461 +9.7% |
| 2014 | -- | $145,311 -2.3% |
| 2013 | -- | $148,772 |
| 2012 | -- | $148,772 +10.4% |
| 2011 | -- | $134,706 -16.9% |
| 2010 | -- | $162,040 |
Find assessor info on the county website
Monthly payment
Est. payment
Payment breakdown
Explore the cost of this home by adjusting the details. Changes won't be saved.Climate risks
Neighborhood: 49931
Nearby schools
Schools provided by the listing agent
- District: Houghton-Portage Twp Schools
Source: MiRealSource. This data may not be complete. We recommend contacting the local school district to confirm school assignments for this home.
Similar homes
- $459,0004 bd3 ba2.5k sqft1901 Spruce Ln, Houghton, MI 49931For Sale

 MLS ID #20261059421, Steve Koleno, Beycome Brokerage Realty LLC. Realcomp II
 - $374,9003 bd3 ba3.5k sqft46581 Us Highway 41, Houghton, MI 49931For Sale
 MLS ID #50215863, JENNIFER DEEPHOUSE, STATE WIDE OF HOUGHTON. MiRealSource
 - $485,0005 bd4 ba2.9k sqft1909 Robindale Dr, Houghton, MI 49931For Sale
 MLS ID #50213911, KRISTINE WEIDNER (JUKURI), CENTURY 21 AFFILIATED. MiRealSource
 - $299,9003 bd2 ba1.7k sqft22175 Ridge Rd, Houghton, MI 49931For Sale
 MLS ID #50218180, JENNIFER DEEPHOUSE, STATE WIDE OF HOUGHTON. MiRealSource
 - $349,9003 bd3 ba2.1k sqft1405 Sugar Maple Ln, Houghton, MI 49931For SaleMLS ID #50221668, JENNIFER DEEPHOUSE, STATE WIDE OF HOUGHTON. MiRealSource
- $434,9004 bd3 ba1.8k sqft1019 Red Oak Ln, Houghton, MI 49931New ConstructionMLS ID #50215686, JACLYN HORSELL, MOYLE REAL ESTATE & DEVEL. MiRealSource
- $424,9004 bd3 ba1.8k sqft1017 Red Oak Ln, Houghton, MI 49931New ConstructionMLS ID #50216840, JACLYN HORSELL, MOYLE REAL ESTATE & DEVEL. MiRealSource
- $383,0003 bd2 ba1.6k sqft1924 Sherwood Dr, Houghton, MI 49931For SaleMLS ID #50207798, KRISTINE WEIDNER (JUKURI), CENTURY 21 AFFILIATED. MiRealSource
- $394,5005 bd2 ba1.7k sqft913 College Ave, Houghton, MI 49931For SaleMLS ID #50220539, KRISTINE WEIDNER (JUKURI), CENTURY 21 AFFILIATED. MiRealSource
- $395,0003 bd2 ba1.6k sqft24551A Point Mills Estates Rd, Hancock, MI 49930For SaleMLS ID #50222270, EMMETT LARSON, CENTURY 21 AFFILIATED. MiRealSource
- $314,0004 bd2 ba1.9k sqft1004 Baltic St, Houghton, MI 49931For SaleMLS ID #50211555, KRISTINE WEIDNER (JUKURI), CENTURY 21 AFFILIATED. MiRealSource
- $285,0004 bd2 ba1.5k sqft48465 Lincoln St, Houghton, MI 49931For SaleMLS ID #50220338, JULIE WAARA, NORTHERN MICHIGAN LAND BROKERS - H. MiRealSource
- $499,0003 bd3 ba1.9k sqft41261 Half Moon Beach Rd, Chassell, MI 49916For SaleMLS ID #50215035, HUGH HARRIS, HARRIS STATE WIDE. MiRealSource
- $345,0003 bd2 ba1.7k sqft305 Emerald St, Houghton, MI 49931For SaleMLS ID #50202860, GRETCHEN JANSSEN, RE/MAX DOUGLASS R.E.-H. MiRealSource
- $249,5004 bd3 ba2.3k sqft807 E Montezuma Ave, Houghton, MI 49931For SaleMLS ID #50205843, KRISTINE WEIDNER (JUKURI), CENTURY 21 AFFILIATED. MiRealSource
- $549,0005 bd5 ba3.1k sqft25160 Point Mills Estates Rd, Hancock, MI 49930For SaleMLS ID #50218823, ADAM TAIVALKOSKI, SAVU REALTY. MiRealSource
- $239,0003 bd2 ba1.6k sqft200 E Douglass Ave, Houghton, MI 49931For SaleMLS ID #50220570, DARREN LASANEN, CENTURY 21 AFFILIATED. MiRealSource
