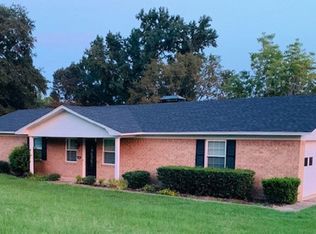
Welcome home to this updated property featuring 4 bedrooms, 3 full bathrooms with granite, and an inviting open concept layout. A large granite kitchen island anchors the main living space, offering room for meal preparation,TONS of storage, gathering, and entertaining. The living room features a wood burning fireplace, creating a warm and inviting atmosphere. New carpet in the bedrooms and new luxury wood look laminate flooring add a fresh, stylish touch, while a dedicated utility room provides everyday convenience. Situated on 0.559 acres, the property offers a spacious fenced yard with room to relax, play, or garden. Located in Tyler ISD and near shopping, dining, and everyday amenities, this home combines comfortable living with a convenient location. Schedule your personal tour today! UPDATES... ROOF INSTALLED SEPT. 2026 FRESH PAINT, NEW LVP AND CARPET FLOORING SEPT 2026 NEW INSULATION SEPT 2026 HVAC, PLUMBING, ELECTRICAL SYSTEMS ALL INSPECTED AND UPDATES DONE SEPT 2026 MAIN LIVING AREA NEW DRYWALL GRANITEAND TILE IN KITCHEN AND BATHROOMS KITCHEN CABINETS
For sale
$331,000
13618 Indian Dr, Tyler, TX 75709
4beds
2,408sqft
Single Family Residence
Built in 1978
-- sqft lot
$325,400 Zestimate®
$137/sqft
$-- HOA
What's special
Wood burning fireplaceSpacious fenced yardLarge granite kitchen islandDedicated utility roomInviting open concept layout
- 7 days
- 288
- 44
Zillow last checked:
Listing updated:
Listed by:
Dawn Frazier 903-316-1525,
Quality Choice Solutions, LLC
Source: GTARMLS,MLS#: 26013816
Facts & features
Interior
Bedrooms & bathrooms
- Bedrooms: 4
- Bathrooms: 3
- Full bathrooms: 3
Bathroom
- Features: Shower and Tub
Heating
- Central/Electric
Cooling
- Central Electric
Appliances
- Included: Electric Range, Dishwasher, Microwave
Features
- Ceiling Fan
- Fireplace features: Wood Burning
Interior area
- Total structure area: 2,408
- Total interior livable area: 2,408 sqft
Property
Features
- Levels: One
- Stories: 1
- Patio & porch: Covered
- Pool features: None
- Fencing: Wood,Chain Link
Details
- Parcel number: 180560000100009000
Construction
Type & style
- Home type: SingleFamily
- Architectural style: Ranch
- Property subtype: Single Family Residence
Materials
- Brick
- Foundation: Slab
- Roof: Composition
Condition
- Pre-owned
- Year built: 1978
Utilities & green energy
- Sewer: Conventional Septic
- Utilities for property: Cable Available, Cable Internet, Fiber Optic Internet, Satellite Internet
Community & HOA
Community
- Security: Smoke Detector(s)
- Subdivision: 0.559
HOA
- Has HOA: No
Location
- Region: Tyler
Financial & listing details
- Price per square foot: $137/sqft
- Tax assessed value: $322,177
- Annual tax amount: $2,655
- Date on market: 10/11/2026
- Listing terms: Conventional,FHA,VA Loan,Cash
Estimated market value
$325,400
$309,000 - $342,000
$2,399/mo
Price history
| Date | Event | Price |
|---|---|---|
| 10/11/2026 | Listed for sale | $331,000+14.9%$137/sqft |
Source:  GTARMLS #26013816 Report a problem GTARMLS #26013816 Report a problem | ||
| 2/24/2026 | Sold | -- |
Source: Public Record Report a problem | ||
| 11/12/2021 | Sold | -- |
Source: GTARMLS #10140400 Report a problem | ||
| 10/7/2021 | Pending sale | $288,000$120/sqft |
Source: GTARMLS #10140400 Report a problem | ||
| 9/17/2021 | Listed for sale | $288,000+64.6%$120/sqft |
Source: GTARMLS #10140400 Report a problem | ||
| 9/21/2018 | Listing removed | $175,000$73/sqft |
Source: Briko Realty Services #13919498 Report a problem | ||
| 7/31/2018 | Listed for sale | $175,000+16.7%$73/sqft |
Source: Owner Report a problem | ||
| 5/20/2016 | Sold | -- |
Source: Agent Provided Report a problem | ||
| 3/23/2016 | Price change | $150,000-3.2%$62/sqft |
Source: RE/MAX TYLER #10065418 Report a problem | ||
| 2/27/2016 | Listed for sale | $155,000+34.8%$64/sqft |
Source: RE/MAX TYLER #10065418 Report a problem | ||
| 10/3/2013 | Listing removed | $115,000$48/sqft |
Source: Keller Williams - Tyler #10034762 Report a problem | ||
| 8/4/2013 | Price change | $115,000-4.1%$48/sqft |
Source: Keller Williams - Tyler #10034762 Report a problem | ||
| 7/18/2013 | Listed for sale | $119,900-4.1%$50/sqft |
Source: Keller Williams - Tyler #10034762 Report a problem | ||
| 1/13/2013 | Listed for sale | $125,000+177.8%$52/sqft |
Source: Keller Williams - Tyler #10028624 Report a problem | ||
| 3/14/2012 | Listing removed | $45,000$19/sqft |
Source: CIDER Properties Report a problem | ||
| 12/21/2011 | Price change | $45,000+55.2%$19/sqft |
Source: GoHoming #10017101 Report a problem | ||
| 12/16/2011 | Listed for sale | $29,000$12/sqft |
Source: Altisource Portfolio Solutions Report a problem | ||
| 2/14/2011 | Sold | -- |
Source: Public Record Report a problem | ||
Public tax history
| Year | Property taxes | Tax assessment |
|---|---|---|
| 2024 | $2,408 +13.7% | $322,177 +16.3% |
| 2023 | $2,119 -32.7% | $277,060 +54.7% |
| 2022 | $3,148 +26.3% | $179,072 +20.4% |
| 2021 | $2,493 +7.1% | $148,724 +3.6% |
| 2020 | $2,327 +8.3% | $143,500 +13.6% |
| 2019 | $2,148 -3.6% | $126,328 -0.8% |
| 2018 | $2,229 +0.4% | $127,307 |
| 2017 | $2,220 -6.5% | $127,307 +6.6% |
| 2016 | $2,375 +10.1% | $119,385 +6.1% |
| 2015 | $2,158 | $112,529 |
| 2014 | $2,158 +4.6% | -- |
| 2013 | $2,062 +0.5% | -- |
| 2012 | $2,051 +37.1% | -- |
| 2011 | $1,496 | -- |
| 2010 | -- | $102,599 -10% |
| 2009 | -- | $114,035 -1.5% |
| 2008 | -- | $115,800 +0.2% |
| 2007 | -- | $115,600 +24.6% |
| 2006 | -- | $92,800 +5.9% |
| 2005 | -- | $87,600 |
| 2004 | -- | $87,600 +3.5% |
| 2003 | -- | $84,600 +8% |
| 2002 | -- | $78,300 |
| 2001 | -- | $78,300 +8.3% |
| 2000 | -- | $72,320 |
Find assessor info on the county website
Monthly payment
Est. payment
Payment breakdown
Explore the cost of this home by adjusting the details. Changes won't be saved.Climate risks
Neighborhood: Indian Creek
Nearby schools
Schools provided by the listing agent
- Elementary: Dixie
- Middle: Three Lakes
- High: Tyler Legacy
Source: GTARMLS. This data may not be complete. We recommend contacting the local school district to confirm school assignments for this home.

Similar homes
- $--4 bd3 ba2.1k sqft14550 Dawn Ln, Tyler, TX 75709Auction
 Auction.com 1
 - $325,0004 bd3 ba2.4k sqft14264 Valley View Rdg, Tyler, TX 75709For Sale
 MLS ID #26012735, Luke Swanson, Burns Commercial Properties. GTARMLS
 - $350,0004 bd4 ba2.3k sqft919 Wilma St, Tyler, TX 75701For Sale
 MLS ID #26011369, Connie Fleming, Prestige Realty. GTARMLS
 - $399,9004 bd3 ba2.7k sqft3814 Lamb Dr, Tyler, TX 75709For Sale
 MLS ID #21275872, Sherry Perry. NTREIS
