OVER $25,000 PRICE REDUCTION!!! Builder Offering up to $10,000 in concessions for buyer expenses or rate buydown.
A beautifully designed townhome featuring 3 bedrooms plus an office! High-end finishes include quartz countertops, a custom double-head tile shower, and an open-concept layout ideal for modern living. Premium upgrades, energy-efficient construction, and a thoughtfully designed floor plan come together seamlessly, making this an exceptional opportunity you don't want to miss.!
New construction
$299,500
1362 Catherine Cir NW, Cleveland, TN 37312
3beds
1,795sqft
Townhouse
Built in 2026
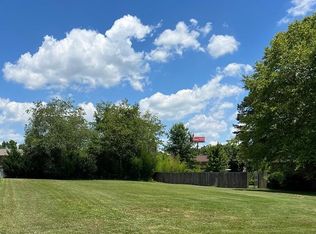
6,237 Square Feet Lot
$298,800 Zestimate®
$167/sqft
$-- HOA
What's special
Custom double-head tile showerPremium upgradesQuartz countertopsHigh-end finishesThoughtfully designed floor plan
- 43 days
- 238
- 35
Zillow last checked:
Listing updated:
Listed by:
Kari Shtefanio 423-243-5959,
Keller Williams Realty 423-664-1600
Source: Greater Chattanooga Realtors,MLS#: 1542456
Facts & features
Interior
Bedrooms & bathrooms
- Bedrooms: 3
- Bathrooms: 3
- Full bathrooms: 2
- 1/2 bathrooms: 1
Primary bedroom
- Level: Second
Bedroom
- Level: Second
Bedroom
- Level: Second
Primary bathroom
- Level: Second
Bathroom
- Level: Second
Other
- Level: First
Dining room
- Level: First
Kitchen
- Level: First
Laundry
- Level: Second
Living room
- Level: First
Office
- Level: First
Heating
- Central, Forced Air, Heat Pump
Cooling
- Central Air, Ceiling Fan(s)
Appliances
- Included: Disposal, Dishwasher, Electric Oven, Electric Water Heater, Microwave, Refrigerator, Stainless Steel Appliance(s)
- Laundry: Electric Dryer Hookup, Laundry Room, Upper Level, Washer Hookup
Features
- Ceiling Fan(s), Kitchen Island, Open Floorplan, Pantry, Stone Counters, Walk-In Closet(s), Double Shower, Separate Shower, Tub/shower Combo, Breakfast Nook, Plumbed
- Flooring: Ceramic Tile, Luxury Vinyl, Tile
- Windows: Double Pane Windows, Insulated Windows, Vinyl Frames
- Has basement: No
- Number of fireplaces: 1
- Fireplace features: Electric, Living Room
Interior area
- Total structure area: 1,795
- Total interior livable area: 1,795 sqft
- Finished area above ground: 1,795
Property
Parking
- Total spaces: 1
- Parking features: Concrete, Driveway, Garage, Garage Door Opener, On Street, Paved, Garage Faces Front
- Attached garage spaces: 1
Features
- Levels: Two
- Stories: 2
- Patio & porch: Deck, Front Porch
- Exterior features: Rain Gutters
- Fencing: Wood
Lot
- Size: 6,237 Square Feet
- Dimensions: 42' x 150'
- Features: Back Yard, City Lot, Front Yard, Level, Rectangular Lot
Details
- Parcel number: 033m E 01500 000
- Other equipment: Call Listing Agent
Construction
Type & style
- Home type: Townhouse
- Property subtype: Townhouse
Materials
- Brick, Cement Siding
- Foundation: Block, Permanent
Condition
- New construction: Yes
- Year built: 2026
Utilities & green energy
- Sewer: Public Sewer
- Water: Public
- Utilities for property: Cable Available, Electricity Connected, Phone Available, Sewer Connected, Underground Utilities, Water Connected
Community & HOA
Community
- Security: Firewall(s), Fire Alarm, Smoke Detector(s)
- Subdivision: None
HOA
- Has HOA: No
Location
- Region: Cleveland
Financial & listing details
- Price per square foot: $167/sqft
- Tax assessed value: $45,000
- Annual tax amount: $253
- Date on market: 9/9/2026
- Listing terms: Cash,Conventional,FHA
- Inclusions: Refrigerator, range/oven, dishwasher, microwave.
- Road surface type: Asphalt
Estimated market value
$298,800
$284,000 - $314,000
$1,901/mo
Price history
| Date | Event | Price |
|---|---|---|
| 9/9/2026 | Listed for sale | $299,500-7.8%$167/sqft |
Source: Greater Chattanooga Realtors #1542456 Report a problem | ||
| 8/27/2026 | Listing removed | $325,000$181/sqft |
Source: Greater Chattanooga Realtors #1529277 Report a problem | ||
| 5/29/2026 | Price change | $325,000-4.4%$181/sqft |
Source: Greater Chattanooga Realtors #1529277 Report a problem | ||
| 4/10/2026 | Price change | $339,900-2.8%$189/sqft |
Source: Greater Chattanooga Realtors #1529277 Report a problem | ||
| 2/26/2026 | Listed for sale | $349,800+366.4%$195/sqft |
Source: Greater Chattanooga Realtors #1529277 Report a problem | ||
| 12/30/2024 | Sold | $75,000+114.9%$42/sqft |
Source: Public Record Report a problem | ||
| 7/25/2022 | Sold | $34,900+249%$19/sqft |
Source: Public Record Report a problem | ||
| 8/17/2015 | Sold | $10,000$6/sqft |
Source: Public Record Report a problem | ||
Public tax history
| Year | Property taxes | Tax assessment |
|---|---|---|
| 2025 | -- | $11,250 +179.5% |
| 2024 | $58 | $4,025 |
| 2023 | $58 | $4,025 -0.6% |
| 2022 | $58 -54.3% | $4,050 |
| 2021 | $127 -16.8% | $4,050 +1.9% |
| 2019 | $153 +2% | $3,975 |
| 2018 | $150 -0.1% | -- |
| 2017 | $150 +30.4% | -- |
| 2016 | $115 | -- |
| 2015 | $115 | -- |
| 2014 | $115 | -- |
| 2013 | -- | -- |
Find assessor info on the county website
Monthly payment
Est. payment
Payment breakdown
Explore the cost of this home by adjusting the details. Changes won't be saved.Climate risks
Neighborhood: 37312
Nearby schools
Schools provided by the listing agent
- Elementary: Candy's Creek Cherokee Elementary
- Middle: Cleveland Middle
- High: Cleveland High
Source: Greater Chattanooga Realtors. This data may not be complete. We recommend contacting the local school district to confirm school assignments for this home.


Similar homes
- $285,0003 bd3 ba1.6k sqft523 Bellingham Dr NE, Cleveland, TN 37312For Sale
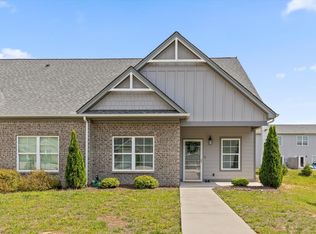 MLS ID #1534029, Grace Edrington. Greater Chattanooga Realtors
 - $330,0003 bd2 ba1.6k sqft5178 Skyline Way NE #21, Cleveland, TN 37312New Construction
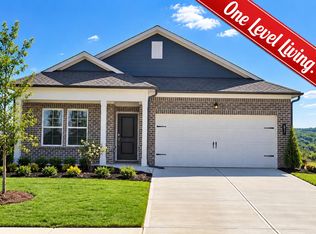 MLS ID #1544815, Cyndi Burge. Greater Chattanooga Realtors
 - $344,9003 bd2 ba1.6k sqft5173 Skyline Way NE #133, Cleveland, TN 37312New Construction
 MLS ID #1544819, Cyndi Burge. Greater Chattanooga Realtors
 - $339,9003 bd2 ba1.5k sqft3311 Weeks Cir, Cleveland, TN 37312New Construction
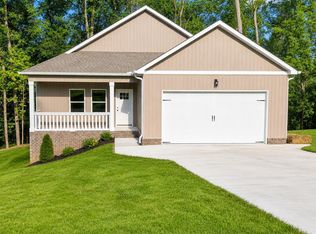 MLS ID #1540400, Lana Drevenchuk. Greater Chattanooga Realtors
 - $276,9002 bd3 ba1.5k sqft3341 Walters Springs Rd NW Lot 12D, Cleveland, TN 37312New Construction
 MLS ID #3217068, Heath Davis. RealTracs MLS as distributed by MLS GRID
 - $254,9002 bd3 ba1k sqft5260 Northside Dr NW #1, Cleveland, TN 37312For SaleMLS ID #3611777, Amy Tippens. RealTracs MLS as distributed by MLS GRID
- $254,9002 bd3 ba1k sqft5260 Northside Dr NW #2, Cleveland, TN 37312For SaleMLS ID #3612027, Amy Tippens. RealTracs MLS as distributed by MLS GRID
- $261,9002 bd3 ba1.5k sqft126 McNabb Dr Lot 5A, Cleveland, TN 37312New ConstructionMLS ID #3217059, Heath Davis. RealTracs MLS as distributed by MLS GRID
- $369,9003 bd3 ba1.7k sqft5125 Ella Ln NE Lot 11, Cleveland, TN 37312New ConstructionMLS ID #3530498, Slavik Melnikov. RealTracs MLS as distributed by MLS GRID
- $369,9003 bd3 ba1.7k sqft5121 Ella Ln NE Lot 10, Cleveland, TN 37312New ConstructionMLS ID #3530508, Slavik Melnikov. RealTracs MLS as distributed by MLS GRID
