Skip main navigation
Closed
  • $1,525,000

    1362 N State Pkwy, Chicago, IL 60610

    5beds
    --sqft
    Multi Family
    Built in 1888
    -- sqft lot
    $1,084,600 Zestimate®
    $--/sqft
    $-- Estimated rent

    Home value

    $1,084,600

    $846,000 - $1.39M

    Not available

    Zestimate® history
    Loading
    Loading...

    Owner options

    List your home for rent

    Find your next renter with Zillow Rental Manager. Plus, with online applications, you can quickly screen prospective tenants – for free.

    Learn more
    Refinance and save

    $8,976/mo

    Est. payment

    Refinancing to a lower rate could help reduce your monthly payments and save thousands over the life of the loan.

    See today's rates

    $8,976/mo

    Est. payment

    Explore your selling options

    Work with a Zillow partner agent

    Leverage their expertise and Zillow's premium Showcase listings to get your home seen by more buyers.

    Get started

    List with your own agent

    Get your home in front of millions of buyers by listing it on Zillow.

    Learn how to do it

    Sell it yourself

    Take full control of how buyers see your home on Zillow by listing For Sale by Owner (FSBO).

    List your home

    What's special

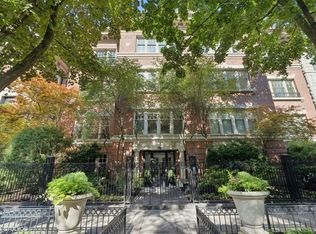
    Situated in the heart of the Gold Coast, this classic four-unit Greystone sits among historic luxury properties on a beautiful tree-lined street. Blending timeless Chicago architecture with thoughtful updates, the building presents a rare opportunity to own a premier investment building with a potential owner's residence or to convert this magnificent property into a dream single-family home. The property offers a total of 5 bedrooms and 4.5 baths across four units, a common laundry room, dedicated storage area, a front common garden, and a private terrace off the penthouse duplex. This unique enclave also enjoys the advantage of a gated alley, providing exceptional privacy and security. Throughout the building, classic styling shines through period millwork, hardwood floors, updated bathrooms, and large windows that fill each level with abundant natural light. An inviting entry foyer welcomes you with hardwood floors and access to shared laundry room and dedicated storage room, while the ornate original staircase leads gracefully to each residence. Each unit features spacious living rooms, hardwood floors, updated baths while several include wood-burning fireplaces. The fourth-floor duplex stands out as an ideal owner's unit, offering a sun-filled living room with hardwood floors and built-in cabinets, a generous dining room with French doors opening to a private terrace with sweeping city views, and an updated kitchen featuring quartz countertops and stainless steel appliances. The private primary suite is framed by a wall of windows overlooking the skyline and includes an updated spa-like bath with dual vanity and a walk-in tile shower illuminated by a skylight. Outdoors, mature landscaping enhances the inviting front courtyard, while the rear patio provides a parking pad for 2 cars, space for grilling, a rear staircase offering access to all units, and direct entry to the secure private rear drive. All of this is in an unbeatable Gold Coast location just blocks from the lakefront's beaches and parks, steps to the Latin School, and moments from the dining, shopping, and everyday conveniences of Division Street and the Triangle District.

    Zillow last checked:

    Listing updated:

    Listing courtesy of:

    Julie Busby 773-466-7150,

    Compass

    Bought with:

    Melanie Giglio

    Compass

    Source: MRED as distributed by MLS GRID,MLS#: 12520111MLS Logo

    Facts & features

    Interior

    Bedrooms & bathrooms
    • Bedrooms: 5
    • Bathrooms: 5
    • Full bathrooms: 4
    • 1/2 bathrooms: 1
    Heating
    • Radiator(s)
    Features
    • Basement: Partially Finished,Full,Daylight

    Property

    Parking
    • Total spaces: 2
    • Parking features: Yes, Owned
    Features
    • Patio & porch: Patio
    Lot
    • Size: 2,480 sqft
    • Dimensions: 124 x 20
    Details
    • Parcel number: 17042180210000
    • Special conditions: List Broker Must Accompany

    Construction

    Type & style
    • Home type: MultiFamily
    • Architectural style: Greystone
    • Property subtype: Multi Family
    Materials
    • Stone
    Condition
    • New construction: No
    • Year built: 1888
    • Major remodel year: 2020

    Utilities & green energy

    • Sewer: Public Sewer
    • Water: Lake Michigan

    Community & neighborhood

    Location
    • Region: Chicago

    Other

    Other facts
    • Listing terms: Cash
    • Ownership: Fee Simple

    Price history

    DateEventPrice
    12/31/2025Sold$1,525,000
    Source: MRED as distributed by MLS GRID #12520111 Report a problem

    Public tax history

    Tax history is unavailable.

    Neighborhood: Gold Coast

    Nearby schools

    GreatSchools rating
    Schools provided by the listing agent
    • Elementary: Ogden Elementary
    • Middle: Ogden Elementary
    • High: Lincoln Park High School
    • District: 299

    Source: MRED as distributed by MLS GRID. This data may not be complete. We recommend contacting the local school district to confirm school assignments for this home.

    Get a cash offer in 3 minutes
    Find out how much your home could sell for in as little as 3 minutes with a no-obligation cash offer.
    Estimated market value
    $1,084,600
    Get a cash offer in 3 minutes
    Find out how much your home could sell for in as little as 3 minutes with a no-obligation cash offer.
    Estimated market value
    $1,084,600