Beautifully Updated Corner-Lot Home with Vaulted Ceilings, Spacious Living Areas & Incredible Storage!
Welcome home to this beautifully maintained residence situated on a desirable corner lot with exceptional curb appeal, mature landscaping, and a spacious front courtyard. From the moment you enter, you'll appreciate the soaring vaulted ceilings, abundant natural light, and expansive open living spaces designed for both everyday comfort and entertaining.
The versatile floor plan offers multiple living and dining areas, creating endless possibilities for hosting guests or simply relaxing at home. Large picture windows with plantation shutters bring in plenty of natural light while maintaining privacy throughout the home. The remodeled kitchen is both stylish and functional, featuring crisp white cabinetry, upgraded countertops, recessed lighting, stainless steel appliances, generous cabinet storage, and an oversized breakfast bar overlooking the family room. A spacious breakfast nook provides the perfect spot for casual dining while enjoying views of the backyard.
The oversized primary suite offers a peaceful retreat with plush carpeting, abundant natural light, and plenty of room for a sitting area or home office space. Additional bedrooms provide flexibility for guests, hobbies, or workspace.
One of the home's standout features is the oversized laundry and utility room, offering exceptional storage, workspace, and organization. The garage continues the theme with an impressive wall of built-in cabinetry, providing storage rarely found in homes today.
Step outside to enjoy the large covered patio overlooking the beautifully landscaped backyard. Mature shade trees, low-maintenance desert landscaping, decorative fencing, and multiple outdoor seating areas create a private outdoor oasis perfect for relaxing or entertaining year-round.
Pending
$349,900
13626 W GARDENVIEW Drive, Sun City West, AZ 85375
2beds
1,984sqft
Single Family Residence
Built in 1986
8,700 Square Feet Lot
$-- Zestimate®
$176/sqft
$-- HOA
What's special
Expansive open living spacesLow-maintenance desert landscapingRemodeled kitchenOversized primary suiteSpacious front courtyardMature shade treesAbundant natural light
- 60 days
- 360
- 12
Likely to sell faster than
Zillow last checked:
Listing updated:
Listed by:
Skyler Mitchell Sequeira 623-628-0414,
Generation Real Estate and Rentals,
Tammi Trimarche 623-505-8261,
Generation Real Estate and Rentals
Source: ARMLS,MLS#: 7049944
Facts & features
Interior
Bedrooms & bathrooms
- Bedrooms: 2
- Bathrooms: 2
- Full bathrooms: 2
Heating
- Heat Pump, ENERGY STAR Qualified Equipment, Electric
Cooling
- Central Air, Ceiling Fan(s), ENERGY STAR Qualified Equipment, Programmable Thmstat
Appliances
- Included: Dryer, Washer, Refrigerator, Built-in Microwave, Dishwasher, Disposal, Electric Range
- Laundry: Inside, Engy Star (See Rmks)
Features
- Non-laminate Counter, High Speed Internet, Double Vanity, Eat-in Kitchen, Vaulted Ceiling(s), 3/4 Bath Master Bdrm
- Flooring: Carpet, Tile
- Has basement: No
- Has fireplace: No
Interior area
- Total structure area: 1,984
- Total interior livable area: 1,984 sqft
Property
Parking
- Total spaces: 4
- Parking features: Garage, Open
- Garage spaces: 2
- Uncovered spaces: 2
Features
- Stories: 1
- Spa features: None
- Fencing: Block
Lot
- Size: 8,700 Square Feet
- Features: Corner Lot, Natural Desert Back, Natural Desert Front
Details
- Parcel number: 23215676
- Special conditions: Age Restricted (See Remarks)
Construction
Type & style
- Home type: SingleFamily
- Property subtype: Single Family Residence
Materials
- Stucco, Wood Frame, Painted
- Foundation: Slab
- Roof: Composition
Condition
- Year built: 1986
Details
- Builder name: Del Webb
Utilities & green energy
- Electric: 220 Volts in Kitchen
- Sewer: Public Sewer
- Water: Pvt Water Company
Community & HOA
Community
- Features: Pool, Golf, Pickleball, Community Spa, Community Spa Htd, Community Media Room, Biking/Walking Path, Fitness Center
- Senior community: Yes
- Subdivision: SUN CITY WEST UNIT 22
HOA
- Has HOA: No
- Services included: Maintenance Grounds
Location
- Region: Sun City West
Financial & listing details
- Price per square foot: $176/sqft
- Tax assessed value: $309,200
- Annual tax amount: $1,661
- Date on market: 7/4/2026
- Cumulative days on market: 60 days
- Listing terms: Cash,Conventional,FHA,VA Loan
- Ownership: Fee Simple
- Electric utility on property: Yes
Estimated market value
Not available
Estimated sales range
Not available
Not available
Price history
| Date | Event | Price |
|---|---|---|
| 8/11/2026 | Pending sale | $349,900$176/sqft |
Source:  ARMLS #7049944 Report a problem ARMLS #7049944 Report a problem | ||
| 7/3/2026 | Listed for sale | $349,900+21.1%$176/sqft |
Source: ARMLS #7049944 Report a problem | ||
| 7/9/2022 | Listing removed | -- |
Source: Zillow Rental Manager Report a problem | ||
| 6/27/2022 | Listed for rent | $1,850$1/sqft |
Source: Zillow Rental Manager Report a problem | ||
| 7/12/2021 | Listing removed | -- |
Source: Zillow Rental Manager Report a problem | ||
| 6/27/2021 | Listed for rent | $1,850$1/sqft |
Source: Zillow Rental Manager Report a problem | ||
| 3/31/2005 | Sold | $289,000+80.6%$146/sqft |
Source: ARMLS #2287634 Report a problem | ||
| 10/14/1997 | Sold | $160,000$81/sqft |
Source: Public Record Report a problem | ||
Public tax history
| Year | Property taxes | Tax assessment |
|---|---|---|
| 2025 | $593 +4.9% | $30,920 -7.8% |
| 2024 | $565 +1.7% | $33,530 +78.9% |
| 2023 | $556 -60.9% | $18,740 -16.8% |
| 2022 | $1,421 -0.6% | $22,520 +9.6% |
| 2021 | $1,430 +2.1% | $20,550 +6.6% |
| 2020 | $1,402 +3.6% | $19,270 +13.8% |
| 2019 | $1,353 | $16,930 +6.7% |
| 2018 | $1,353 +3.8% | $15,870 +4.9% |
| 2017 | $1,304 +9.1% | $15,130 +6.5% |
| 2016 | $1,195 +4.7% | $14,210 +9.5% |
| 2015 | $1,142 | $12,980 +7.5% |
| 2014 | -- | $12,080 +1.3% |
| 2013 | -- | $11,930 -6.3% |
| 2012 | -- | $12,730 -8.5% |
| 2011 | -- | $13,920 -3.4% |
| 2010 | -- | $14,410 -16% |
| 2009 | -- | $17,150 -13.2% |
| 2008 | -- | $19,750 +1.5% |
| 2007 | -- | $19,450 +58.8% |
| 2006 | -- | $12,250 |
| 2005 | -- | $12,250 +7.5% |
| 2004 | -- | $11,400 |
| 2003 | -- | $11,400 +9.1% |
| 2002 | -- | $10,450 |
Find assessor info on the county website
Monthly payment
Est. payment
Payment breakdown
Explore the cost of this home by adjusting the details. Changes won't be saved.Climate risks
Neighborhood: 85375
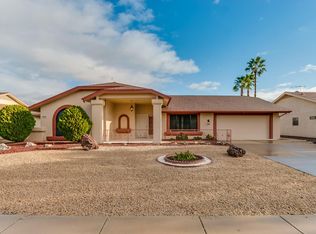
- $320,5002 bd2 ba1.6k sqft13630 W Gardenview Dr, Sun City West, AZ 85375Off Market
- $415,6002 bd2 ba1.6k sqft13627 W Banjo Dr, Sun City West, AZ 85375Off Market

- $383,6002 bd2 ba1.6k sqft13631 W Banjo Dr, Sun City West, AZ 85375Off Market
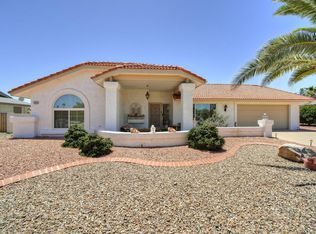
- $314,2002 bd2 ba1.2k sqft17903 N 136th Way, Sun City West, AZ 85375Off Market
Similar homes
- $295,0002 bd2 ba1.3k sqft13638 W ALEPPO Drive, Sun City West, AZ 85375For Sale
 MLS ID #7065368, Heather R Johnson, Coldwell Banker Realty. ARMLS
 - $359,9002 bd2 ba1.4k sqft13909 W SPRINGDALE Drive, Sun City West, AZ 85375For Sale
 MLS ID #7060873, Kevin Reppy, HomeSmart. ARMLS
 - $329,0002 bd2 ba1.7k sqft17242 N DESERT GLEN Drive, Sun City West, AZ 85375For Sale
 MLS ID #7029684, Celeste McIvor, eXp Realty. ARMLS
 - $324,0002 bd2 ba1.1k sqft14543 W PANTHER Drive, Sun City West, AZ 85375For Sale
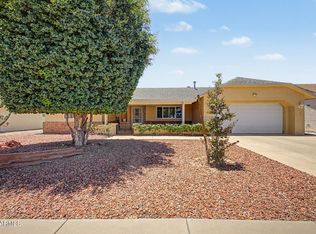 MLS ID #7048443, Mark Messner, Superlative Realty. ARMLS
