***ESTIMATED COMPLETION DATE: AUGUST 2026*** New 3-Bedroom Home for Sale in San Antonio, Texas Welcome to 13630 Guajillo Spring, San Antonio, Texas - a new construction home built by M/I Homes. This 1-story home offers 1,504 square feet of well-designed living space with 3 bedrooms and 2 bathrooms, ideal for comfortable everyday living. Step inside to find an open-concept living space that creates a seamless flow between the main living areas. The thoughtful floorplan emphasizes quality of design throughout, with clean lines and functional layouts that make the most of every room. The owner's bedroom features a private en-suite bathroom, providing a quiet retreat at the end of the day. Outside, a covered patio extends your living space and offers a great spot for relaxing or entertaining guests in any season. Key Features: New construction by M/I Homes 1-story floorplan with 1,504 square feet of living space 3 bedrooms and 2 bathrooms Open-concept living space Owner's bedroom with private en-suite bathroom Covered patio for outdoor enjoyment Quality design and thoughtful layout throughout This home is situated in a welcoming neighborhood with convenient proximity to parks, making it easy to enjoy outdoor activities and green spaces. The surrounding area offers a friendly atmosphere with well-maintained streets and a strong sense of neighborhood pride - a wonderful setting for families and individuals alike.
New construction
Price cut: $5K (5/22)
$294,990
13630 Guajillo Spring, San Antonio, TX 78253
3beds
1,504sqft
:
Get pre-qualified$2,191/mo
Single Family Residence
Built in 2026
5,662 Square Feet Lot
$293,100 Zestimate®
$196/sqft
$50/mo HOA
What's special
Open-concept living space
- 101 days |
- 14 |
- 2 |
Zillow last checked:
Listing updated:
Listed by:
Jaclyn Calhoun TREC #598046 (210) 421-9291,
Escape Realty
Source: LERA MLS,MLS#: 1960185
Facts & features
Interior
Bedrooms & bathrooms
- Bedrooms: 3
- Bathrooms: 2
- Full bathrooms: 2
Primary bedroom
- Features: Walk-In Closet(s), Ceiling Fan(s), Full Bath
- Area: 165
- Dimensions: 15 x 11
Bedroom 2
- Area: 108
- Dimensions: 12 x 9
Bedroom 3
- Area: 108
- Dimensions: 12 x 9
Primary bathroom
- Features: Shower Only
- Area: 80
- Dimensions: 8 x 10
Dining room
- Area: 143
- Dimensions: 13 x 11
Family room
- Area: 304
- Dimensions: 16 x 19
Kitchen
- Area: 143
- Dimensions: 13 x 11
Heating
- Central, Heat Pump, Electric, Natural Gas
Cooling
- Central Air
Appliances
- Included: Cooktop, Built-In Oven, Microwave, Dishwasher
- Laundry: Main Level, Laundry Room, Washer Hookup, Dryer Connection
Features
- One Living Area, Kitchen Island, Pantry, High Ceilings, Walk-In Closet(s), Master Downstairs
- Flooring: Carpet, Ceramic Tile, Vinyl
- Has basement: No
- Has fireplace: No
- Fireplace features: Not Applicable
Interior area
- Total interior livable area: 1,504 sqft
Video & virtual tour
Property
Parking
- Total spaces: 2
- Parking features: Two Car Garage
- Garage spaces: 2
Features
- Levels: One
- Stories: 1
- Pool features: None
Lot
- Size: 5,662 Square Feet
- Features: Curbs, Sidewalks, Streetlights
Construction
Type & style
- Home type: SingleFamily
- Property subtype: Single Family Residence
Materials
- Brick, Siding
- Foundation: Slab
- Roof: Composition
Condition
- New Construction
- New construction: Yes
- Year built: 2026
Details
- Builder name: M/I Homes
Utilities & green energy
- Sewer: Sewer System
- Water: Water System
Community & HOA
Community
- Features: Other
- Subdivision: Winding Brook
HOA
- Has HOA: Yes
- HOA fee: $600 annually
- HOA name: LIFETIME HOA MGT
Location
- Region: San Antonio
Financial & listing details
- Price per square foot: $196/sqft
- Annual tax amount: $1
- Price range: $295K - $295K
- Date on market: 4/22/2026
- Cumulative days on market: 102 days
- Listing terms: Conventional,FHA,VA Loan,TX Vet,Cash
- Road surface type: Paved
Estimated market value
$293,100
$278,000 - $308,000
$1,822/mo
Price history
| Date | Event | Price |
|---|---|---|
| 5/22/2026 | Price change | $294,990-1.7%$196/sqft |
Source:  LERA MLS #1960185 Report a problem LERA MLS #1960185 Report a problem | ||
| 4/22/2026 | Listed for sale | $299,990$199/sqft |
Source: LERA MLS #1960185 Report a problem | ||
Public tax history
Tax history is unavailable.
Monthly payment
Est. payment
Payment breakdown
Explore the cost of this home by adjusting the details. Changes won't be saved.Climate risks
Neighborhood: 78253
Nearby schools
GreatSchools rating
- 5/10Village at Westpointe (North) Elementary SchoolGrades: PK-5Distance: 0.3 mi
- 5/10Straus MiddleGrades: 6-8Distance: 0.9 mi
- 7/10Sonia Sotomayor High SchoolGrades: 9-12Distance: 1.7 mi
Schools provided by the listing agent
- Elementary: Katie Reed
- Middle: Straus
- High: Sotomayor High School
- District: Northside
Source: LERA MLS. This data may not be complete. We recommend contacting the local school district to confirm school assignments for this home.
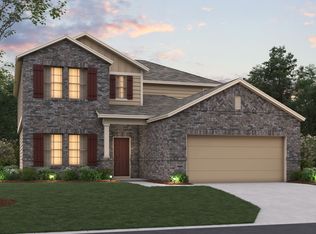
- from $353,4904 bd3 ba2.6k sqftMagellan Plan, Winding Brook, San Antonio, TX 78253New Construction
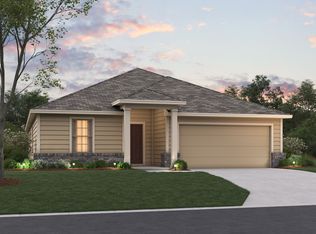
- from $346,4904 bd3 ba2.2k sqftBalboa Plan, Winding Brook, San Antonio, TX 78253New Construction
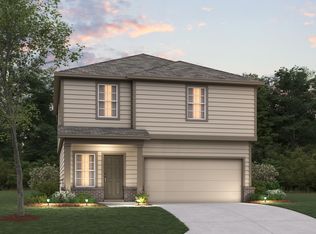
- from $289,4903 bd3 ba1.7k sqftWisteria Plan, Winding Brook, San Antonio, TX 78253New Construction
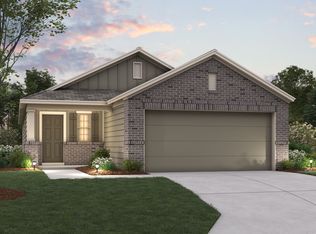
- from $278,4903 bd2 ba1.4k sqftAzalea Plan, Winding Brook, San Antonio, TX 78253New Construction
- from $318,4904 bd4 ba2.1k sqftDogwood Plan, Winding Brook, San Antonio, TX 78253New Construction
- from $268,4903 bd2 ba1.2k sqftPrimrose Plan, Winding Brook, San Antonio, TX 78253New Construction
- from $318,4903 bd2 ba1.6k sqftDesoto Plan, Winding Brook, San Antonio, TX 78253New Construction
- from $323,4903 bd2 ba1.8k sqftMoscoso Plan, Winding Brook, San Antonio, TX 78253New Construction
- from $331,4903 bd2 ba2k sqftPizarro Plan, Winding Brook, San Antonio, TX 78253New Construction
A local agent can set up tours, give advice and negotiate with sellers.
Similar homes
- $299,9903 bd2 ba1.4k sqft13902 GUAJILLO SPG, San Antonio, TX 78253New Construction

 LERA MLS
 - $289,9903 bd2 ba1.4k sqft13706 GUAJILLO SPG, San Antonio, TX 78253New Construction
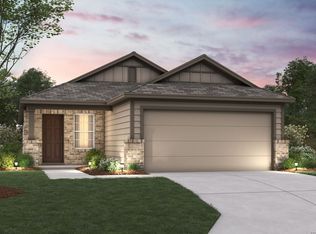 LERA MLS
 - $299,9903 bd2 ba1.4k sqft13818 GUAJILLO SPG, San Antonio, TX 78253New Construction
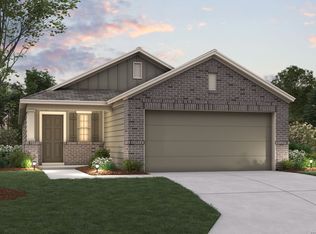 LERA MLS
 - $319,9903 bd2 ba1.4k sqft13918 GUAJILLO SPG, San Antonio, TX 78253New ConstructionLERA MLS
- $319,9903 bd2 ba1.5k sqft13826 GUAJILLO SPG, San Antonio, TX 78253New ConstructionLERA MLS
- from $282,9903 bd2 ba1.5k sqftMagnolia Plan, Winding Brook, San Antonio, TX 78253New ConstructionM/I Homes
- $297,5003 bd2 ba1.6k sqft13203 Panhandle, San Antonio, TX 78253For SaleMLS ID #1943018, Sandra Uribe TREC #658801, Keller Williams Heritage. LERA MLS
- from $313,4904 bd3 ba2.1k sqftDiscovery Plan, Trails at Culebra, San Antonio, TX 78253New ConstructionStarlight Homes
- $324,9904 bd4 ba2.2k sqft13810 Guajillo Spring, San Antonio, TX 78253New ConstructionMLS ID #1960196, Jaclyn Calhoun TREC #598046, Escape Realty. LERA MLS
- $324,9904 bd3 ba2.1k sqft13910 GUAJILLO SPG, San Antonio, TX 78253New ConstructionLERA MLS
- $324,9904 bd3 ba2.1k sqft13814 GUAJILLO SPG, San Antonio, TX 78253New ConstructionLERA MLS
- $319,9904 bd3 ba2.1k sqft13714 GUAJILLO SPG, San Antonio, TX 78253New ConstructionLERA MLS
- from $268,4903 bd2 ba1.2k sqftPrimrose Plan, Winding Brook, San Antonio, TX 78253New ConstructionM/I Homes
- from $291,9903 bd3 ba1.7k sqftPecos Plan, Veranda Designer, San Antonio, TX 78253New ConstructionHakes Brothers
- from $297,9903 bd3 ba1.8k sqftVoyager Plan, Trails at Culebra, San Antonio, TX 78253New ConstructionStarlight Homes
- from $331,4903 bd2 ba2k sqftPizarro Plan, Winding Brook, San Antonio, TX 78253New ConstructionM/I Homes
- $339,9904 bd4 ba2.2k sqft13822 GUAJILLO SPG, San Antonio, TX 78253New ConstructionLERA MLS
- $349,9904 bd3 ba2.2k sqft13914 GUAJILLO SPG, San Antonio, TX 78253New ConstructionLERA MLS
- from $274,4903 bd2 ba1.4k sqftOdyssey Plan, Trails at Culebra, San Antonio, TX 78253New ConstructionStarlight Homes
- $299,9004 bd3 ba2k sqft14626 Emerio Dr, San Antonio, TX 78253For SaleMLS ID #1956282, Romana Disrud TREC #614047, Phyllis Browning Company. LERA MLS
