**ESTIMATED COMPLETION DATE: AUGUST 2026*New 4-Bedroom Home for Sale in San Antonio, Texas Welcome to 13810 Guajillo Spring, San Antonio, Texas - a stunning new construction home built by M/I Homes. This 2-story home offers 2,233 square feet of thoughtfully designed living space, featuring 4 bedrooms, 3 full bathrooms, and 1 half bathroom. Step inside to discover an open-concept living space that creates a seamless flow between the main gathering areas, ideal for both everyday living and entertaining. The quality of design throughout this home reflects careful attention to detail, with well-appointed finishes and a functional layout that maximizes every square foot. The owner's bedroom features a private en-suite bathroom, providing a comfortable retreat at the end of the day. 3 additional bedrooms offer flexible space for family, guests, or a home office. A conveniently placed half bathroom serves common areas of the home. Outside, a covered patio extends your living space and provides a perfect spot for relaxing or hosting gatherings in any weather. Key Features: New construction by M/I Homes 2,233 square feet of living space 4 bedrooms and 3 full bathrooms plus 1 half bathroom 2-story floorplan Open-concept living space Owner's bedroom with private en-suite bathroom Covered patio for outdoor enjoyment Quality design and well-selected finishes throughout This move-in ready home is situated in a welcoming neighborhood with convenient proximity to parks, making it an excellent choice for families and active lifestyles alike.
New construction
Price cut: $5K (6/12)
$324,990
13810 Guajillo Spring, San Antonio, TX 78253
4beds
2,233sqft
:
Get pre-qualified$2,388/mo
Single Family Residence
Built in 2026
5,662 Square Feet Lot
$323,500 Zestimate®
$146/sqft
$50/mo HOA
What's special
Open-concept living space
- 92 days |
- 25 |
- 3 |
Zillow last checked:
Listing updated:
Listed by:
Jaclyn Calhoun TREC #598046 (210) 421-9291,
Escape Realty
Source: LERA MLS,MLS#: 1960196
Facts & features
Interior
Bedrooms & bathrooms
- Bedrooms: 4
- Bathrooms: 4
- Full bathrooms: 3
- 1/2 bathrooms: 1
Primary bedroom
- Features: Walk-In Closet(s), Ceiling Fan(s), Full Bath
- Area: 180
- Dimensions: 15 x 12
Bedroom 2
- Area: 144
- Dimensions: 12 x 12
Bedroom 3
- Area: 168
- Dimensions: 14 x 12
Bedroom 4
- Area: 120
- Dimensions: 10 x 12
Primary bathroom
- Features: Shower Only
- Area: 72
- Dimensions: 9 x 8
Dining room
- Area: 120
- Dimensions: 8 x 15
Family room
- Area: 240
- Dimensions: 16 x 15
Kitchen
- Area: 120
- Dimensions: 8 x 15
Living room
- Area: 240
- Dimensions: 16 x 15
Heating
- Central, Heat Pump, Electric, Natural Gas
Cooling
- Central Air
Appliances
- Included: Cooktop, Built-In Oven, Microwave, Dishwasher
- Laundry: Main Level, Laundry Room, Washer Hookup, Dryer Connection
Features
- One Living Area, Kitchen Island, Pantry, Game Room, High Ceilings, Walk-In Closet(s), Master Downstairs
- Flooring: Carpet, Ceramic Tile, Vinyl
- Has basement: No
- Has fireplace: No
- Fireplace features: Not Applicable
Interior area
- Total interior livable area: 2,233 sqft
Video & virtual tour
Property
Parking
- Total spaces: 2
- Parking features: Two Car Garage
- Garage spaces: 2
Features
- Levels: Two
- Stories: 2
- Pool features: None
Lot
- Size: 5,662 Square Feet
- Features: Curbs, Sidewalks, Streetlights
Construction
Type & style
- Home type: SingleFamily
- Property subtype: Single Family Residence
Materials
- Brick, Siding
- Foundation: Slab
- Roof: Composition
Condition
- New Construction
- New construction: Yes
- Year built: 2026
Details
- Builder name: M/I Homes
Utilities & green energy
- Sewer: Sewer System
- Water: Water System
Community & HOA
Community
- Features: Other
- Subdivision: Winding Brook
HOA
- Has HOA: Yes
- HOA fee: $600 annually
- HOA name: LIFETIME HOA MGT
Location
- Region: San Antonio
Financial & listing details
- Price per square foot: $146/sqft
- Annual tax amount: $1
- Price range: $325K - $325K
- Date on market: 4/22/2026
- Cumulative days on market: 93 days
- Listing terms: Conventional,FHA,VA Loan,TX Vet,Cash
- Road surface type: Paved
Estimated market value
$323,500
$307,000 - $340,000
$2,210/mo
Price history
| Date | Event | Price |
|---|---|---|
| 6/12/2026 | Price change | $324,990-1.5%$146/sqft |
Source:  LERA MLS #1960196 Report a problem LERA MLS #1960196 Report a problem | ||
| 5/22/2026 | Price change | $329,990-8.3%$148/sqft |
Source: LERA MLS #1960196 Report a problem | ||
| 4/22/2026 | Listed for sale | $359,990$161/sqft |
Source: LERA MLS #1960196 Report a problem | ||
Public tax history
Tax history is unavailable.
Monthly payment
Est. payment
Payment breakdown
Explore the cost of this home by adjusting the details. Changes won't be saved.Climate risks
Neighborhood: 78253
Nearby schools
GreatSchools rating
- 5/10Village at Westpointe (North) Elementary SchoolGrades: PK-5Distance: 0.3 mi
- 5/10Straus MiddleGrades: 6-8Distance: 0.9 mi
- 7/10Sonia Sotomayor High SchoolGrades: 9-12Distance: 1.7 mi
Schools provided by the listing agent
- Elementary: Katie Reed
- Middle: Straus
- High: Sotomayor High School
- District: Northside
Source: LERA MLS. This data may not be complete. We recommend contacting the local school district to confirm school assignments for this home.
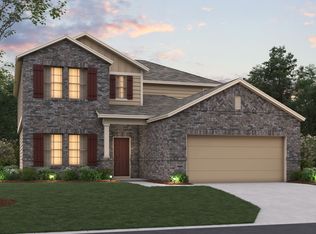
- from $353,4904 bd3 ba2.6k sqftMagellan Plan, Winding Brook, San Antonio, TX 78253New Construction
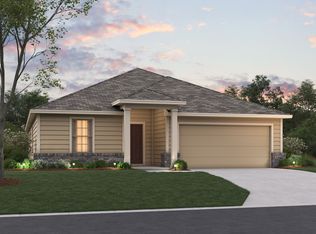
- from $346,4904 bd3 ba2.2k sqftBalboa Plan, Winding Brook, San Antonio, TX 78253New Construction
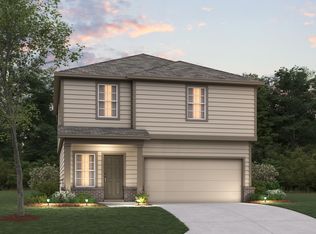
- from $289,4903 bd3 ba1.7k sqftWisteria Plan, Winding Brook, San Antonio, TX 78253New Construction
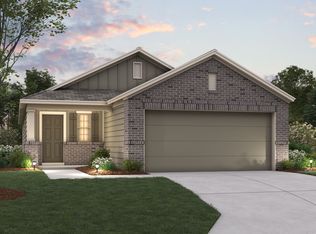
- from $278,4903 bd2 ba1.4k sqftAzalea Plan, Winding Brook, San Antonio, TX 78253New Construction
- from $318,4904 bd4 ba2.1k sqftDogwood Plan, Winding Brook, San Antonio, TX 78253New Construction
- from $268,4903 bd2 ba1.2k sqftPrimrose Plan, Winding Brook, San Antonio, TX 78253New Construction
- from $318,4903 bd2 ba1.6k sqftDesoto Plan, Winding Brook, San Antonio, TX 78253New Construction
- from $323,4903 bd2 ba1.8k sqftMoscoso Plan, Winding Brook, San Antonio, TX 78253New Construction
- from $331,4903 bd2 ba2k sqftPizarro Plan, Winding Brook, San Antonio, TX 78253New Construction
A local agent can set up tours, give advice and negotiate with sellers.
Similar homes
- $319,9904 bd3 ba2.1k sqft13714 GUAJILLO SPG, San Antonio, TX 78253New Construction
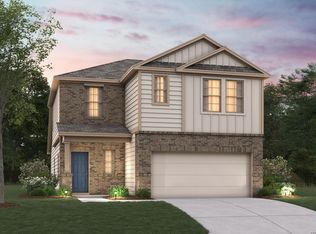
 LERA MLS
 - $349,9904 bd3 ba2.2k sqft13914 GUAJILLO SPG, San Antonio, TX 78253New Construction
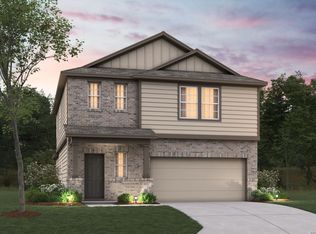 LERA MLS
 - $334,9904 bd3 ba2.1k sqft13910 GUAJILLO SPG, San Antonio, TX 78253New Construction
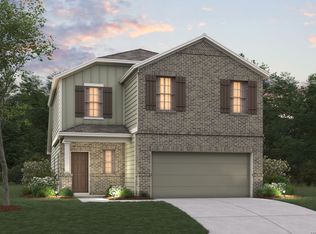 LERA MLS
 - $339,9904 bd4 ba2.2k sqft13822 GUAJILLO SPG, San Antonio, TX 78253New ConstructionLERA MLS
- $339,9904 bd3 ba2.1k sqft13814 GUAJILLO SPG, San Antonio, TX 78253New ConstructionLERA MLS
- $319,9903 bd2 ba1.4k sqft13918 GUAJILLO SPG, San Antonio, TX 78253New ConstructionLERA MLS
- $319,9903 bd2 ba1.4k sqft13902 GUAJILLO SPG, San Antonio, TX 78253New ConstructionLERA MLS
- $319,9903 bd2 ba1.5k sqft13826 GUAJILLO SPG, San Antonio, TX 78253New ConstructionLERA MLS
- from $331,4903 bd2 ba2k sqftPizarro Plan, Winding Brook, San Antonio, TX 78253New ConstructionM/I Homes
- $334,9903 bd2 ba1.8k sqft13531 Beebrush Saddle, San Antonio, TX 78253New ConstructionLERA MLS
- $314,9903 bd2 ba1.4k sqft13818 GUAJILLO SPG, San Antonio, TX 78253New ConstructionLERA MLS
- from $322,4904 bd3 ba1.9k sqftPrism Plan, Trails at Culebra, San Antonio, TX 78253New ConstructionStarlight Homes
- $294,9903 bd2 ba1.5k sqft13630 Guajillo Spring, San Antonio, TX 78253New ConstructionMLS ID #1960185, Jaclyn Calhoun TREC #598046, Escape Realty. LERA MLS
- $289,9903 bd2 ba1.4k sqft13706 GUAJILLO SPG, San Antonio, TX 78253New ConstructionLERA MLS
- from $358,4904 bd2 ba2.8k sqftColumbus Plan, Winding Brook, San Antonio, TX 78253New ConstructionM/I Homes
- from $313,4904 bd3 ba2.1k sqftDiscovery Plan, Trails at Culebra, San Antonio, TX 78253New ConstructionStarlight Homes
- from $341,4905 bd3 ba2.6k sqftApollo Plan, Trails at Culebra, San Antonio, TX 78253New ConstructionStarlight Homes
- $419,9005 bd4 ba2.7k sqft13926 Westbury Falls, San Antonio, TX 78253For SaleMLS ID #1968759, Brandon Ramirez TREC #667359, Keller Williams Heritage. LERA MLS
- $287,5004 bd3 ba2.3k sqft4618 Chalk Flats, San Antonio, TX 78253For SaleMLS ID #1921216, Keith Stone TREC #647719, Profit Realty. LERA MLS
- $349,9904 bd3 ba1.9k sqft15618 Doublecreek Drive, San Antonio, TX 78253New ConstructionLERA MLS
