The Driftwood floor plan by LGI Homes is now available in the Retreat at Fossil Creek community in Fort Worth. This stunning home offers the perfect blend of space, style, and modern living. With its thoughtful design and convenient amenities, including a spacious game room on the second floor, the Driftwood is sure to be a hit with families looking for their dream home.
Pending
$399,900
1364 Bullnose Way, Fort Worth, TX 76131
5beds
2,501sqft
Single Family Residence
Built in 2026
6,133 Square Feet Lot
$400,000 Zestimate®
$160/sqft
$46/mo HOA
What's special
- 65 days |
- 11 |
- 0 |
Zillow last checked:
Listing updated:
Listed by:
Mona Hill 0226524 281-362-8998,
LGI Homes 281-362-8998
Source: NTREIS,MLS#: 21268031
Facts & features
Interior
Bedrooms & bathrooms
- Bedrooms: 5
- Bathrooms: 3
- Full bathrooms: 2
- 1/2 bathrooms: 1
Primary bedroom
- Features: En Suite Bathroom
- Level: First
- Dimensions: 12 x 16
Bedroom
- Features: Walk-In Closet(s)
- Level: Second
- Dimensions: 10 x 14
Bedroom
- Features: Walk-In Closet(s)
- Level: Second
- Dimensions: 10 x 15
Bedroom
- Features: Walk-In Closet(s)
- Level: Second
- Dimensions: 12 x 14
Bedroom
- Features: Walk-In Closet(s)
- Level: Second
- Dimensions: 12 x 14
Primary bathroom
- Features: Garden Tub/Roman Tub, Linen Closet, Separate Shower
- Level: First
- Dimensions: 13 x 7
Dining room
- Level: First
- Dimensions: 12 x 12
Other
- Features: Dual Sinks, Linen Closet
- Level: Second
- Dimensions: 6 x 15
Game room
- Level: Second
- Dimensions: 19 x 19
Half bath
- Level: First
- Dimensions: 5 x 6
Kitchen
- Features: Granite Counters, Pantry
- Level: First
- Dimensions: 13 x 10
Living room
- Level: First
- Dimensions: 15 x 17
Utility room
- Level: Second
- Dimensions: 8 x 5
Heating
- Electric
Cooling
- Ceiling Fan(s), Electric
Appliances
- Included: Dishwasher, Electric Range, Disposal, Microwave, Refrigerator
Features
- Granite Counters, Pantry, Cable TV, Walk-In Closet(s)
- Flooring: Carpet, Laminate
- Has basement: No
- Has fireplace: No
Interior area
- Total interior livable area: 2,501 sqft
Property
Parking
- Total spaces: 2
- Parking features: Door-Multi, Garage Faces Front, Garage, Garage Door Opener, Inside Entrance
- Attached garage spaces: 2
Features
- Levels: Two
- Stories: 2
- Pool features: None
- Fencing: Wood
Lot
- Size: 6,133 Square Feet
Details
- Parcel number: 43106415
Construction
Type & style
- Home type: SingleFamily
- Architectural style: Traditional,Detached
- Property subtype: Single Family Residence
Materials
- Foundation: Slab
- Roof: Composition
Condition
- New construction: Yes
- Year built: 2026
Utilities & green energy
- Sewer: Public Sewer
- Water: Public
- Utilities for property: Sewer Available, Water Available, Cable Available
Community & HOA
Community
- Features: Community Mailbox, Sidewalks
- Security: Smoke Detector(s)
- Subdivision: Retreat At Fossil Creek
HOA
- Has HOA: Yes
- Services included: Association Management
- HOA fee: $550 annually
- HOA name: Principal Management Group
- HOA phone: 214-368-4030
Location
- Region: Fort Worth
Financial & listing details
- Price per square foot: $160/sqft
- Date on market: 5/12/2026
- Cumulative days on market: 327 days
- Listing terms: Cash,Conventional,FHA,USDA Loan,VA Loan
Estimated market value
$400,000
$380,000 - $420,000
$3,217/mo
Price history
| Date | Event | Price |
|---|---|---|
| 5/12/2026 | Pending sale | $399,900$160/sqft |
Source: NTREIS #21268031 Report a problem | ||
| 5/1/2026 | Listing removed | $399,900$160/sqft |
Source: NTREIS #21169793 Report a problem | ||
| 4/2/2026 | Price change | $399,900+0.5%$160/sqft |
Source: NTREIS #21169793 Report a problem | ||
| 3/26/2026 | Listed for sale | $397,900$159/sqft |
Source: NTREIS #21169793 Report a problem | ||
| 3/13/2026 | Pending sale | $397,900$159/sqft |
Source: NTREIS #21169793 Report a problem | ||
| 3/6/2026 | Price change | $397,900+1%$159/sqft |
Source: NTREIS #21169793 Report a problem | ||
| 2/20/2026 | Price change | $393,900-3.9%$157/sqft |
Source: NTREIS #21169793 Report a problem | ||
| 2/9/2026 | Price change | $409,900+0.7%$164/sqft |
Source: NTREIS #21169793 Report a problem | ||
| 2/3/2026 | Listed for sale | $406,900$163/sqft |
Source: NTREIS #21169793 Report a problem | ||
| 2/1/2026 | Listing removed | $406,900$163/sqft |
Source: NTREIS #21131516 Report a problem | ||
| 12/12/2025 | Listed for sale | $406,900$163/sqft |
Source: NTREIS #21131516 Report a problem | ||
Public tax history
Tax history is unavailable.
Monthly payment
Est. payment
Payment breakdown
Explore the cost of this home by adjusting the details. Changes won't be saved.Climate risks
Neighborhood: 76131
Nearby schools
GreatSchools rating
- 7/10Sonny & Allegra Nance Elementary SchoolGrades: PK-5Distance: 0.9 mi
- 8/10Leo Adams MiddleGrades: 6-8Distance: 2.1 mi
- 7/10V R Eaton High SchoolGrades: 9-12Distance: 2 mi
Schools provided by the listing agent
- Elementary: Sonny And Allegra Nance
- Middle: Leo Adams
- High: Eaton
- District: Northwest ISD
Source: NTREIS. This data may not be complete. We recommend contacting the local school district to confirm school assignments for this home.
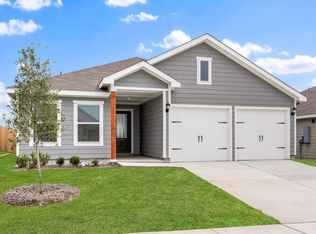
- $334,9003 bd2 ba1.3k sqft1360 Bullnose Way, Fort Worth, TX 76131Pending
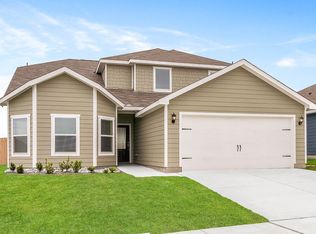
- $--4 bd3 ba2.1k sqft10037 Pilot Pl, Fort Worth, TX 76131Sold
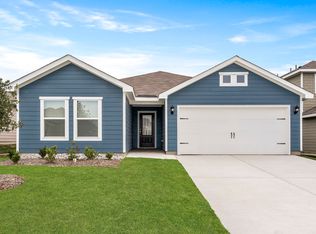
- $357,9003 bd2 ba1.6k sqft1348 Bullnose Way, Fort Worth, TX 76131Pending
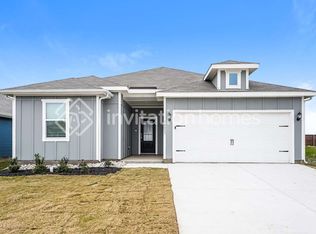
- $315,4004 bd2 ba1.7k sqft10033 Pilot Pl, Fort Worth, TX 76131Off Market
- $360,9004 bd2 ba1.7k sqft1356 Bullnose Way, Fort Worth, TX 76131Pending
- $378,5005 bd3 ba2.5k sqft10025 Pilot Pl, Fort Worth, TX 76131Off Market
- $377,5005 bd3 ba2.5k sqft10020 Pilot Pl, Fort Worth, TX 76131Off Market
- $332,9003 bd2 ba1.3k sqft10016 Pilot Pl, Fort Worth, TX 76131New Construction
A local agent can set up tours, give advice and negotiate with sellers.
A local lender can help you make sure your offer is ready when you are.
Similar homes
- $387,9004 bd3 ba2.1k sqft1301 Wind Drift Way, Fort Worth, TX 76131New Construction
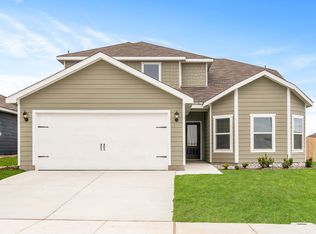 NTREIS
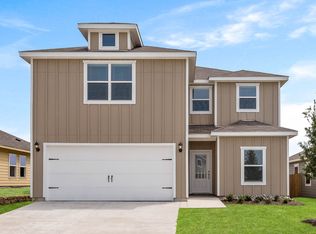
 - from $387,9005 bd3 ba2.5k sqftDriftwood Plan, Retreat at Fossil Creek, Fort Worth, TX 76131New Construction
 LGI Homes

 - from $377,9004 bd3 ba2.1k sqftCypress Plan, Retreat at Fossil Creek, Fort Worth, TX 76131New Construction
 LGI Homes
 - $410,0004 bd2 ba2.1k sqft201 Black Alder Dr, Fort Worth, TX 76131For Sale
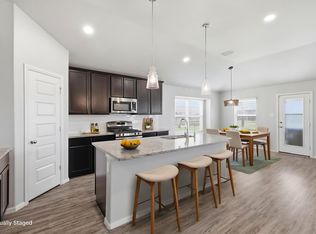 MLS ID #21303702, Angi Breidenbach. NTREIS
 - $365,9004 bd2 ba1.7k sqft1309 Wind Drift Way, Fort Worth, TX 76131New ConstructionNTREIS
- from $357,9004 bd2 ba1.7k sqftReed Plan, Retreat at Fossil Creek, Fort Worth, TX 76131New ConstructionLGI Homes
- $349,9003 bd2 ba1.6k sqft1313 Wind Drift Way, Fort Worth, TX 76131New ConstructionNTREIS
- $337,9003 bd2 ba1.3k sqft10013 Pilot Pl, Fort Worth, TX 76131New ConstructionNTREIS
- $332,9003 bd2 ba1.3k sqft10016 Pilot Pl, Fort Worth, TX 76131New ConstructionNTREIS
- from $347,9003 bd2 ba1.6k sqftSabine Plan, Retreat at Fossil Creek, Fort Worth, TX 76131New ConstructionLGI Homes
- from $376,9904 bd2 ba1.8k sqftShipton Plan, Sanderos, Fort Worth, TX 76131New ConstructionM/I Homes
- from $332,9003 bd2 ba1.3k sqftBlanco Plan, Retreat at Fossil Creek, Fort Worth, TX 76131New ConstructionLGI Homes
- $391,5184 bd3 ba2.2k sqft3225 Scorpion Ln, Fort Worth, TX 76179New ConstructionNTREIS
- $368,8004 bd3 ba2.1k sqft10440 Potawatomi Ln, Fort Worth, TX 76179For SaleMLS ID #21293341, Lucia Rushton. NTREIS
- $330,0004 bd2 ba1.7k sqft409 Beekeeper Dr, Fort Worth, TX 76131For SaleMLS ID #21318755, Rachel Mann. NTREIS
- $329,0003 bd2 ba1.5k sqft9828 Dynamics Dr, Fort Worth, TX 76131For SaleMLS ID #21271073, Chris Hale. NTREIS
- $519,9004 bd4 ba3.2k sqft421 Acton Ave, Fort Worth, TX 76131For SaleMLS ID #21291597, Yary Diaz Nieves. NTREIS
- $374,9993 bd3 ba2.4k sqft10529 Tuxinaw Trl, Fort Worth, TX 76179For SaleMLS ID #21168614, Surya Thapa. NTREIS
- $378,0934 bd3 ba2k sqft3260 Mint Springs St, Fort Worth, TX 76179New ConstructionNTREIS
- $424,0004 bd5 ba3.5k sqft14868 Gilley Ln, Haslet, TX 76052For SaleMLS ID #21321822, Alisha Mathenia. NTREIS
