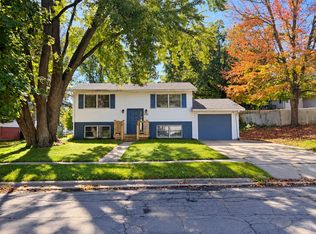
All-brick ranch with original 1960s hardwood floors, an updated bath, attached 2-car garage, and great indoor and outdoor living space! The spacious living room flows into the kitchen offering an abundance of cabinetry, plenty of counter space, and room to comfortably cook and gather. The main floor continues with nicely sized bedrooms and a beautifully updated full bath, combining the home's original character with a fresh, modern feel. Need additional living space? The lower level is partially finished, providing flexibility for a family room, recreation area, home office, exercise space, or hobbies, while still leaving plenty of room for laundry and storage. Outside, the large 22' x 16' patio feels surprisingly private and creates a great place for outdoor dining, grilling, gardening or simply relaxing. The attached 22' x 22' two-car garage adds everyday convenience along with additional storage space. Additional features include high-efficiency gas forced-air heat, central air, and all appliances, including the washer and dryer, staying with the home. With all-brick construction, original hardwood floors, an updated bath, partially finished lower level, attached two-car garage, and a private-feeling patio, this classic ranch offers solid features, comfortable living space, and plenty of possibilities to make it your own. Some of the furniture may be virtually staged, no alterations or changes to the home!
Pending
$150,000
1364 Empire Ct, Freeport, IL 61032
3beds
1,824sqft
Single Family Residence
Built in 1965
9,583 Square Feet Lot
$150,300 Zestimate®
$82/sqft
$-- HOA
What's special
All-brick ranchPartially finished lower levelNicely sized bedroomsUpdated bathPrivate-feeling patioAbundance of cabinetryHigh-efficiency gas forced-air heat
- 18 days
- 518
- 29
Zillow last checked:
Listing updated:
Listed by:
Aubra Palermo 815-297-1778,
Re/Max Unites
Source: NorthWest Illinois Alliance of REALTORS®,MLS#: 202606211
Facts & features
Interior
Bedrooms & bathrooms
- Bedrooms: 3
- Bathrooms: 1
- Full bathrooms: 1
- Main level bathrooms: 1
- Main level bedrooms: 3
Primary bedroom
- Level: Main
- Area: 144
- Dimensions: 12 x 12
Bedroom 2
- Level: Main
- Area: 120
- Dimensions: 12 x 10
Bedroom 3
- Level: Main
- Area: 110
- Dimensions: 11 x 10
Kitchen
- Level: Main
- Area: 208
- Dimensions: 16 x 13
Living room
- Level: Main
- Area: 276
- Dimensions: 23 x 12
Heating
- Forced Air, Natural Gas
Cooling
- Central Air
Appliances
- Included: Dishwasher, Dryer, Refrigerator, Stove/Cooktop, Washer, Water Softener, Electric Water Heater
- Laundry: In Basement
Features
- Basement: Full
- Has fireplace: No
Interior area
- Total structure area: 1,824
- Total interior livable area: 1,824 sqft
- Finished area above ground: 1,224
- Finished area below ground: 600
Video & virtual tour
Property
Parking
- Total spaces: 2
- Parking features: Attached, Garage Door Opener
- Garage spaces: 2
Features
- Patio & porch: Patio
Lot
- Size: 9,583 Square Feet
- Features: City/Town
Details
- Parcel number: 181801128005
Construction
Type & style
- Home type: SingleFamily
- Architectural style: Ranch
- Property subtype: Single Family Residence
Materials
- Brick/Stone
- Roof: Shingle
Condition
- Year built: 1965
Utilities & green energy
- Electric: Circuit Breakers
- Sewer: City/Community
- Water: City/Community
Community & HOA
Community
- Subdivision: IL
Location
- Region: Freeport
Financial & listing details
- Price per square foot: $82/sqft
- Tax assessed value: $118,608
- Annual tax amount: $1,705
- Price range: $150K - $150K
- Date on market: 10/1/2026
- Cumulative days on market: 18 days
- Ownership: Fee Simple
Estimated market value
$150,300
$143,000 - $158,000
$1,370/mo
Price history
| Date | Event | Price |
|---|---|---|
| 10/5/2026 | Contingent | $150,000$82/sqft |
Source:  MRED as distributed by MLS GRID #12774400 Report a problem | ||
| 10/5/2026 | Pending sale | $150,000$82/sqft |
Source:  NorthWest Illinois Alliance of REALTORS® #202606211 Report a problem | ||
| 10/1/2026 | Listed for sale | $150,000+41.6%$82/sqft |
Source: NorthWest Illinois Alliance of REALTORS® #202606211 Report a problem | ||
| 6/3/2005 | Sold | $105,900$58/sqft |
Source: Agent Provided Report a problem | ||
Public tax history
| Year | Property taxes | Tax assessment |
|---|---|---|
| 2024 | $1,840 -4.6% | $39,536 +6.6% |
| 2023 | $1,929 -7% | $37,100 +6.1% |
| 2022 | $2,073 -2.1% | $34,974 +18.2% |
| 2021 | $2,119 -2.5% | $29,597 +3.2% |
| 2020 | $2,173 -1.3% | $28,674 -0.9% |
| 2019 | $2,202 -0.2% | $28,948 +2.6% |
| 2018 | $2,207 0% | $28,217 +1.9% |
| 2017 | $2,207 -0.6% | $27,704 -1.1% |
| 2016 | $2,221 -8.3% | $28,006 -6.8% |
| 2015 | $2,423 +7.7% | $30,046 -5.2% |
| 2013 | $2,250 | $31,689 +3.9% |
| 2010 | -- | $30,499 -1.6% |
| 2009 | -- | $30,982 |
| 2008 | -- | $30,982 |
Find assessor info on the county website
Monthly payment
Est. payment
Payment breakdown
Explore the cost of this home by adjusting the details. Changes won't be saved.Climate risks
Neighborhood: 61032
Nearby schools
Schools provided by the listing agent
- Elementary: Empire Elementary
- Middle: Freeport Jr High
- High: Freeport High
- District: Freeport 145
Source: NorthWest Illinois Alliance of REALTORS®. This data may not be complete. We recommend contacting the local school district to confirm school assignments for this home.
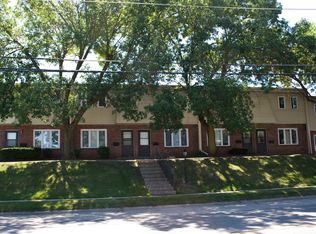
Similar homes
- $124,9003 bd1 ba1.6k sqft1741 S Demeter Dr, Freeport, IL 61032For Sale
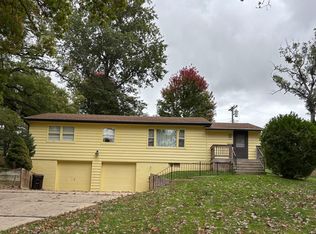 MLS ID #202606592, Jule Brooks. NorthWest Illinois Alliance of REALTORS®
- $--3 bd2 ba1.4k sqft1625 S Demeter Dr, Freeport, IL 61032Auction
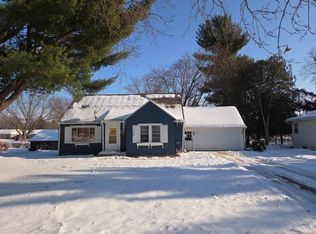 Auction.com 2
- $155,0004 bd2 ba1.3k sqft205 N Park Blvd, Freeport, IL 61032For Sale By Owner
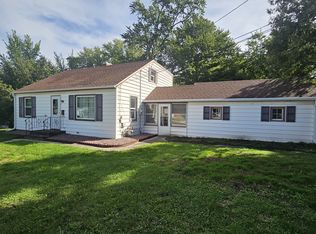
- $158,0004 bd2 ba1.4k sqft1733 Revere St, Freeport, IL 61032Active
 MLS ID #12783461, Kimberly Taylor, MRP, NextHome First Class. MRED as distributed by MLS GRID
