Welcome to low maintenance living in this well maintained, move-in ready ranch style condo featuring a seamless zero entry layout across 1,339 finished square feet. Sunlit vaulted ceilings and bright skylights create an inviting ambiance in the main living area, perfectly complemented by a cozy gas fireplace. The heart of the home is an open kitchen designed for convenience, complete with a central island, breakfast bar, and a generously sized pantry. The primary bedroom offers direct access to a spacious full bathroom featuring a dual sink vanity and extensive storage space. For additional flexibility, a dedicated bonus room serves as the ideal home office or den, with sliding glass doors that open directly to a private back patio and yard area. Complete with a second bedroom, and a 2 car attached garage, this turn key property offers the complete blend of comfort, style, and accessibility. Sale is by POA and is sold As-Is.
Pending
$185,000
1365 Daleview Dr Unit D, Marion, IA 52302
2beds
1,339sqft
Condominium
Built in 1993
-- sqft lot
$184,400 Zestimate®
$138/sqft
$150/mo HOA
What's special
Extensive storage spaceSunlit vaulted ceilingsBright skylightsCentral islandGenerously sized pantrySecond bedroomBreakfast bar
- 18 days
- 264
- 13
Zillow last checked:
Listing updated:
Listed by:
Gunther Sandersfeld 319-826-4122,
SKOGMAN REALTY
Source: CRAAR, CDRMLS,MLS#: 2606475 Originating MLS: Cedar Rapids Area Association Of Realtors
Originating MLS: Cedar Rapids Area Association Of RealtorsFacts & features
Interior
Bedrooms & bathrooms
- Bedrooms: 2
- Bathrooms: 1
- Full bathrooms: 1
Rooms
- Room types: Den, Laundry
Other
- Level: First
Heating
- Forced Air, Gas
Cooling
- Central Air
Appliances
- Included: Dryer, Dishwasher, Disposal, Gas Water Heater, Microwave, Range, Refrigerator, Water Softener Owned, Washer
- Laundry: Main Level
Features
- Breakfast Bar, Bath in Primary Bedroom, Main Level Primary, Vaulted Ceiling(s)
- Has basement: No
- Has fireplace: Yes
- Fireplace features: Insert, Gas, Living Room
Interior area
- Total interior livable area: 1,339 sqft
- Finished area above ground: 1,339
- Finished area below ground: 0
Video & virtual tour
Property
Parking
- Total spaces: 2
- Parking features: Attached, Garage, Garage Door Opener
- Attached garage spaces: 2
Features
- Stories: 1
- Patio & porch: Patio
Details
- Parcel number: 150723000301003
Construction
Type & style
- Home type: Condo
- Architectural style: Ranch
- Property subtype: Condominium
Materials
- Frame, Vinyl Siding
- Foundation: Slab
Condition
- New construction: No
- Year built: 1993
Utilities & green energy
- Sewer: Public Sewer
- Water: Public
Community & HOA
HOA
- Has HOA: Yes
- HOA fee: $150 monthly
Location
- Region: Marion
Financial & listing details
- Price per square foot: $138/sqft
- Tax assessed value: $157,500
- Annual tax amount: $2,374
- Date on market: 9/18/2026
- Listing terms: Cash,Conventional
Estimated market value
$184,400
$175,000 - $194,000
$1,053/mo
Price history
| Date | Event | Price |
|---|---|---|
| 9/19/2026 | Pending sale | $185,000$138/sqft |
Source:  CRAAR, CDRMLS #2606475 Report a problem CRAAR, CDRMLS #2606475 Report a problem | ||
| 9/18/2026 | Listed for sale | $185,000+50.4%$138/sqft |
Source: CRAAR, CDRMLS #2606475 Report a problem | ||
| 11/22/2019 | Sold | $123,000-1.6%$92/sqft |
Source: CRAAR, CDRMLS #1907815 Report a problem | ||
| 10/28/2019 | Price change | $125,000-3.8%$93/sqft |
Source: Skogman Realty #1907815 Report a problem | ||
| 10/24/2019 | Listed for sale | $129,900+18.6%$97/sqft |
Source: Skogman Realty #1907815 Report a problem | ||
| 12/30/2008 | Sold | $109,500$82/sqft |
Source: Public Record Report a problem | ||
Public tax history
| Year | Property taxes | Tax assessment |
|---|---|---|
| 2025 | $2,452 -2.2% | $157,500 +4.3% |
| 2024 | $2,506 +6.8% | $151,000 |
| 2023 | $2,346 +3.6% | $151,000 +32.1% |
| 2022 | $2,264 -7.4% | $114,300 |
| 2021 | $2,444 +2.3% | $114,300 |
| 2020 | $2,388 -3.5% | -- |
| 2019 | $2,474 +8.4% | $116,700 +6.3% |
| 2018 | $2,282 +2.5% | $109,800 +6% |
| 2017 | $2,226 +3.7% | $103,600 |
| 2016 | $2,146 +1.7% | $103,600 |
| 2015 | $2,110 +0.4% | $103,600 |
| 2014 | $2,102 +4.2% | $103,600 |
| 2013 | $2,018 +16.5% | $103,600 +7.7% |
| 2012 | $1,732 | $96,237 |
| 2011 | -- | $96,237 |
| 2010 | $1,576 | $96,237 |
| 2008 | -- | $96,237 |
| 2007 | -- | $96,237 |
| 2005 | -- | $96,237 |
| 2004 | -- | $96,237 |
| 2003 | -- | $96,237 |
| 2002 | -- | $96,237 |
| 2001 | -- | $96,237 +7% |
| 2000 | -- | $89,941 |
Find assessor info on the county website
Monthly payment
Est. payment
Payment breakdown
Explore the cost of this home by adjusting the details. Changes won't be saved.Climate risks
Neighborhood: 52302
Nearby schools
Schools provided by the listing agent
- Elementary: Parkview
- Middle: Vernon
- High: Marion
Source: CRAAR, CDRMLS. This data may not be complete. We recommend contacting the local school district to confirm school assignments for this home.


Similar homes
- $189,0003 bd1 ba1.2k sqft2923 5th Ave, Marion, IA 52302For Sale
 MLS ID #2606956, Meridith Hoffman, Pinnacle Realty LLC. CRAAR, CDRMLS
 - $--3 bd2 ba1.5k sqft2290 24th St, Marion, IA 52302Auction
 Auction.com 2
 - $173,9002 bd2 ba1.5k sqft3405 Willowridge Rd Unit A, Marion, IA 52302For Sale By Owner
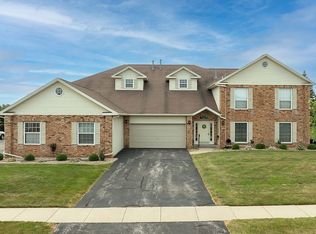
- $199,9504 bd2 ba1.3k sqft1360 Starry Dr, Marion, IA 52302For Sale
 MLS ID #2606839, Mike Graf-Graf Home Selling Team, GRAF REAL ESTATE, ERA POWERED. CRAAR, CDRMLS
