Rare corner-unit setting with sweeping country views in Briargate Second Condos! Backing to open fields with no rear neighbors, this well-maintained 2-story walk-out condo offers 1,893 finished sq ft, 2 bedrooms plus a versatile non-conforming 3rd bedroom/office in the lower level, 3 baths, and expansive manicured green space ideal for lawn games, tossing a ball, or setting up outdoor recreation. Enjoy quiet mornings sipping coffee on the elevated deck admiring scenic views, or evening grilling on the private walk-out patio. Inside, enjoy peace of mind with major 2025 updates: new furnace/heating, water heater, drinking water filtration, microwave, dishwasher, and garbage disposal, plus a newer roof (2021). The main level features a bright living area, half bath, and functional kitchen/dining layout. Upstairs hosts two bedrooms, a full bath, versatile sit-out space, and 2nd-floor laundry. The finished walk-out lower level adds a flexible bedroom/flex space with daylight window, cozy rec room, 3rd bath, and direct patio access. Includes an attached 2-stall garage with a convenient water hook-up for easy indoor car washing. Located in the Linn-Mar School District. Low $190/mo HOA covers lawn care, snow removal, trash/recycling, and exterior/roof maintenance. Turnkey low-maintenance living with endless countryside serenity! Pets and rentals allowed per HOA guidelines.
For sale
$229,900
4468 Churchill Ct, Marion, IA 52302
3beds
1,893sqft
Condominium
Built in 2007
-- sqft lot
$226,200 Zestimate®
$121/sqft
$190/mo HOA
What's special
Cozy rec roomPrivate walk-out patioRare corner-unit settingSweeping country views
- 13 days
- 642
- 46
Likely to sell faster than
Zillow last checked:
Listing updated:
Listed by:
Rikita Jain 319-412-7104,
SKOGMAN REALTY
Source: CRAAR, CDRMLS,MLS#: 2606651 Originating MLS: Cedar Rapids Area Association Of Realtors
Originating MLS: Cedar Rapids Area Association Of RealtorsFacts & features
Interior
Bedrooms & bathrooms
- Bedrooms: 3
- Bathrooms: 3
- Full bathrooms: 2
- 1/2 bathrooms: 1
Rooms
- Room types: Laundry
Other
- Level: Second
Heating
- Forced Air, Gas
Cooling
- Central Air
Appliances
- Included: Dryer, Dishwasher, Disposal, Microwave, Range, Refrigerator, Water Softener Rented, Washer
- Laundry: Upper Level
Features
- Breakfast Bar, Kitchen/Dining Combo, Upper Level Primary
- Basement: Full,Concrete,Walk-Out Access
Interior area
- Total interior livable area: 1,893 sqft
- Finished area above ground: 1,343
- Finished area below ground: 550
Video & virtual tour
Property
Parking
- Total spaces: 2
- Parking features: Garage, Garage Door Opener
- Garage spaces: 2
Features
- Levels: Two
- Stories: 2
- Patio & porch: Deck, Patio
Lot
- Features: Cul-De-Sac
Details
- Parcel number: 102947600701025
Construction
Type & style
- Home type: Condo
- Architectural style: Two Story
- Property subtype: Condominium
Materials
- Frame, Stone, Vinyl Siding
- Foundation: Poured
Condition
- New construction: No
- Year built: 2007
Utilities & green energy
- Sewer: Public Sewer
- Water: Public
Community & HOA
HOA
- Has HOA: Yes
- HOA fee: $190 monthly
Location
- Region: Marion
Financial & listing details
- Price per square foot: $121/sqft
- Tax assessed value: $196,200
- Annual tax amount: $3,074
- Date on market: 9/23/2026
- Listing terms: Cash,Conventional,VA Loan
Estimated market value
$226,200
$215,000 - $238,000
$2,109/mo
Price history
| Date | Event | Price |
|---|---|---|
| 9/23/2026 | Listed for sale | $229,900+46.4%$121/sqft |
Source:  CRAAR, CDRMLS #2606651 Report a problem CRAAR, CDRMLS #2606651 Report a problem | ||
| 11/7/2019 | Sold | $157,000-1.8%$83/sqft |
Source: CRAAR, CDRMLS #1907317 Report a problem | ||
| 10/2/2019 | Listed for sale | $159,900+12.2%$84/sqft |
Source: Iowa Realty #1907317 Report a problem | ||
| 6/28/2017 | Sold | $142,500+4.8%$75/sqft |
Source: CRAAR, CDRMLS #1705627 Report a problem | ||
| 5/18/2012 | Sold | $136,000+7.1%$72/sqft |
Source: CRAAR, CDRMLS #1201518 Report a problem | ||
| 5/21/2008 | Sold | $127,000$67/sqft |
Source: Public Record Report a problem | ||
Public tax history
| Year | Property taxes | Tax assessment |
|---|---|---|
| 2025 | $3,074 -1.3% | $196,200 +7.1% |
| 2024 | $3,116 -1.3% | $183,200 |
| 2023 | $3,158 +5% | $183,200 +21.2% |
| 2022 | $3,008 +6.4% | $151,200 |
| 2021 | $2,828 +1.9% | $151,200 |
| 2020 | $2,774 -2.9% | -- |
| 2019 | $2,858 +7.2% | $134,100 +5.8% |
| 2018 | $2,666 +5% | $126,700 -2% |
| 2017 | $2,538 -5.4% | $129,300 |
| 2016 | $2,682 +3.1% | $129,300 |
| 2015 | $2,602 +0.3% | $129,300 |
| 2014 | $2,594 +4.9% | $129,300 |
| 2013 | $2,472 -4.7% | $129,300 -6.4% |
| 2012 | $2,594 | $138,142 |
| 2011 | -- | $138,142 |
| 2010 | $2,294 | $138,142 |
| 2008 | -- | -- |
Find assessor info on the county website
Monthly payment
Est. payment
Payment breakdown
Explore the cost of this home by adjusting the details. Changes won't be saved.Climate risks
Neighborhood: 52302
Nearby schools
Schools provided by the listing agent
- Elementary: Linn Grove
- Middle: Excelsior
- High: Linn Mar
Source: CRAAR, CDRMLS. This data may not be complete. We recommend contacting the local school district to confirm school assignments for this home.


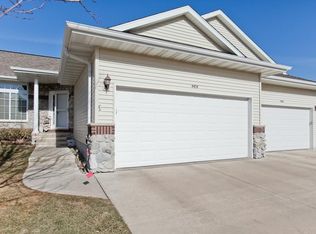
Similar homes
- $219,9003 bd2 ba1.9k sqft4590 Snowgoose Ct, Marion, IA 52302For Sale
 MLS ID #2606679, Olivia Benson, SKOGMAN REALTY. CRAAR, CDRMLS
 - $225,0003 bd2 ba1.4k sqft4447 Quail Trail Dr, Marion, IA 52302For Sale
 MLS ID #202604940, Monica Hayes. Iowa City Area AOR
 - $--3 bd2 ba1.5k sqft2290 24th St, Marion, IA 52302Auction
 Auction.com 2
 - $235,0003 bd2 ba1.6k sqft4960 Lucore Rd, Marion, IA 52302For Sale
 MLS ID #2605690, Jerome Edwards, Pinnacle Realty LLC. CRAAR, CDRMLS
