Sweat Equity Opportunity on a Fenced Corner Lot in Cimarron Hills. Bring your renovation vision to this 4-bedroom, 2-bathroom bi-level home spanning 2,132 total square feet on a fifth of an acre corner lot at Peterson Road and Chippewa Road. This 1972 residence is offered as-is. Cosmetic updates and fresh finishes will unlock substantial equity in Cimarron Hills with no HOA and no covenants. Vinyl windows and siding stand out across the exterior alongside classic brick accents and a wide concrete driveway. Inside the attached two-car garage, a built-in workbench with storage drawers awaits weekend projects, which this house needs. On the main level, a large picture window brightens the large living room, while a floor-to-ceiling brick wood-burning fireplace with a raised hearth anchors the space. A sliding glass door connects the dining area to an elevated wood deck. The kitchen is functional and is equipped with a complete set of stainless steel appliances. Two bedrooms and a full bathroom complete this floor. Climb to the upper level to find a massive 19-by-24 bonus room featuring dual ceiling fans and expansive windows that flood the space with daylight. Downstairs, the garden-level lower floor houses a 25-by-11 family room with a second floor-to-ceiling brick fireplace, two bedrooms, a three-quarter bathroom, and laundry area. Outside, mature evergreen trees shade the spacious, fenced backyard with room for gardening or outdoor seating. Commuters reach Highway 24, Powers Boulevard, Peterson Space Force Base, and Schriever Space Force Base in minutes. Shopping and dining at First & Main Town Center and outdoor recreation along Sand Creek Trail sit close by in Colorado Springs School District 11. Schedule your private showing today to explore this high-potential property!
For sale
$250,000
1365 Peterson Rd, Colorado Springs, CO 80915
4beds
2,132sqft
Single Family Residence
Built in 1972
8,799 Square Feet Lot
$-- Zestimate®
$117/sqft
$-- HOA
What's special
- 1 day
- 841
- 154
Likely to sell faster than
Zillow last checked:
Listing updated:
Listed by:
Daniel Pitrone 216-280-3396,
Keller Williams Premier Realty
Source: elevateMLS,MLS#: 8790873
Facts & features
Interior
Bedrooms & bathrooms
- Bedrooms: 4
- Bathrooms: 2
- Full bathrooms: 1
- 3/4 bathrooms: 1
Heating
- Forced Air, Natural Gas
Cooling
- Ceiling Fan(s)
Appliances
- Included: Dishwasher, Disposal, Oven, Refrigerator
- Laundry: Lower Level
Features
- Flooring: Carpet, Wood Laminate
- Has basement: No
- Number of fireplaces: 2
- Fireplace features: Two
Interior area
- Total structure area: 2,132
- Total interior livable area: 2,132 sqft
- Finished area above ground: 2,132
- Finished area below ground: 0
Video & virtual tour
Property
Parking
- Total spaces: 2
- Parking features: Attached, Garage Door Opener, Concrete Driveway
- Attached garage spaces: 2
Features
- Levels: Bi-level
- Patio & porch: Wood Deck
- Fencing: Back Yard
Lot
- Size: 8,799 Square Feet
- Features: Corner Lot, No Landscaping
Details
- Parcel number: 5408206018
Construction
Type & style
- Home type: SingleFamily
- Property subtype: Single Family Residence
Materials
- Alum/Vinyl/Steel, Frame
- Foundation: Garden Level
- Roof: Composite Shingle
Condition
- Existing Home
- New construction: No
- Year built: 1972
Utilities & green energy
- Water: Municipal
- Utilities for property: Electricity Connected, Natural Gas Connected
Community & HOA
Location
- Region: Colorado Springs
Financial & listing details
- Price per square foot: $117/sqft
- Tax assessed value: $409,084
- Annual tax amount: $1,752
- Date on market: 11/18/2026
- Listing terms: Cash,Conventional
- Electric utility on property: Yes
Estimated market value
Not available
Estimated sales range
Not available
Not available
Price history
| Date | Event | Price |
|---|---|---|
| 11/18/2026 | Listed for sale | $250,000$117/sqft |
Source:  elevateMLS #8790873 Report a problem | ||
Public tax history
| Year | Property taxes | Tax assessment |
|---|---|---|
| 2025 | $1,669 +7.6% | $28,840 -0.1% |
| 2024 | $1,552 +9.6% | $28,860 |
| 2023 | $1,416 -6.5% | $28,860 +38.1% |
| 2022 | $1,514 | $20,900 -2.8% |
| 2021 | -- | $21,500 +22.8% |
| 2020 | $1,381 +0.4% | $17,510 |
| 2019 | $1,375 +25.6% | $17,510 +28.7% |
| 2018 | $1,094 -4.6% | $13,600 |
| 2017 | $1,147 +4.8% | $13,600 -4.4% |
| 2016 | $1,094 +13% | $14,230 |
| 2015 | $968 +21.3% | $14,230 +25.3% |
| 2014 | $798 | $11,360 |
| 2013 | -- | -- |
| 2012 | -- | $11,360 |
| 2011 | $806 | $11,360 -8.6% |
| 2010 | -- | $12,430 |
| 2009 | -- | $12,430 -1% |
| 2008 | -- | $12,550 |
| 2006 | -- | $12,550 +16.7% |
| 2004 | -- | $10,750 |
| 2003 | $706 +3.5% | $10,750 -10.8% |
| 2002 | $681 -12% | $12,050 -7.5% |
| 2001 | $774 | $13,020 |
Find assessor info on the county website
Monthly payment
Est. payment
Payment breakdown
Explore the cost of this home by adjusting the details. Changes won't be saved.Climate risks
Neighborhood: Cimarron Hills
Nearby schools
Schools provided by the listing agent
- District: Colorado Springs 11
Source: elevateMLS. This data may not be complete. We recommend contacting the local school district to confirm school assignments for this home.
- $346,7004 bd2 ba1k sqft1345 Peterson Rd, Colorado Springs, CO 80915Off Market
- $380,2004 bd2 ba1.6k sqft7025 Chippewa Rd, Colorado Springs, CO 80915Off Market

- $290,0002 bd1 ba941 sqft7035 Chippewa Rd, Colorado Springs, CO 80915Off Market

- $287,4003 bd2 ba1.2k sqft1405 Peterson Rd, Colorado Springs, CO 80915Off Market

Similar homes
- $315,0005 bd2 ba1.6k sqft1435 Peterson Rd, Colorado Springs, CO 80915For Sale
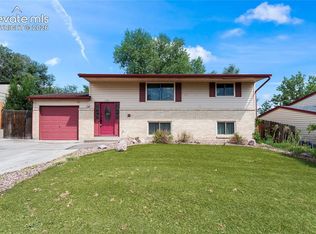
 MLS ID #2312413, Ivan Hernandez, Luxe Realty, Inc.. elevateMLS
- $349,0003 bd2 ba1.2k sqft7115 White Mountain Dr, Colorado Springs, CO 80915For Sale
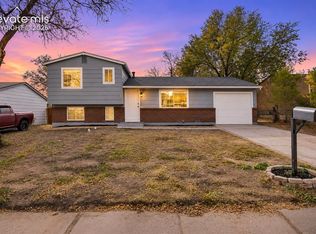 MLS ID #2298091, Charles Beaton ABR MRP RENE SRS , Real Broker, LLC DBA Real. elevateMLS
- $330,0004 bd2 ba1.8k sqft1615 Mineola St, Colorado Springs, CO 80915For Sale
 MLS ID #6566855, Julie Robertson ABR C2EX MRP , RE/MAX Real Estate Group LLC. elevateMLS
- $274,9993 bd4 ba1.7k sqft6729 Rio Bravo Grv, Colorado Springs, CO 80922For Sale
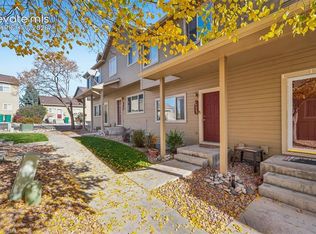 MLS ID #3058845, Tyler Secundy, REMAX PROPERTIES. elevateMLS
- $269,0003 bd2 ba1.2k sqft1874 Lanka Ln, Colorado Springs, CO 80915For SaleMLS ID #5773035, Jackie Shevock, Shevock Real Estate LLC. elevateMLS
- $335,0003 bd2 ba1.4k sqft2371 Washo Cir, Colorado Springs, CO 80915For SaleMLS ID #8929874, Jason Arends, Ascent Property Brokers, Inc.. elevateMLS
- $300,0004 bd2 ba1.6k sqft3460 Colony Hills Lane, Colorado Springs, CO 80916For Sale
 MLS ID #3919694, Kasia Vermiglio, Humble Bee Realty LLC. REcolorado as distributed by MLS GRID
- $240,0003 bd2 ba1.2k sqft3412 Atlantic Drive, Colorado Springs, CO 80910For SaleMLS ID #9734065, Leisha White, Redfin Corporation. REcolorado as distributed by MLS GRID
- $335,0003 bd2 ba1.3k sqft113 Everett Dr, Colorado Springs, CO 80911For SaleMLS ID #4780969, Alexandra Bedwell MRP , Exp Realty LLC. elevateMLS
- $375,0003 bd2 ba1.2k sqft7273 Drovers Ct, Colorado Springs, CO 80922For SaleMLS ID #1488654, Stephanie Lee MRP , Lee and Associates Real Estate, Inc.. elevateMLS
- $375,0004 bd2 ba1.8k sqft65 S Roosevelt St, Colorado Springs, CO 80910For SaleMLS ID #3629318, Sydney Burnett, LIV Sotheby's International Realty CO Springs. elevateMLS
- $365,5004 bd2 ba1.8k sqft4119 Palmer Park Blvd, Colorado Springs, CO 80909For SaleMLS ID #4058929, Stephen Sato ABR MRP , HomeSmart. elevateMLS
- $233,0002 bd2 ba1.1k sqft3875 Strawberry Field Grv APT E, Colorado Springs, CO 80906For SaleMLS ID #3677410, Amber Dregalla, Real Broker, LLC DBA Real. elevateMLS
- $295,0003 bd3 ba1.5k sqft5024 Quarto Ln, Colorado Springs, CO 80917For SaleMLS ID #3835296, Jermaine Butler, Coldwell Banker Realty. elevateMLS
- $325,0004 bd2 ba1.6k sqft514 Fay Dr, Colorado Springs, CO 80911For SaleMLS ID #5302693, Fumnanya Camara, Carmara Real Estate. elevateMLS
- $375,0004 bd2 ba2.2k sqft1746 Palmer Park Blvd, Colorado Springs, CO 80909For SaleMLS ID #7318242, Amy Kunce-Martinez, The Cutting Edge. elevateMLS
- $310,0003 bd2 ba1.1k sqft910 Nolte Drive, Colorado Springs, CO 80916For SaleMLS ID #4909571, Delia Rodriguez, Remax inMotion. REcolorado as distributed by MLS GRID
- $365,0004 bd2 ba1.6k sqft838 Kingsley Dr, Colorado Springs, CO 80909For SaleMLS ID #6860076, Lauren Schneider C2EX GRI MRP , Exp Realty LLC. elevateMLS
- $375,0004 bd2 ba1.6k sqft806 Querida Dr, Colorado Springs, CO 80909For SaleMLS ID #3539757, Matt Tolooee, Metro Real Estate Group. elevateMLS
