Welcome to country living with a modern twist! Situated on 2.5 usable acres in Blanchard, this beautifully maintained 5-bedroom, 3-bathroom barndominium offers 1,925 square feet of thoughtfully designed living space. Built in 2017, this home combines modern finishes with the functionality and charm of barndominium living. Step inside to an inviting open-concept layout featuring beautifully finished concrete floors, recessed lighting, and a spacious kitchen with gorgeous sealed concrete countertops, a large island with pendant lighting, soft-close cabinetry, convenient pull-out storage, and a seamlessly integrated dishwasher. Durable tile flooring extends throughout the bathrooms and most bedrooms, with an epoxy-finished floor in another bedroom. Built with a steel frame, concrete slab foundation, metal roof, and double-insulated walls and attic, this home was designed with comfort and efficiency in mind. The attached garage features an underground storm shelter, while the wide concrete driveway provides plenty of parking space. Outside, enjoy a spacious covered patio and 2.5 acres of usable land with room to spread out and make it your own. Additional features include a private water well and septic system. This property offers a wonderful combination of comfortable living, thoughtful details, and wide-open space. Come see what makes this barndominium so special!
For sale
$345,900
13659 SW 260th St, Blanchard, OK 73010
5beds
1,925sqft
Single Family Residence
Built in 2017
2.5 Acres Lot
$-- Zestimate®
$180/sqft
$-- HOA
What's special
Seamlessly integrated dishwasherInviting open-concept layoutDouble-insulated walls and atticConvenient pull-out storageRecessed lightingSoft-close cabinetryMetal roof
- 1 day
- 551
- 60
Zillow last checked:
Listing updated:
Listed by:
Mindy Gallagher 405-999-5018,
Grit and Grace Realty LLC
Source: MLSOK/OKCMAR as distributed by MLS GRID,MLS#: 1256527
Facts & features
Interior
Bedrooms & bathrooms
- Bedrooms: 5
- Bathrooms: 3
- Full bathrooms: 3
Heating
- Central
Cooling
- Has cooling: Yes
Features
- Has fireplace: No
- Fireplace features: None
Interior area
- Total structure area: 1,925
- Total interior livable area: 1,925 sqft
Property
Parking
- Total spaces: 2
- Parking features: Garage
- Garage spaces: 2
Features
- Levels: One
- Stories: 1
- Exterior features: Rain Gutters
Lot
- Size: 2.5 Acres
- Features: Rural
Details
- Parcel number: 13659SW260th73010
- Special conditions: None
Construction
Type & style
- Home type: SingleFamily
- Architectural style: Barndominium
- Property subtype: Single Family Residence
Materials
- Frame, Metal Siding, Steel Siding
- Foundation: Slab
- Roof: Metal
Condition
- Year built: 2017
Community & HOA
Location
- Region: Blanchard
Financial & listing details
- Price per square foot: $180/sqft
- Annual tax amount: $2,287
- Date on market: 11/3/2026
Estimated market value
Not available
Estimated sales range
Not available
Not available
Price history
| Date | Event | Price |
|---|---|---|
| 11/3/2026 | Listed for sale | $345,900$180/sqft |
Source:  MLSOK/OKCMAR as distributed by MLS GRID #1256527 Report a problem | ||
Public tax history
Tax history is unavailable.
Monthly payment
Est. payment
Payment breakdown
Explore the cost of this home by adjusting the details. Changes won't be saved.Climate risks
Neighborhood: 73010
Nearby schools
Schools provided by the listing agent
- Elementary: Dibble ES
- Middle: Dibble MS
- High: Dibble HS
Source: MLSOK/OKCMAR as distributed by MLS GRID. This data may not be complete. We recommend contacting the local school district to confirm school assignments for this home.


Similar homes
- $353,0004 bd2 ba1.8k sqft2006 Ethans Roar Rd, Blanchard, OK 73010For Sale
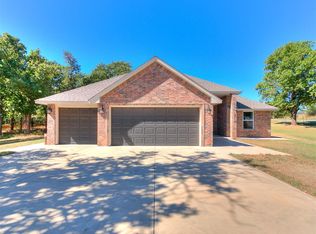 MLS ID #1252226, Derrick Murray, Black Buffalo Real Estate. MLSOK/OKCMAR as distributed by MLS GRID
- $415,0004 bd3 ba2.3k sqft435 Cheltenham, Blanchard, OK 73010For Sale
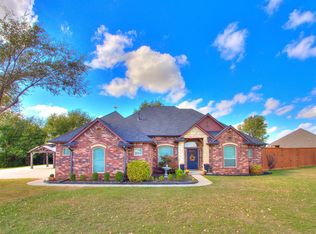 MLS ID #1256081, Steven McKenzie, MK Partners Inc. MLSOK/OKCMAR as distributed by MLS GRID
- $346,9003 bd2 ba1.7k sqft2120 Flamingo Dr, Blanchard, OK 73010For Sale
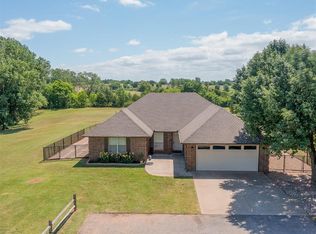 MLS ID #1234491, Sarah Hites, Metro Brokers of OK Elite. MLSOK/OKCMAR as distributed by MLS GRID
- $360,0003 bd2 ba1.7k sqft2319 Greys Harbor Rd, Blanchard, OK 73010For Sale
 MLS ID #1252157, Natalie Pearson, Salt Real Estate Inc. MLSOK/OKCMAR as distributed by MLS GRID
