Newer 3-bedroom, 2-bath manufactured home located less than a mile from Lake Tawakoni. This well-maintained home features a desirable open-concept floor plan with a spacious primary suite thoughtfully separated from the secondary bedrooms for added privacy. The primary suite includes a private ensuite bath and generous closet space.
The bright, open living, dining, and kitchen areas create an inviting space for both everyday living and entertaining. The eat-in kitchen is equipped with a center island, abundant cabinetry, and ample counter space for meal preparation and gatherings. A full-size laundry room provides additional convenience and storage.
Step outside to enjoy the fenced backyard featuring a covered deck—perfect for relaxing or entertaining. Beyond the fenced area, additional acreage offers extra space for future possibilities, recreation, or expansion.
Conveniently located near local restaurants, coffee shops, grocery stores, and everyday amenities, this home offers the ideal balance of peaceful lakeside living and accessibility. Whether you're seeking a full-time residence, weekend retreat, or investment opportunity near the lake, this move-in-ready property is ready for its next owner.
For sale
Price cut: $20K (7/14)
$250,000
1366 Dogwood Trl, Quinlan, TX 75474
4beds
1,848sqft
Manufactured Home, Single Family Residence
Built in 2022
1.64 Acres Lot
$246,100 Zestimate®
$135/sqft
$-- HOA
What's special
Desirable open-concept floor planEat-in kitchenGenerous closet spacePrivate ensuite bathCenter islandAbundant cabinetry
- 35 days |
- 202 |
- 10 |
Zillow last checked:
Listing updated:
Listed by:
Melissa Roberts 0753647 214-769-5868,
Coldwell Banker Apex, REALTORS 903-581-2584
Source: NTREIS,MLS#: 21316597
Facts & features
Interior
Bedrooms & bathrooms
- Bedrooms: 4
- Bathrooms: 3
- Full bathrooms: 2
- 1/2 bathrooms: 1
Primary bedroom
- Features: Ceiling Fan(s)
- Level: First
- Dimensions: 1 x 1
Bedroom
- Level: First
- Dimensions: 1 x 1
Bedroom
- Level: First
- Dimensions: 1 x 1
Bedroom
- Level: First
- Dimensions: 1 x 1
Family room
- Features: Ceiling Fan(s)
- Level: First
- Dimensions: 1 x 1
Kitchen
- Features: Built-in Features, Kitchen Island
- Level: First
- Dimensions: 1 x 1
Heating
- Electric
Cooling
- Electric
Appliances
- Included: Dishwasher, Electric Cooktop, Electric Oven, Microwave, Refrigerator
Features
- Kitchen Island, Open Floorplan
- Has basement: No
- Has fireplace: No
Interior area
- Total interior livable area: 1,848 sqft
Video & virtual tour
Property
Parking
- Total spaces: 2
- Parking features: Detached Carport, Driveway
- Carport spaces: 1
- Covered spaces: 2
Features
- Levels: One
- Stories: 1
- Patio & porch: Covered
- Pool features: None
- Fencing: Wood
Lot
- Size: 1.64 Acres
- Features: Acreage, Greenbelt
Details
- Parcel number: 88242
Construction
Type & style
- Home type: MobileManufactured
- Architectural style: Traditional
- Property subtype: Manufactured Home, Single Family Residence
- Attached to another structure: Yes
Materials
- Fiberglass Siding
Condition
- Year built: 2022
Utilities & green energy
- Sewer: Public Sewer
- Water: Public
- Utilities for property: Cable Available, Electricity Available, Sewer Available, Water Available
Community & HOA
Community
- Subdivision: Whiskers Retreat Instl #3
HOA
- Has HOA: No
Location
- Region: Quinlan
Financial & listing details
- Price per square foot: $135/sqft
- Tax assessed value: $276,060
- Annual tax amount: $6,131
- Date on market: 6/30/2026
- Cumulative days on market: 38 days
- Listing terms: Cash,Conventional,FHA
- Road surface type: Gravel
Estimated market value
$246,100
$234,000 - $258,000
$1,905/mo
Price history
| Date | Event | Price |
|---|---|---|
| 7/14/2026 | Price change | $250,000-7.4%$135/sqft |
Source: NTREIS #21316597 Report a problem | ||
| 6/30/2026 | Listed for sale | $270,000+238.3%$146/sqft |
Source: NTREIS #21316597 Report a problem | ||
| 10/4/2022 | Sold | -- |
Source: NTREIS #20045947 Report a problem | ||
| 10/4/2022 | Pending sale | $79,800$43/sqft |
Source:  Coldwell Banker Apex, Realtors #20045947 Report a problem Coldwell Banker Apex, Realtors #20045947 Report a problem | ||
| 10/4/2022 | Listing removed | -- |
Source: Coldwell Banker Apex, Realtors Report a problem | ||
| 7/8/2022 | Pending sale | $79,800$43/sqft |
Source: Coldwell Banker Apex, Realtors #20045947 Report a problem | ||
| 7/8/2022 | Contingent | $79,800$43/sqft |
Source: NTREIS #20045947 Report a problem | ||
| 6/6/2022 | Price change | $79,800-0.1%$43/sqft |
Source: NTREIS #20045947 Report a problem | ||
| 5/4/2022 | Listed for sale | $79,900+699%$43/sqft |
Source: NTREIS #20045947 Report a problem | ||
| 8/9/2011 | Listing removed | $10,000$5/sqft |
Source: Upchurch Real Estate #11492948 Report a problem | ||
| 3/31/2011 | Price change | $10,000-41.2%$5/sqft |
Source: CENTURY 21 Upchurch Real Estate #11492948 Report a problem | ||
| 10/24/2010 | Listed for sale | $17,000$9/sqft |
Source: Century 21 Upchurch Real Estat #11492948 Report a problem | ||
Public tax history
| Year | Property taxes | Tax assessment |
|---|---|---|
| 2025 | $6,131 +9% | $276,060 +9.1% |
| 2024 | $5,624 -0.2% | $252,980 +3.1% |
| 2023 | $5,633 +321.2% | $245,380 +411.1% |
| 2022 | $1,337 +58% | $48,010 +34.3% |
| 2021 | $846 -2.5% | $35,760 +29.9% |
| 2020 | $868 +75.8% | $27,520 +92.9% |
| 2019 | $494 +3.5% | $14,270 +10.3% |
| 2018 | $477 +8% | $12,940 |
| 2017 | $442 -12.7% | $12,940 -12.5% |
| 2016 | $506 +170.2% | $14,790 +144.5% |
| 2015 | $187 | $6,050 |
| 2014 | $187 | $6,050 |
| 2013 | -- | $6,050 |
| 2012 | -- | $6,050 -65.5% |
| 2011 | -- | $17,520 -34.7% |
| 2010 | -- | $26,820 -0.4% |
| 2009 | -- | $26,940 -0.5% |
| 2008 | -- | $27,070 +41% |
| 2007 | -- | $19,193 +10% |
| 2006 | -- | $17,448 -29.7% |
| 2005 | -- | $24,810 +49.6% |
| 2004 | -- | $16,580 +39.1% |
| 2002 | -- | $11,920 |
| 2001 | -- | $11,920 |
| 2000 | -- | $11,920 |
Find assessor info on the county website
Monthly payment
Climate risks
Neighborhood: 75474
Nearby schools
GreatSchools rating
- 4/10A E Butler Intermediate SchoolGrades: 3-5Distance: 2.7 mi
- 4/10C B Thompson Middle SchoolGrades: 6-8Distance: 3.1 mi
- 5/10Wh Ford High SchoolGrades: 9-12Distance: 2.7 mi
Schools provided by the listing agent
- Elementary: Cannon
- Middle: Thompson,Butler
- High: Ford
- District: Quinlan ISD
Source: NTREIS. This data may not be complete. We recommend contacting the local school district to confirm school assignments for this home.
- $34,780-- bd-- ba-- sqftDogwood Trl, Quinlan, TX 75474Off Market
- $11,250-- bd-- ba-- sqftDogwood Trl, Quinlan, TX 75474Off Market
- $14,370-- bd-- ba-- sqftDogwood Trl, Quinlan, TX 75474Off Market
- $40,600-- bd-- ba-- sqftShawnee Cir, Quinlan, TX 75474Off Market
- $15,940-- bd-- ba-- sqftDogwood Trl, Quinlan, TX 75474Off Market
- $11,740-- bd-- ba-- sqftDogwood Trl, Quinlan, TX 75474Off Market
- $27,270-- bd-- ba1.2k sqftDogwood Trl, Quinlan, TX 75474Off Market
- $5,0909,792 Square FeetDogwood Trl, Quinlan, TX 75474Off Market
A local agent can set up tours, give advice and negotiate with sellers.
Similar homes
- $249,9003 bd3 ba2.1k sqft9789 Sunrise Blvd, Quinlan, TX 75474For Sale
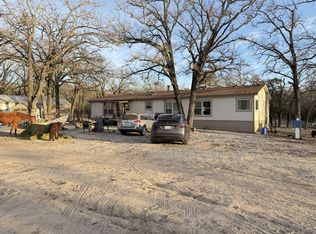 MLS ID #21183296, Tim Allread. NTREIS
 - $249,0004 bd2 ba1.8k sqft1760 County Road 2277, Quinlan, TX 75474For Sale
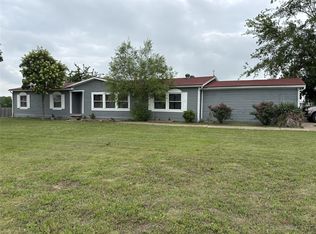 MLS ID #21278941, Tonya Sanders. NTREIS
 - $265,0001 bd1 ba1k sqft7961 Telegraph Rd, Quinlan, TX 75474For Sale
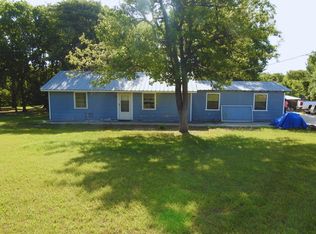 MLS ID #21345078, Miriam Rodriguez. NTREIS
 - $225,0003 bd2 ba1k sqft1000 Sundance Dr, Quinlan, TX 75474For Sale
 MLS ID #21298822, Ming Xuan. NTREIS
 - $245,0004 bd2 ba1.5k sqft320 Vz County Road 3814, Wills Point, TX 75169For SaleMLS ID #21284769, Rosio Rocha. NTREIS
- $229,0004 bd2 ba1.1k sqft108 E Kirby St, Quinlan, TX 75474For SaleMLS ID #21349413, Dominga Cruz. NTREIS
- $265,0003 bd3 ba2k sqft1053 Mary St, Quinlan, TX 75474For SaleMLS ID #21164729, Traci Miller. NTREIS
- $179,9003 bd2 ba1.4k sqft9815 Private Road 3792, Quinlan, TX 75474For SaleMLS ID #21297290, Tawnya Tyree. NTREIS
- $199,0003 bd2 ba1.7k sqft2535 Red Bud Trl, Quinlan, TX 75474For SaleMLS ID #21326662, Tonya Sanders. NTREIS
- $299,0003 bd3 ba2.1k sqft356 Fm 751, Wills Point, TX 75169For SaleMLS ID #21307097, Nikki Hall. NTREIS
- $299,9993 bd2 ba1.1k sqft10065 Comanche, Quinlan, TX 75474For SaleMLS ID #21281512, Melissa Minyard. NTREIS
- $275,0003 bd2 ba1.6k sqft130 Meadowview Ln, Pt, TX 75472For SaleMLS ID #21301253, Stacy Rose. NTREIS
- $205,0002 bd2 ba2.5k sqft920 Vz County Road 3504, Wills Pt, TX 75169For SaleMLS ID #21349540, Jose Lopez. NTREIS
- $210,0003 bd2 ba1.5k sqft400 Avenue, Point, TX 75472For SaleMLS ID #21187009, Anthony Butcher. NTREIS
- $234,9003 bd2 ba1.8k sqft9953 Greentree Ln, Wills Point, TX 75169For SaleMLS ID #21313892, Kathy Hobbs. NTREIS
- $249,9994 bd2 ba1.6k sqft7400 County Road 131a, Terrell, TX 75161For SaleMLS ID #21333457, Gladys Coria-Keatts. NTREIS
- $224,0003 bd3 ba2.5k sqft120 Rs County Rd #1623, Lone Oak, TX 75453For SaleMLS ID #21346626, Sitra Seman. NTREIS
- $139,0003 bd2 ba1k sqft1012 Redoak Dr, West Tawakoni, TX 75474For SaleMLS ID #21329520, Shannon Moore. NTREIS
- $299,9004 bd2 ba1.7k sqft4418 County Road 2596, Royse City, TX 75189For SaleMLS ID #21301088, Carina Cheung. NTREIS
- $270,0003 bd2 ba1.2k sqft3634 County Road 2621, Caddo Mills, TX 75135For SaleMLS ID #21328978, Emmanuel Plomares. NTREIS
