One level ranch perfect for family or retirement home. Located in quiet neighborhood near middle school. Extra large lot (150x150). Charming building for tools or play shed. 3 bedrooms on main floor. Newer driveway, gutters and leaf guards, gas hot water heater, softener, mostly newer windows, newer dishwasher & Garage door opener. Family room with electric fireplace. Wonderful open entry room could be used as playroom. Huge beautiful enclosed sunroom on rear of house. Redwood siding. Lower level includes family room, spacious laundry room, storage room that can also be finished as another bedroom. An extremely adaptable home in excellent condition.
Pending
Price cut: $20K (7/17)
$298,000
1366 Lorrai Dr, Winona, MN 55987
3beds
2,608sqft
:
Get pre-qualified$1,857/mo
Single Family
Built in 1967
0.52 Acres Lot
$-- Zestimate®
$114/sqft
$-- HOA
What's special
Redwood sidingWonderful open entry roomSpacious laundry room
- 79 days |
- 668 |
- 26 |
Zillow last checked:
Listing updated:
Listed by:
Jonelle Moore 507-458-5209,
Coldwell Banker River Valley, REALTORS
Source: NorthstarMLS as distributed by MLS GRID,MLS#: 7076689
Facts & features
Interior
Bedrooms & bathrooms
- Bedrooms: 3
- Bathrooms: 2
- Full bathrooms: 1
- 3/4 bathrooms: 1
Bedroom
- Level: Main
- Area: 166.8 Square Feet
- Dimensions: 13.9x12
Bedroom 2
- Level: Main
- Area: 110 Square Feet
- Dimensions: 11x10
Bedroom 3
- Level: Main
- Area: 139.2 Square Feet
- Dimensions: 11.6x12
Den
- Level: Lower
- Area: 108.36 Square Feet
- Dimensions: 12.6x8.6
Dining room
- Level: Main
- Area: 112.23 Square Feet
- Dimensions: 12.9x8.7
Family room
- Level: Main
- Area: 233.28 Square Feet
- Dimensions: 10.8x21.6
Family room
- Level: Lower
- Area: 313.2 Square Feet
- Dimensions: 27x11.6
Kitchen
- Level: Main
- Area: 111.8 Square Feet
- Dimensions: 13x8.6
Laundry
- Level: Lower
- Area: 153 Square Feet
- Dimensions: 17x9
Living room
- Level: Main
- Area: 240 Square Feet
- Dimensions: 12x20
Play room
- Level: Lower
- Area: 336 Square Feet
- Dimensions: 24x14
Screened porch
- Level: Main
- Area: 374.4 Square Feet
- Dimensions: 24x15.6
Heating
- Forced Air
Cooling
- Central Air
Appliances
- Included: Dishwasher, Dryer, Gas Water Heater, Range, Refrigerator, Stainless Steel Appliance(s), Washer, Water Softener Owned
- Laundry: In Basement, Washer Hookup
Features
- Basement: Full,Partially Finished,Storage Space
- Number of fireplaces: 1
- Fireplace features: Electric Log
Interior area
- Total structure area: 3,126
- Total interior livable area: 2,608 sqft
- Finished area above ground: 1,738
- Finished area below ground: 870
Property
Parking
- Total spaces: 1
- Parking features: Attached, Concrete, Garage, Garage Door Opener, Insulated Garage
- Attached garage spaces: 1
- Has uncovered spaces: Yes
Accessibility
- Accessibility features: None
Features
- Levels: One
- Stories: 1
- Patio & porch: Enclosed, Glass Enclosed, Rear Porch
- Pool features: None
Lot
- Size: 0.52 Acres
- Dimensions: 15 x 150
- Features: Cleared, Tree Coverage - Light
Details
- Additional structures: Gazebo, Other
- Foundation area: 1134
- Parcel number: 325600060
- Zoning description: Residential-Single Family
Construction
Type & style
- Home type: SingleFamily
- Property subtype: Single Family
Materials
- Frame
- Roof: Age 8 Years or Less,Asphalt,Pitched
Condition
- New construction: No
- Year built: 1967
Utilities & green energy
- Electric: Circuit Breakers
- Gas: Natural Gas
- Sewer: City Sewer/Connected
- Water: City Water/Connected, Well
Community & HOA
Community
- Subdivision: Whetstones 2nd Add
HOA
- Has HOA: No
Location
- Region: Winona
Financial & listing details
- Price per square foot: $114/sqft
- Tax assessed value: $271,400
- Annual tax amount: $3,004
- Date on market: 5/19/2026
- Cumulative days on market: 72 days
Estimated market value
Not available
Estimated sales range
Not available
Not available
Price history
| Date | Event | Price |
|---|---|---|
| 7/23/2026 | Pending sale | $298,000$114/sqft |
Source:  NorthstarMLS as distributed by MLS GRID #7076689 Report a problem NorthstarMLS as distributed by MLS GRID #7076689 Report a problem | ||
| 7/17/2026 | Price change | $298,000-6.3%$114/sqft |
Source: NorthstarMLS as distributed by MLS GRID #7076689 Report a problem | ||
| 7/16/2026 | Pending sale | $318,000$122/sqft |
Source: NorthstarMLS as distributed by MLS GRID #7076689 Report a problem | ||
| 5/19/2026 | Listed for sale | $318,000$122/sqft |
Source: NorthstarMLS as distributed by MLS GRID #7076689 Report a problem | ||
Public tax history
| Year | Property taxes | Tax assessment |
|---|---|---|
| 2025 | $2,760 +6.6% | $271,400 +3.9% |
| 2024 | $2,588 +14.7% | $261,300 +4.9% |
| 2023 | $2,256 +4% | $249,200 +21.1% |
| 2022 | $2,170 +8% | $205,700 |
| 2021 | $2,010 +0.5% | $205,700 |
| 2020 | $2,000 +2.5% | -- |
| 2019 | $1,952 +0.9% | $176,700 +4.8% |
| 2018 | $1,934 +13.1% | $168,600 |
| 2017 | $1,710 | -- |
| 2016 | $1,710 | -- |
| 2015 | $1,710 -10.2% | -- |
| 2014 | $1,904 | -- |
| 2013 | -- | -- |
| 2012 | -- | -- |
| 2011 | -- | -- |
| 2010 | -- | -- |
Find assessor info on the county website
Monthly payment
Est. payment
Payment breakdown
Explore the cost of this home by adjusting the details. Changes won't be saved.Climate risks
Neighborhood: 55987
Nearby schools
GreatSchools rating
- 3/10Winona Middle SchoolGrades: 5-8Distance: 0.4 mi
- 6/10Winona Senior High SchoolGrades: 9-12Distance: 3.3 mi
- 3/10Washington Elementary SchoolGrades: PK-4Distance: 1.6 mi
- $449,9002 bd2 ba1.5k sqft129 Waterford Cir, Winona, MN 55987Off Market
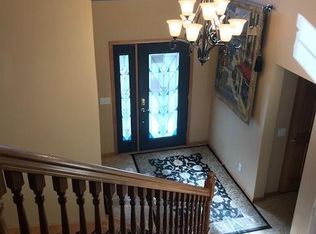
- $307,0003 bd1 ba1.6k sqft1354 Lorrai Dr, Winona, MN 55987Off Market
- $485,2003 bd2 ba2.9k sqft1404 Lorrai Dr, Winona, MN 55987Off Market

- $490,2003 bd3 ba2k sqft125 Waterford Cir, Winona, MN 55987Off Market
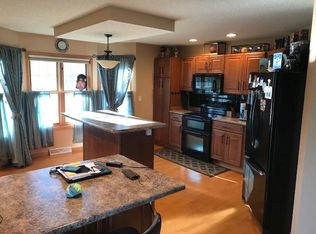
- $277,0002 bd2 ba1.4k sqft1365 Lorrai Dr, Winona, MN 55987Off Market
- $455,1004 bd2 ba1.2k sqft1812 Pleasant View Ln, Winona, MN 55987Off Market
- $334,2003 bd2 ba1.7k sqft1403 Lorrai Dr, Winona, MN 55987Off Market
- $754,7004 bd4 ba5.1k sqft133 Waterford Cir, Winona, MN 55987Off Market
A local agent can set up tours, give advice and negotiate with sellers.
A local lender can help you make sure your offer is ready when you are.
Similar homes
- $289,9003 bd3 ba2k sqft817 Clarks Ln, Winona, MN 55987For Sale

 MLS ID #7122325, Angela Thompson, Coldwell Banker River Valley, REALTORS. NorthstarMLS as distributed by MLS GRID
 - $315,0003 bd2 ba2k sqft334 Oak St, Winona, MN 55987For Sale
 MLS ID #7120123, Brent Kimmerle, Real Broker, LLC.. NorthstarMLS as distributed by MLS GRID
 - $264,9003 bd2 ba2.4k sqft557 E 2nd St, Winona, MN 55987For Sale
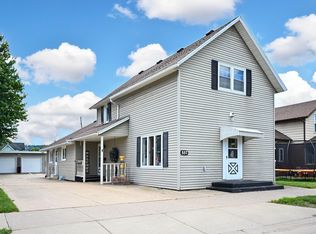 MLS ID #7097138, Tim Tlougan, Edina Realty, Inc.. NorthstarMLS as distributed by MLS GRID
 - $349,9003 bd3 ba2.5k sqft1304 McNally Dr #A, Winona, MN 55987For Sale
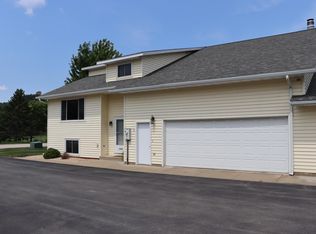 MLS ID #7122511, Eric Nustad, Key Real Estate. NorthstarMLS as distributed by MLS GRID
 - $329,9003 bd2 ba2.2k sqft317 Emherst St, Winona, MN 55987For SaleMLS ID #7107263, Amy J. McCune, Realty ONE Group SIMPLIFIED. NorthstarMLS as distributed by MLS GRID
- $265,0002 bd2 ba2k sqft1661 W 6th St, Winona, MN 55987For SaleMLS ID #7119443, Jenny Cisewski, Edina Realty, Inc.. NorthstarMLS as distributed by MLS GRID
- $244,9003 bd3 ba2k sqft1426 McNally Dr #I, Winona, MN 55987For SaleMLS ID #7111177, Mark Miranda, Edina Realty, Inc.. NorthstarMLS as distributed by MLS GRID
- $320,0005 bd2 ba2.2k sqft5250 W 9th St, Winona, MN 55987For SaleMLS ID #7077668, Christopher R Jacobson, Richard L. Jacobson Real Estate. NorthstarMLS as distributed by MLS GRID
- $399,0004 bd3 ba2.5k sqft1260 Wincrest Dr, Winona, MN 55987For SaleMLS ID #7112622, Brenda Scott, Coldwell Banker River Valley, REALTORS. NorthstarMLS as distributed by MLS GRID
- $245,0003 bd2 ba2.9k sqft618 Sioux St, Winona, MN 55987For SaleMLS ID #7092137, Matt Loos, Real Broker, LLC.. NorthstarMLS as distributed by MLS GRID
- $389,0004 bd2 ba2.7k sqft113 E Sarnia St, Winona, MN 55987For SaleMLS ID #7096130, Nathan P Woodworth, Minnesota Banker Realty. NorthstarMLS as distributed by MLS GRID
- $299,9953 bd1 ba1.6k sqft115 Keiper Dr, Minnesota City, MN 55959For SaleMLS ID #7042097, Jenny Cisewski, Edina Realty, Inc.. NorthstarMLS as distributed by MLS GRID
- $410,0003 bd3 ba2.1k sqft24082 Homer Valley Rd, Winona, MN 55987For SaleMLS ID #7089433, Paul Ebner, RE/MAX Advantage Plus. NorthstarMLS as distributed by MLS GRID
- $185,0002 bd2 ba1.9k sqft156 E Mark St, Winona, MN 55987For SaleMLS ID #7118804, Matt Loos, Real Broker, LLC.. NorthstarMLS as distributed by MLS GRID
- $305,0003 bd2 ba2.6k sqft26399 Myers Valley Road, Arcadia, WI 54612ActiveMLS ID #1603070, Brandi Berg. WIREX MLS
- $284,9004 bd3 ba2.1k sqft3525 W 7th St APT B, Winona, MN 55987For SaleMLS ID #7110271, Emily Barkeim, Edina Realty, Inc.. NorthstarMLS as distributed by MLS GRID
- $264,9005 bd2 ba1.5k sqft803 W 5th St, Winona, MN 55987For SaleMLS ID #7111039, Tina Scharmach, Castle Realty, LLC. NorthstarMLS as distributed by MLS GRID
- $419,9005 bd3 ba2.3k sqft1321 Ridgewood Dr, Winona, MN 55987For SaleMLS ID #7101402, Eric Nustad, Key Real Estate. NorthstarMLS as distributed by MLS GRID
- $190,0003 bd1 ba1.3k sqft928 W Howard St, Winona, MN 55987For SaleMLS ID #7117883, Matt Loos, Real Broker, LLC.. NorthstarMLS as distributed by MLS GRID
- $379,0003 bd3 ba2.7k sqft1265 Sherry Dr, Minnesota City, MN 55959For SaleMLS ID #7121208, Jenny Cisewski, Edina Realty, Inc.. NorthstarMLS as distributed by MLS GRID
