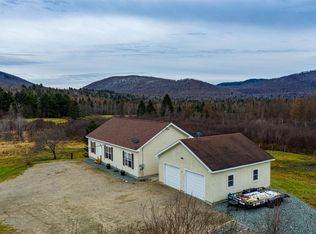
Enjoy country living just minutes from downtown Groveton at 1367 Lost Nation Road. Set on 2.65 level acres with surrounding mountain views, this classic Cape offers 1,793 sq. ft. of living space, four bedrooms upstairs, a large detached garage, flexible main-floor space, and high-speed fiber optic internet. The main level features a bright 20' x 22' family room with abundant natural light, windows overlooking the backyard and surrounding mountains, and plenty of room for entertaining. A separate formal living room provides additional gathering space, while the combined kitchen and dining area includes a full suite of stainless steel appliances, a gas range, and a large dining-room window. A versatile main-floor room works well as a home office, craft room, den, or other flex space, with a full bath located directly off the room. Upstairs are four bedrooms, including one smaller room that also works well as a nursery, office, or hobby space. Outside, relax on the covered farmer’s porch overlooking the fields of Lost Nation Maple across the road. The property includes open lawn in front, field space behind the home, and a wooded edge along one side. The insulated 24' x 36' garage has electricity and room for two vehicles, tools, lawn equipment, recreational gear, and more. A Harman pellet stove, washer and dryer, and kitchen appliances are included. Approximately 1.7 miles from downtown Groveton and convenient to Routes 3 and 110, this Northern New Hampshire property offers a quiet country setting without giving up easy access to town.
Active
Listed by: EXP Realty • Nicholas DeMers
$309,000
1367 Lost Nation Road, Northumberland, NH 03582
4beds
1,793sqft
Single Family Residence
Built in 1925
2.65 Acres Lot
$287,000 Zestimate®
$172/sqft
$-- HOA
What's special
- 8 days
- 1,031
- 69
Zillow last checked:
Listing updated:
Listed by:
Nicholas DeMers,
EXP Realty Cell:603-631-7978
Source: PrimeMLS,MLS#: 5108365
Facts & features
Interior
Bedrooms & bathrooms
- Bedrooms: 4
- Bathrooms: 2
- Full bathrooms: 1
- 1/2 bathrooms: 1
Heating
- Propane, Oil, Pellet Stove, Monitor Type
Cooling
- None
Appliances
- Included: Dishwasher, Microwave, Gas Range, Refrigerator, Electric Water Heater
- Laundry: 1st Floor Laundry
Features
- Kitchen/Dining, Natural Woodwork
- Flooring: Carpet, Vinyl
- Basement: Concrete,Concrete Floor,Dirt Floor,Full,Interior Stairs,Unfinished,Basement Stairs,Interior Entry
Interior area
- Total structure area: 2,695
- Total interior livable area: 1,793 sqft
- Finished area above ground: 1,793
- Finished area below ground: 0
Property
Parking
- Total spaces: 2
- Parking features: Dirt, Driveway, Garage, Off Street, Parking Spaces 2, Unpaved, Detached
- Garage spaces: 2
- Has uncovered spaces: Yes
Features
- Levels: One and One Half
- Stories: 1.5
- Patio & porch: Covered Porch
- Has view: Yes
- View description: Mountain(s)
- Frontage length: Road frontage: 413
Lot
- Size: 2.65 Acres
- Features: Agricultural, Country Setting, Level, Open Lot, Rural
Details
- Parcel number: NRLDM224L006
- Zoning description: AGRICU
- Special conditions: Standard
Construction
Type & style
- Home type: SingleFamily
- Architectural style: Cape
- Property subtype: Single Family Residence
Materials
- Wood Frame, Vinyl Siding
- Foundation: Concrete, Stone
- Roof: Asphalt Shingle
Condition
- New construction: No
- Year built: 1925
Utilities & green energy
- Electric: 200+ Amp Service, Circuit Breakers
- Sewer: Private Sewer
- Utilities for property: Cable Available, Phone Available, Fiber Optic Internt Avail
Community & HOA
Community
- Security: Smoke Detector(s)
Location
- Region: Northumberland
Financial & listing details
- Price per square foot: $172/sqft
- Tax assessed value: $209,730
- Annual tax amount: $4,706
- Date on market: 9/4/2026
- Listing terms: Cash,Conventional,FHA,USDA Loan,VA Loan
- Road surface type: Paved
Estimated market value
$287,000
$253,000 - $321,000
$2,090/mo
Price history
| Date | Event | Price |
|---|---|---|
| 9/8/2026 | Listed for sale | $309,000+140.5%$172/sqft |
Source:  PrimeMLS #5108365 Report a problem PrimeMLS #5108365 Report a problem | ||
| 2/15/2019 | Sold | $128,500$72/sqft |
Source: PrimeMLS #4719941 Report a problem | ||
| 11/10/2018 | Price change | $128,500-7.9%$72/sqft |
Source: RE/MAX Northern Edge #4719941 Report a problem | ||
| 9/22/2018 | Listed for sale | $139,500$78/sqft |
Source: RE/MAX Northern Edge #4719941 Report a problem | ||
Public tax history
| Year | Property taxes | Tax assessment |
|---|---|---|
| 2024 | $4,706 +5% | $209,730 |
| 2023 | $4,484 +14.8% | $209,730 +77.5% |
| 2022 | $3,906 -6.4% | $118,140 |
| 2021 | $4,172 +7% | $118,140 |
| 2020 | $3,900 +1.8% | $118,140 |
| 2019 | $3,832 -6.7% | $118,140 |
| 2018 | $4,105 +26.6% | $118,140 +34.1% |
| 2016 | $3,242 +6.1% | $88,100 |
| 2015 | $3,056 +3.6% | $88,100 |
| 2013 | $2,950 -26% | $88,100 -37.4% |
| 2012 | $3,985 +22.4% | $140,700 +13% |
| 2011 | $3,257 +3.2% | $124,500 |
| 2010 | $3,155 +9.7% | $124,500 |
| 2009 | $2,877 -10.1% | $124,500 -7.1% |
| 2008 | $3,201 +34.2% | $134,000 +14% |
| 2007 | $2,385 | $117,500 |
Find assessor info on the county website
Monthly payment
Est. payment
Payment breakdown
Explore the cost of this home by adjusting the details. Changes won't be saved.Climate risks
Neighborhood: 03582
Nearby schools
Schools provided by the listing agent
- Elementary: Groveton Elem School
- Middle: Groveton High School
- High: Groveton High School
- District: Northumberland
Source: PrimeMLS. This data may not be complete. We recommend contacting the local school district to confirm school assignments for this home.
- $387,3003 bd2 ba1.4k sqft1361 Lost Nation Rd, Northumberland, NH 03582Off Market
- $951-- bd-- ba-- sqft1381 Lost Nation Rd, Northumberland, NH 03582Off Market
- $---- bd-- ba-- sqft1333 Lost Nation Rd, Groveton, NH 03582Off Market
- $157,6002 bd1 ba768 sqft1403 Lost Nation Rd, Northumberland, NH 03582Off Market
Similar homes
- $--3 bd2 ba2.5k sqft48 Dean Brook Dr, Northumberland, NH 03582Auction
 Auction.com 1
 - $289,9003 bd2 ba1.4k sqft94 Hillside Avenue, Northumberland, NH 03582Active
 MLS ID #5091923, Judith Richard. PrimeMLS
 - $225,0004 bd2 ba1.6k sqft765 Lancaster Road, Northumberland, NH 03584Active
 MLS ID #5107615, David Stickney. PrimeMLS
 - $260,0003 bd2 ba2.5k sqft1516 Stark Highway, Stark, NH 03582Active
 MLS ID #5104322, Trisha Cross. PrimeMLS
