Welcome to "Bird Song" - a place where luxury isn't about having more, but about living better. Imagine waking to the gentle lap of the water, enjoying your morning coffee as the sun rises over Mill River, and ending your day with fresh Atlantic seafood and a crackling beach fire beneath endless stars. This is Prince Edward Island at its finest: championship golf, pristine beaches, exceptional boating, and world-class seafood seamlessly integrated into your everyday routine. Cast a line from your private shoreline, explore sheltered waters, or simply breathe in the ocean air surrounded by one of the safest, most welcoming communities in Canada. "Bird Song" is a true retreat from deadlines, traffic, and noise - a space defined by the freedom to reconnect with family, friends, and yourself. Offering over 12,000 square feet of impeccably finished living space, this remarkable waterfront estate is impressive in every sense. Designed for effortless entertaining and multi-generational gatherings, the layout features timeless elegance, uncompromising craftsmanship, and a beautifully appointed guest wing for complete comfort and privacy. Whether you are escaping for the summer or embracing year-round waterfront living, "Bird Song" offers an unforgettable lifestyle where every day feels like a vacation, every sunset feels a little more meaningful, and your greatest investment becomes your ultimate escape. The home is extraordinary. The lifestyle is unforgettable. Click on Media Link to view full Photos, Videos and additional Documents.
For sale
C$2,975,000
1367 Mill River East Rd, Egmont Parish, PE C0B 1B0
5beds
12,239sqft
Single Family Residence
Built in 2009
9 Acres Lot
$-- Zestimate®
C$243/sqft
C$-- HOA
What's special
Waterfront estatePrivate shorelineDesigned for effortless entertainingTimeless eleganceUncompromising craftsmanshipBeautifully appointed guest wing
- 29 days |
- 600 |
- 19 |
Zillow last checked:
Listing updated:
Listed by:
Tim Jackson,PEI - Sales,
COLDWELL BANKER/PARKER REALTY,
Tanya Cheverie,PEI - Sales,
COLDWELL BANKER/PARKER REALTY
Source: Prince Edward Island REA,MLS®#: 202618643
Facts & features
Interior
Bedrooms & bathrooms
- Bedrooms: 5
- Bathrooms: 11
- Full bathrooms: 8
- 1/2 bathrooms: 3
- Main level bathrooms: 4
- Main level bedrooms: 3
Rooms
- Room types: Kitchen, Great Room, Dining Room, Primary Bedroom, Ensuite Bath 1, Ensuite Bath 2, Bath 1, Bedroom, Family Room, Den/Office, Bath 2, Bath 3, Bath 4, Bath 5, Utility, Games Room, Storage, Living Room, Rec Room, Ensuite Bath 3, Ensuite Bath 4
Primary bedroom
- Level: Main
- Area: 441
- Dimensions: 21 x 21
Bedroom 1
- Level: Main
- Area: 275.5
- Dimensions: 19 x 14.5
Bedroom 2
- Level: Main
- Area: 275.5
- Dimensions: 19 x 14.5
Bedroom 3
- Level: Second
- Area: 504
- Dimensions: 28 x 18
Bedroom 4
- Level: Second
- Area: 840
- Dimensions: 30 x 28
Bathroom 1
- Level: Main
- Area: 192
- Dimensions: 12 x 16
Bathroom 2
- Level: Main
- Area: 84
- Dimensions: 12 x 7
Bathroom 3
- Level: Lower
- Area: 48
- Dimensions: 6 x 8
Bathroom 4
- Level: Lower
- Area: 48
- Dimensions: 6 x 8
Bathroom 5
- Level: Lower
- Area: 49
- Dimensions: 7 x 7
Dining room
- Level: Main
- Area: 248
- Dimensions: 15.5 x 16
Family room
- Level: Main
- Area: 265.82
- Dimensions: 16.5 x 16.11
Kitchen
- Level: Main
- Area: 700
- Dimensions: 25 x 28
Living room
- Level: Second
- Area: 684
- Dimensions: 36 x 19
Office
- Level: Main
- Area: 131.25
- Dimensions: 10.5 x 12.5
Heating
- Fireplace(s), Forced Air, Floor Furnace
Cooling
- Ducted Cooling
Appliances
- Included: Gas Range, Electric Range, Dishwasher, Dryer - Electric, Washer, Disposal, Microwave, Refrigerator, Wine Refrigerator, Water Softener
Features
- Central Vacuum, Ensuite Bath, Secondary Suite, Eat-in Kitchen
- Flooring: Engineered Hardwood, Tile
- Basement: Finished,Walk-Out Access
- Has fireplace: Yes
- Fireplace features: Gas, Propane, Electric
Interior area
- Total structure area: 12,239
- Total interior livable area: 12,239 sqft
- Finished area below ground: 2,896
Video & virtual tour
Property
Parking
- Total spaces: 3
- Parking features: Gravel, Multiple Driveways, Attached, Triple, Built-In, Heated Garage, Underground, Wired, Garage
- Attached garage spaces: 3
- Has uncovered spaces: Yes
- Details: Parking Details(Ample), Garage Details(3 Bay Main House With Drive-Thru, 1 Bay Lower Level)
Features
- Levels: 4 Level
- Patio & porch: Deck, Patio
- Exterior features: Balcony
- Pool features: In Ground
- Has spa: Yes
- Spa features: Heated, Bath
- Has view: Yes
- View description: River
- Has water view: Yes
- Water view: River
- Waterfront features: Waterfront, River Front, Access: River Front, Brackish Water
Lot
- Size: 9 Acres
- Dimensions: 9 Acres
- Features: Landscaped, Year Round Road, 3 to 9.99 Acres
Details
- Additional structures: Boat House
- Parcel number: 1009901
- Zoning: Res
- Other equipment: HRV (Heat Rcvry Ventln), Fuel Tank(s)
Construction
Type & style
- Home type: SingleFamily
- Property subtype: Single Family Residence
Materials
- Shingle Siding, Stone
- Foundation: Insulated Concrete
- Roof: Asphalt
Condition
- New construction: No
- Year built: 2009
Utilities & green energy
- Sewer: Septic Tank
- Water: Drilled Well
- Utilities for property: Cable Connected, Electricity Connected, High Speed Internet, Phone Connected, Electric, Propane
Community & HOA
Community
- Features: Golf, Recreation Center, School Bus Service, Place of Worship, Beach
- Security: Security System, Security System Leased
Location
- Region: Egmont Parish
Financial & listing details
- Price per square foot: C$243/sqft
- Tax assessed value: C$2,392,300
- Annual tax amount: C$22,189
- Date on market: 7/24/2026
- Inclusions: 4 Refrigerators, 4 Microwaves, 1 Electric Range, 2 Gas Ranges, 4 Dishwashers, 2 Washers, 2 Dryers, 1 Wine Fridge, 2 Mini Fridges,
- Electric utility on property: Yes
Price history
| Date | Event | Price |
|---|---|---|
| 7/24/2026 | Listed for sale | C$2,975,000C$243/sqft |
Source:  Prince Edward Island REA #202618643 Report a problem Prince Edward Island REA #202618643 Report a problem | ||
Public tax history
Tax history is unavailable.
Climate risks
Neighborhood: C0B
Nearby schools
GreatSchools rating
No schools nearby
We couldn't find any schools near this home.
Schools provided by the listing agent
- Elementary: Bloomfield Elementary School
- Middle: Hernewood Intermediate School
- High: Westisle Composite High School
Source: Prince Edward Island REA. This data may not be complete. We recommend contacting the local school district to confirm school assignments for this home.
- C$475,0002 bd2 ba966 sqft67 Melissa Analyne Rd, Mill River East, PE C0B1B0For Sale

- C$949,0006 bd3 ba3.9k sqft5 Gerald Ln, Egmont Parish, PE C0B1B0For Sale
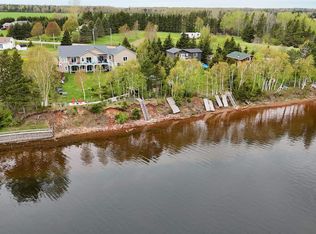
- C$420,0002 bd2 ba1.1k sqft408 Fortune Cove Rd, Egmont Parish, PE C0B1V0For Sale

- C$225,0002 bd1 ba672 sqft404 Fortune Cove Rd, Egmont Parish, PE C0B1V0For Sale
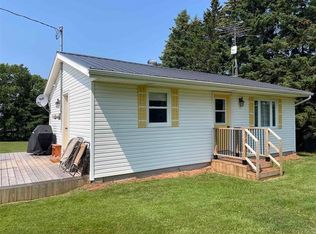
- C$69,0000.5 acres396 Fortune Cove Rd, Egmont Parish, PE C0B1V0Lot/Land
- C$374,9902 bd2 ba1.2k sqft21 Tranquility Ln, Fortune Cove, PE C0B1V0For Sale
- C$234,9003 bd1 ba952 sqft252 Fortune Cove Rd, Egmont Parish, PE C0B1V0For Sale
- C$599,0003 bd2 ba1.6k sqft25 Pitt Island Rd, Egmont Parish, PE C0B1B0For Sale
