PRICE REDUCTION! Welcome home to this charming single-level 3-bedroom, 2-bath home offering comfort, convenience, and plenty of outdoor space to enjoy. Thoughtfully designed with desirable one-level living, this home features a functional floor plan with spacious living areas and abundant natural light throughout. This home is designed to be wheelchair accessible, with wider hallways, grab bars, and open concept. The vaulted ceilings and the thoughtful upgrades throughout are the cherry on top. This home has a large covered patio perfect for a weekend BBQ with family and friends, or a relaxing evening. A bonus feature is the dedicated parking area for your camper, RV, trailer, or additional vehicles. This beautiful home is just waiting for the next owners to come and make it their own. Come see it today!
For sale
Price cut: $5K (7/25)
$419,900
1367 N 550 W, Brigham City, UT 84302
3beds
1,628sqft
:
Get pre-qualified$2,491/mo
Single Family Residence
Built in 2005
10,454 Square Feet Lot
$423,300 Zestimate®
$258/sqft
$-- HOA
What's special
Functional floor planOne-level livingAbundant natural light throughoutVaulted ceilingsThoughtful upgrades throughout
- 37 days |
- 466 |
- 30 |
Zillow last checked:
Listing updated:
Listed by:
Anna Olson 435-740-0237,
Equity Real Estate (Bear River)
Source: UtahRealEstate.com,MLS#: 2166136
Facts & features
Interior
Bedrooms & bathrooms
- Bedrooms: 3
- Bathrooms: 2
- Full bathrooms: 2
- Main level bedrooms: 3
Primary bedroom
- Level: First
Heating
- Forced Air, Central, Gas Stove
Cooling
- Central Air, Ceiling Fan(s)
Appliances
- Included: Microwave, Refrigerator, Free-Standing Range
Features
- Walk-In Closet(s), Vaulted Ceiling(s)
- Flooring: Carpet, Tile
- Doors: French Doors
- Windows: Blinds
- Basement: None
- Number of fireplaces: 1
- Fireplace features: Fireplace Insert, Insert
Interior area
- Total structure area: 1,628
- Total interior livable area: 1,628 sqft
- Finished area above ground: 1,628
Property
Parking
- Total spaces: 6
- Parking features: Open, RV Access/Parking
- Attached garage spaces: 2
- Uncovered spaces: 4
Accessibility
- Accessibility features: Accessible Hallway(s), Grip-Accessible Features, Ground Level, Customized Wheelchair Accessible
Features
- Stories: 1
- Entry location: Ground Level
- Patio & porch: Covered, Covered Patio
- Fencing: Partial
- Has view: Yes
- View description: Mountain(s)
Lot
- Size: 10,454 Square Feet
- Features: Curb & Gutter, Secluded, Sprinkler: Auto-Full
- Topography: Terrain
- Residential vegetation: Landscaping: Part, Mature Trees, Vegetable Garden
Details
- Parcel number: 032410032
- Zoning description: Single-Family
Construction
Type & style
- Home type: SingleFamily
- Property subtype: Single Family Residence
- Attached to another structure: Yes
Materials
- Brick
- Roof: Asphalt
Condition
- Blt./Standing
- New construction: No
- Year built: 2005
Utilities & green energy
- Sewer: Public Sewer, Sewer: Public
- Water: Culinary
- Utilities for property: Natural Gas Connected, Electricity Connected, Sewer Connected, Water Connected
Community & HOA
Community
- Subdivision: North Forty
HOA
- Has HOA: No
Location
- Region: Brigham City
Financial & listing details
- Price per square foot: $258/sqft
- Tax assessed value: $376,668
- Annual tax amount: $2,190
- Date on market: 6/17/2026
- Listing terms: Cash,Conventional,FHA,VA Loan
- Inclusions: Ceiling Fan, Fireplace Insert, Microwave, Range, Refrigerator
- Exclusions: Freezer, Gas Grill/BBQ, Storage Shed(s), Washer, Window Coverings
- Acres allowed for irrigation: 0
- Electric utility on property: Yes
Estimated market value
$423,300
$402,000 - $444,000
$2,113/mo
Price history
| Date | Event | Price |
|---|---|---|
| 7/25/2026 | Price change | $419,900-1.2%$258/sqft |
Source:  UtahRealEstate.com #2166136 Report a problem UtahRealEstate.com #2166136 Report a problem | ||
| 7/11/2026 | Price change | $424,900-2.3%$261/sqft |
Source: UtahRealEstate.com #2166136 Report a problem | ||
| 6/18/2026 | Listed for sale | $434,900$267/sqft |
Source: UtahRealEstate.com #2166136 Report a problem | ||
Public tax history
| Year | Property taxes | Tax assessment |
|---|---|---|
| 2025 | $2,190 +12.4% | $207,167 +0.4% |
| 2024 | $1,948 -2.4% | $206,284 -4.7% |
| 2023 | $1,996 -6.4% | $216,360 +0.6% |
| 2022 | $2,133 +16.8% | $215,006 +28.3% |
| 2021 | $1,826 +11.5% | $167,615 +14.5% |
| 2020 | $1,638 +6.7% | $146,361 +10.3% |
| 2019 | $1,535 +10.9% | $132,686 +11.5% |
| 2018 | $1,384 +5.8% | $118,967 -38.9% |
| 2017 | $1,308 -4.2% | $194,602 +89.4% |
| 2016 | $1,365 | $102,747 +8.2% |
| 2015 | -- | $94,956 +4.1% |
| 2014 | $1,259 | $91,246 |
| 2013 | $1,259 | $91,246 -6% |
| 2011 | -- | $97,071 -45% |
| 2010 | $1,301 -9.1% | $176,493 -8% |
| 2009 | $1,431 +5.6% | $191,840 |
| 2008 | $1,354 +21.6% | $191,840 +100% |
| 2007 | $1,113 | $95,920 |
Find assessor info on the county website
Monthly payment
Est. payment
Payment breakdown
Explore the cost of this home by adjusting the details. Changes won't be saved.Climate risks
Neighborhood: 84302
Nearby schools
GreatSchools rating
- 7/10Discovery SchoolGrades: K-5Distance: 0.5 mi
- 7/10Box Elder Middle SchoolGrades: 8-9Distance: 1.9 mi
- 5/10Box Elder High SchoolGrades: 10-12Distance: 2.1 mi
Schools provided by the listing agent
- Elementary: Discovery
- Middle: Box Elder
- High: Box Elder
- District: Box Elder
Source: UtahRealEstate.com. This data may not be complete. We recommend contacting the local school district to confirm school assignments for this home.
- $463,500-- bd-- ba1.6k sqft1347 N 550 W, Brigham City, UT 84302Off Market
- $418,200-- bd-- ba1.1k sqft587 W 1385 N, Brigham City, UT 84302Off Market
- $539,4004 bd2 ba2.7k sqft588 W 1325 N, Brigham City, UT 84302Off Market
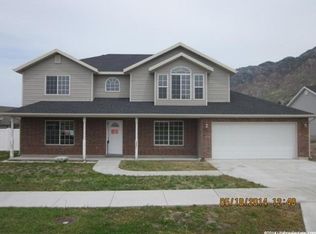
- $447,400-- bd-- ba1.2k sqft572 W 1385 N, Brigham City, UT 84302Off Market
- $508,7004 bd2 ba2.2k sqft1364 N 550 W, Brigham City, UT 84302Off Market
- $460,6004 bd2 ba1.7k sqft1384 N 550 W, Brigham City, UT 84302Off Market
- $522,5004 bd2 ba2.4k sqft603 W 1385 N, Brigham City, UT 84302Off Market
- $550,300-- bd-- ba2.6k sqft586 W 1385 N, Brigham City, UT 84302Off Market
A local agent can set up tours, give advice and negotiate with sellers.
Similar homes
- $415,0004 bd2 ba1.9k sqft736 W 600 N, Brigham City, UT 84302For Sale

 MLS ID #2169601, Blake Ostler, Century 21 Naomi. UtahRealEstate.com
 - $449,0005 bd3 ba2k sqft986 E 200 S, Brigham City, UT 84302For Sale
 MLS ID #2168800, Daniel Frandsen, RE/MAX Associates. UtahRealEstate.com
 - $365,0005 bd2 ba1.9k sqft1076 Shannon Cir, Brigham City, UT 84302For Sale
 MLS ID #2166416, Mesha Vieyra, American Realty Solutions LLC. UtahRealEstate.com
 - $440,0005 bd3 ba2.4k sqft2895 S 1200 W, Brigham City, UT 84302For Sale
 MLS ID #2157086, Kimberly Wadsworth, KW Unite Keller Williams LLC. UtahRealEstate.com
 - $460,3003 bd2 ba1.4k sqft1170 W 500 S, Brigham City, UT 84302New ConstructionNew Home Info
- from $422,1253 bd3 ba2.3k sqftNorthfield Plan, Build on Your Lot - Box Elder | OLO Builders, Brigham City, UT 84302New ConstructionOLO Builders
- from $520,2254 bd3 ba1.8k sqftHemlock Plan, Cardamine, Brigham City, UT 84302New ConstructionTimber Brook Homes
- from $415,2252 bd3 ba2k sqftVanbrough Plan, Build on Your Lot - Box Elder | OLO Builders, Brigham City, UT 84302New ConstructionOLO Builders
- from $414,4001 bd2 ba1.9k sqftBrantwood Plan, Build on Your Lot - Box Elder | OLO Builders, Brigham City, UT 84302New ConstructionOLO Builders
- from $460,4003 bd2 ba1.4k sqftWinfield Plan, Spring Creek | OLO Builders, Brigham City, UT 84302New ConstructionNew Home Info
- $399,0003 bd2 ba1.4k sqft656 N Quincy Ave, Ogden, UT 84404For SaleMLS ID #2173445, Jocelyn Johnstun, Real Estate Essentials. UtahRealEstate.com
- from $526,4003 bd3 ba2.3k sqftNorthfield Plan, Spring Creek | OLO Builders, Brigham City, UT 84302New ConstructionNew Home Info
- from $355,2253 bd3 ba1.4k sqftWinfield Plan, Build on Your Lot - Box Elder | OLO Builders, Brigham City, UT 84302New ConstructionOLO Builders
- $425,0003 bd2 ba1.2k sqft827 S 600 E, River Heights, UT 84321For SaleMLS ID #2170595, Barry Henline, ECCLES HENLINE LLC. UtahRealEstate.com
- $399,9004 bd2 ba1.6k sqft795 S 460 W, Tremonton, UT 84337For SaleMLS ID #2168437, Dominic Poll, Berkshire Hathaway HomeServices Utah Properties (So Ogden). UtahRealEstate.com
- $425,0003 bd3 ba1.8k sqft1880 S 1325 W, Logan, UT 84321For SaleMLS ID #2164829, Lesia Atkinson, Realtypath LLC (Cache Valley). UtahRealEstate.com
- from $509,2254 bd3 ba1.8k sqftHemlock Plan, Spring Creek, Brigham City, UT 84302New ConstructionTimber Brook Homes
- $499,5004 bd3 ba2k sqft3515 N 425 E, North Ogden, UT 84414For SaleMLS ID #2173099, Rosilee S Lawson, Transcend Real Estate. UtahRealEstate.com
- $419,9005 bd2 ba2k sqft695 W 760 S, Logan, UT 84321For SaleMLS ID #2170862, Tuiono Malakai, Equity Real Estate (South Valley). UtahRealEstate.com
- $327,9002 bd3 ba1.4k sqft1117 W 600 S, Brigham City, UT 84302For SaleMLS ID #2148276, Traci Nussbaum, Equity Real Estate (Select). UtahRealEstate.com
