SOUTH EXPOSURE | AIR CONDITIONING | LAMINATE FLOORING | 2 PARKING STALLS | HEATED UNDERGROUND PARKING Welcome to this beautifully maintained 2-bedroom, 2-bathroom condo in the desirable community of Eagle Ridge! Stylish high-end laminate flooring, give this home a clean, refreshed feel. The south-facing exposure fills the living space with natural light, while air conditioning keeps you comfortable during the warmer months. Enjoy sunny afternoons and evenings on your private balcony. Both bedrooms feature spacious walk-in closets, and the primary bedroom includes its own ensuite bathroom. The unit also comes equipped with a stainless steel front-loading washer and dryer for added convenience. The secure, soundproof concrete building offers controlled access, fitness facilities, and an outdoor children's playground. Parking is a standout feature, with TWO assigned stalls included: one heated underground stall (#187) and one surface stall (#272). Spotless, well cared for, this condo offers comfort, convenience, and excellent value in a sought-after location close to shopping, amenities, walking trails, and transit routes. A fantastic opportunity for homeowners or investors.
For sale
C$249,900
136A N Sandpiper Rd #409, Wood Buffalo, AB T9K 0J7
2beds
1,099sqft
Apartment
Built in 2007
-- sqft lot
$-- Zestimate®
C$227/sqft
C$716/mo HOA
What's special
Air conditioningStylish high-end laminate flooringPrivate balcony
- 3 days
- 0
- 0
Zillow last checked:
Listing updated:
Listed by:
Fatima Mian, Associate Broker,
Re/Max Connect
Source: courtesy of Pillar9 System,MLS®#: A2354276 Originating MLS®#: Fort McMurray
Facts & features
Interior
Bedrooms & bathrooms
- Bedrooms: 2
- Bathrooms: 2
- Full bathrooms: 2
Bedroom
- Level: Main
- Dimensions: 10`11" x 18`1"
Other
- Level: Main
- Dimensions: 10`2" x 16`7"
Other
- Level: Main
- Dimensions: 5`0" x 9`11"
Other
- Level: Main
- Dimensions: 10`1" x 5`0"
Dining room
- Level: Main
- Dimensions: 12`5" x 10`8"
Foyer
- Level: Main
- Dimensions: 5`7" x 8`0"
Kitchen
- Level: Main
- Dimensions: 9`10" x 8`0"
Laundry
- Level: Main
- Dimensions: 8`0" x 4`6"
Living room
- Level: Main
- Dimensions: 12`5" x 14`10"
Heating
- Baseboard
Cooling
- Wall Unit(s)
Appliances
- Included: Dishwasher, Dryer, Electric Stove, Microwave Hood Fan, Refrigerator, Washer
- Laundry: In Unit
Features
- Kitchen Island, Laminate Counters, Open Floorplan, Pantry, Soaking Tub, Walk-In Closet(s)
- Flooring: Carpet, Laminate, Linoleum
- Windows: Vinyl Windows
- Has fireplace: No
- Common walls with other units/homes: 2+ Common Walls
Interior area
- Total interior livable area: 1,099 sqft
- Finished area above ground: 1,099
Property
Parking
- Total spaces: 2
- Parking features: Parkade, Stall, Titled, Underground
Features
- Levels: Single Level Unit
- Stories: 6
- Entry location: Other
- Patio & porch: Balcony(s)
- Exterior features: Balcony
Details
- Parcel number: 113529189
- Zoning: R5
Construction
Type & style
- Home type: Apartment
- Property subtype: Apartment
- Attached to another structure: Yes
Materials
- Concrete, Stucco
Condition
- New construction: No
- Year built: 2007
Community & HOA
Community
- Features: Park, Playground, Sidewalks, Street Lights
- Subdivision: Eagle Ridge
HOA
- Has HOA: Yes
- Amenities included: Car Wash Area, Elevator(s), Fitness Center, Parking, Playground, Secured Parking, Snow Removal, Storage, Trash, Visitor Parking
- Services included: Common Area Maintenance, Heat, Insurance, Parking, Professional Management, Reserve Fund Contributions, Snow Removal, Trash, Water
- HOA fee: C$716 monthly
Location
- Region: Wood Buffalo
Financial & listing details
- Price per square foot: C$227/sqft
- Date on market: 10/23/2026
- Inclusions: Fridge, Stove, dishwasher, washer, Dryer, Microwave
Price history
Price history is unavailable.
Public tax history
Tax history is unavailable.
Climate risks
Neighborhood: T9K
Nearby schools
GreatSchools rating
No schools nearby
We couldn't find any schools near this home.
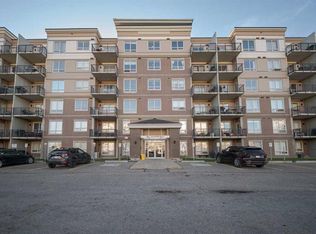
- C$180,0001 bd1 ba687 sqft136A N Sandpiper Rd #417, Wood Buffalo, AB T9K0J7For Sale
- C$--3 bd2 ba1k sqft136 Sandpiper Rd #315, Wood Buffalo, AB T9K0J7Off Market

- C$--3 bd2 ba1k sqft136C Sandpiper Rd, Wood Buffalo, AB T9K0J7Off Market

- C$--1 bd1 ba600 sqft135 B Sandpiper Rd #3311, Wood Buffalo, AB T9K0N3Off Market
Similar homes
- C$254,9002 bd2 ba1k sqft136 C S Sandpiper Rd #606, Wood Buffalo, AB T9K 0J7For Sale
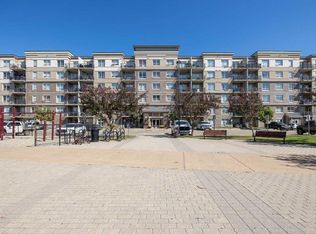 MLS ID #A2343299, Susan Lore, Associate, Coldwell Banker United. courtesy of Pillar9 System
- C$219,9002 bd2 ba1k sqft136C S Sandpiper Rd #104, Wood Buffalo, AB T9K 0J7For Sale
 MLS ID #A2336028, Diana Noble, Broker, People 1st Realty . courtesy of Pillar9 System
- C$180,0001 bd1 ba687 sqft136A N Sandpiper Rd #417, Wood Buffalo, AB T9K 0J7For SaleMLS ID #A2353962, Paige Cyr, Associate, The Agency North Central Alberta. courtesy of Pillar9 System
- C$235,0002 bd2 ba936 sqft204 N Sparrow Hawk Dr #2101, Wood Buffalo, AB T9K 0P1For Sale
 MLS ID #A2346355, Paige Cyr, Associate, The Agency North Central Alberta. courtesy of Pillar9 System
