Excellent opportunity to own a spacious two-family home offering flexibility for owner-occupants or investors. Each unit features 4 bedrooms and 1 full bath. Both units have their own utilities. Outdoors, each unit enjoys its own backyard area separated by fencing, creating defined outdoor spaces for each residence. A detached 2-car garage provides additional parking and storage, adding even more value. Whether you're looking to live in one unit while generating rental income from the other or add a multi-unit property to your investment portfolio, this two-family home is well worth a look! Audio/video present. Carpets in bedrooms are just remnants, painted wood floors underneath in 139
For sale
$380,000
137-139 South Chestnut Street, Plainfield, CT 06387
8beds
2,522sqft
Multi Family
Built in 1860
-- sqft lot
$-- Zestimate®
$151/sqft
$-- HOA
What's special
Additional parking and storage
- 5 days
- 386
- 32
Likely to sell faster than
Zillow last checked:
Listing updated:
Listed by:
Valerie L. Macneil (860)942-9637,
Kazantzis Real Estate, LLC 860-774-2733
Source: Smart MLS,MLS#: 24208553
Facts & features
Interior
Bedrooms & bathrooms
- Bedrooms: 8
- Bathrooms: 2
- Full bathrooms: 2
Heating
- Forced Air, Oil
Cooling
- Window Unit(s)
Appliances
- Included: Electric Water Heater, Water Heater
- Laundry: In Unit, In Basement
Features
- Basement: Full,Concrete
- Attic: Access Via Hatch
- Has fireplace: No
Interior area
- Total structure area: 2,522
- Total interior livable area: 2,522 sqft
- Finished area above ground: 2,522
Property
Parking
- Total spaces: 2
- Parking features: Detached
- Garage spaces: 2
Lot
- Size: 8,712 Square Feet
- Features: Level
Details
- Parcel number: 1700423
- Zoning: RA19
Construction
Type & style
- Home type: MultiFamily
- Architectural style: Units are Side-by-Side
- Property subtype: Multi Family
- Attached to another structure: Yes
Materials
- Vinyl Siding
- Foundation: Stone
- Roof: Asphalt
Condition
- New construction: No
- Year built: 1860
Utilities & green energy
- Sewer: Public Sewer
- Water: Public
Community & HOA
Community
- Subdivision: Wauregan
HOA
- Has HOA: No
Location
- Region: Plainfield
Financial & listing details
- Price per square foot: $151/sqft
- Tax assessed value: $143,370
- Annual tax amount: $3,306
- Date on market: 9/21/2026
- Exclusions: Personal items
Estimated market value
Not available
Estimated sales range
Not available
Not available
Price history
| Date | Event | Price |
|---|---|---|
| 9/21/2026 | Listed for sale | $380,000+13.4%$151/sqft |
Source:  Smart MLS #24208553 Report a problem Smart MLS #24208553 Report a problem | ||
| 4/8/2025 | Sold | $335,000+64.2%$133/sqft |
Source: Public Record Report a problem | ||
| 10/26/2021 | Sold | $204,000+4.6%$81/sqft |
Source: Smart MLS #170427216 Report a problem | ||
| 8/30/2021 | Contingent | $195,000$77/sqft |
Source: Smart MLS #170427216 Report a problem | ||
| 8/4/2021 | Listed for sale | $195,000$77/sqft |
Source: Smart MLS #170426371 Report a problem | ||
Public tax history
| Year | Property taxes | Tax assessment |
|---|---|---|
| 2025 | $3,421 +2% | $143,370 |
| 2024 | $3,355 +2.7% | $143,370 |
| 2023 | $3,267 -23.7% | $143,370 +1.6% |
| 2022 | $4,280 +36.3% | $141,110 +37.7% |
| 2021 | $3,140 | $102,500 |
| 2020 | $3,140 | $102,500 |
| 2019 | $3,140 +1.2% | $102,500 |
| 2018 | $3,102 -9.9% | $102,500 -4.1% |
| 2017 | $3,442 +2.8% | $106,830 |
| 2016 | $3,349 +2.3% | $106,830 |
| 2015 | $3,275 | $106,830 |
| 2014 | $3,275 | $106,830 |
| 2013 | $3,275 +27.1% | $106,830 -3.3% |
| 2012 | $2,576 +3.2% | $110,460 |
| 2011 | $2,495 +11.9% | $110,460 |
| 2010 | $2,230 +1.2% | $110,460 |
| 2009 | $2,203 | $110,460 |
| 2008 | $2,203 -2.3% | $110,460 +50.1% |
| 2007 | $2,256 | $73,610 |
Find assessor info on the county website
Monthly payment
Est. payment
Payment breakdown
Explore the cost of this home by adjusting the details. Changes won't be saved.Climate risks
Neighborhood: 06374
- $264,1007 bd2 ba2.4k sqft133 S Chestnut St, Plainfield, CT 06374Off Market
- $362,1008 bd5 ba2.2k sqft163-167 S Walnut St, Plainfield, CT 06374Off Market
- $340,5008 bd2 ba2.4k sqft157-159 S Walnut St, Plainfield, CT 06374Off Market
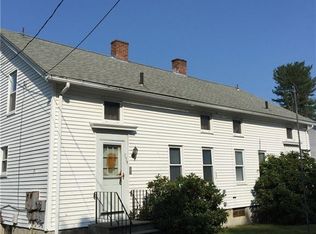
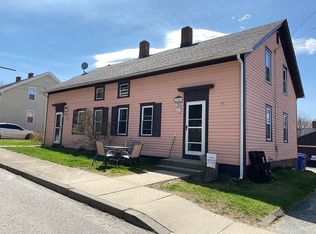
- $333,2006 bd4 ba2.4k sqft125-127 S Chestnut St, Plainfield, CT 06374Off Market
Similar homes
- $389,9006 bd2 ba2.6k sqft81-83 Community Avenue, Plainfield, CT 06374For Sale

 MLS ID #24196938, Benjamin Carbone, Lamacchia Realty. Smart MLS
 - $379,9005 bd2 ba3.2k sqft8 Dyer Street, Killingly, CT 06239For Sale
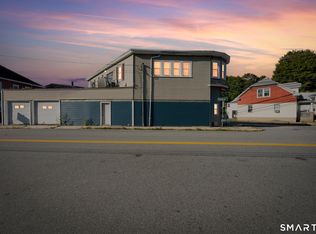 MLS ID #24209326, Benjamin Carbone, Lamacchia Realty. Smart MLS
 - $380,0007 bd4 ba2.3k sqft9-11 South A Street, Norwich, CT 06360For Sale
 MLS ID #24209056, Mary C. Nasi, IMT Realty. Smart MLS
 - $399,0005 bd2 ba2.3k sqft21 Brunswick Avenue, Plainfield, CT 06354For Sale
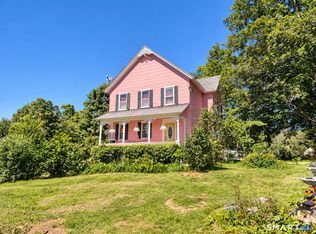 MLS ID #24173306, Adam Gumula, Kazantzis Real Estate, LLC. Smart MLS
 - $350,0006 bd2 ba2.6k sqft78 South Main Street, Brooklyn, CT 06234For SaleMLS ID #24187717, Androula Kazantzis, Kazantzis Real Estate, LLC. Smart MLS
- $349,9005 bd2 ba2.6k sqft19 Bellevue Street, Windham, CT 06226For SaleMLS ID #24210038, Kris J. Lippi, Get Listed Realty. Smart MLS
- $350,0007 bd3 ba2.7k sqft70-1/2 Hunters Avenue, Norwich, CT 06360For SaleMLS ID #24205109, Chris P. Randall, Mott & Chace Sotheby's Intl Rt. Smart MLS
- $299,9005 bd2 ba2.7k sqft9 Providence Street, Putnam, CT 06260For SaleMLS ID #24207007, Christine Johnson, RE/MAX One. Smart MLS
- $350,0006 bd2 ba2.6k sqft36 Church Street, Killingly, CT 06241For SaleMLS ID #24160273, Kyle Seyboth, Century 21 Limitless. Smart MLS
- $474,9008 bd2 ba2.3k sqft235 Ballouville Road, Killingly, CT 06233For SaleMLS ID #24205633, Joanne Lukaskiewicz Wheaton, Berkshire Hathaway NE Prop.. Smart MLS
- $450,0005 bd3 ba3k sqft1147 Plainfield Pike, Sterling, CT 06373For SaleMLS ID #24190726, Ginny Dunbar, RE/MAX One. Smart MLS
- $399,9995 bd4 ba3.2k sqft90 Cliff Street, Norwich, CT 06360For SaleMLS ID #24206525, Joyce M. Covone, Berkshire Hathaway NE Prop.. Smart MLS
- $450,0005 bd3 ba2k sqft23 Mechanic Street, Killingly, CT 06239For SaleMLS ID #24189873, Derek Greene, Derek Greene. Smart MLS
- $430,0006 bd4 ba3.5k sqft126 Prospect Street, Norwich, CT 06360For SaleMLS ID #24206603, Linda Labbe, CENTURY 21 Shutters & Sails. Smart MLS
- $445,0007 bd3 ba2.1k sqft61-63 Pomfret Street, Putnam, CT 06260For SaleMLS ID #24198253, Anthony Chabot, Chabot & Associates Real Estate. Smart MLS
- $435,0005 bd3 ba2.3k sqft31 Mill Street, Putnam, CT 06260For SaleMLS ID #24196439, Amy L. Brunet, Brunet and Company Real Estate. Smart MLS
- $444,9006 bd2 ba2.3k sqft19-21 Mohegan Street, Putnam, CT 06260For SaleMLS ID #24198642, Anthony Chabot, Chabot & Associates Real Estate. Smart MLS
- $459,9005 bd2 ba1.5k sqft136 Hartford Road, Brooklyn, CT 06234For SaleMLS ID #24199139, Barbara A. Diaz, RE/MAX Bell Park Realty. Smart MLS
- $474,9008 bd2 ba2.4k sqft232 Ballouville Road, Killingly, CT 06233For SaleMLS ID #24190300, Joanne Lukaskiewicz Wheaton, Berkshire Hathaway NE Prop.. Smart MLS
- $440,0006 bd4 ba2.6k sqft11 Scotland Road, Norwich, CT 06360For SaleMLS ID #24207812, BJ Lee, William Raveis Real Estate. Smart MLS
