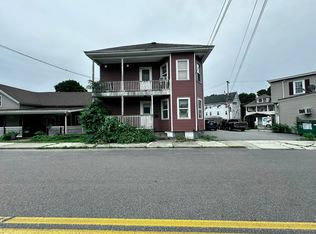
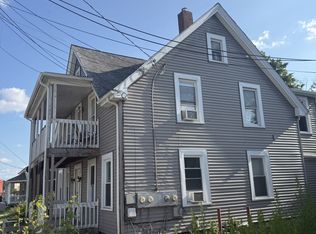
Discover the possibilities at 8 Dyer St in Killingly, a versatile two-unit property offering a unique combination of residential space, parking, and flexible layouts. One of the two units has been fully converted from a former commercial storefront, creating a distinctive living space with an open and adaptable floor plan. The property features two generously sized bedrooms on the first floor, while the second-floor unit offers three bedrooms, providing plenty of room for residents, guests, a home office, or additional living space. Additional highlights include a two-car garage with convenient interior access and off-street parking, adding valuable storage, convenience, and functionality. Whether you're looking for an investment property, owner-occupied multifamily, or a property with flexible residential possibilities, 8 Dyer St offers a unique opportunity in Killingly
For sale
$379,900
8 Dyer Street, Killingly, CT 06239
5beds
3,280sqft
Multi Family
Built in 1900
-- sqft lot
$375,800 Zestimate®
$116/sqft
$-- HOA
What's special
Off-street parking
- 1 day
- 285
- 16
Zillow last checked:
Listing updated:
Listed by:
Benjamin Carbone (860)382-6184,
Lamacchia Realty 860-426-6886
Source: Smart MLS,MLS#: 24209326
Facts & features
Interior
Bedrooms & bathrooms
- Bedrooms: 5
- Bathrooms: 2
- Full bathrooms: 2
Heating
- Forced Air, Natural Gas
Cooling
- Window Unit(s)
Appliances
- Included: Water Heater
Features
- Basement: Full
- Attic: None
- Has fireplace: No
Interior area
- Total structure area: 3,280
- Total interior livable area: 3,280 sqft
- Finished area above ground: 3,280
Property
Parking
- Total spaces: 2
- Parking features: Attached
- Attached garage spaces: 2
Lot
- Size: 3,049 Square Feet
- Features: Corner Lot
Details
- Parcel number: 1688684
- Zoning: BRHD
Construction
Type & style
- Home type: MultiFamily
- Architectural style: Units on different Floors
- Property subtype: Multi Family
Materials
- Vinyl Siding
- Foundation: Stone
- Roof: Flat
Condition
- New construction: No
- Year built: 1900
Utilities & green energy
- Sewer: Public Sewer
- Water: Public
Community & HOA
Community
- Subdivision: Danielson
HOA
- Has HOA: No
Location
- Region: Killingly
Financial & listing details
- Price per square foot: $116/sqft
- Tax assessed value: $121,320
- Annual tax amount: $3,088
- Date on market: 9/23/2026
Estimated market value
$375,800
$357,000 - $395,000
$2,005/mo
Price history
| Date | Event | Price |
|---|---|---|
| 9/23/2026 | Listed for sale | $379,900+72.7%$116/sqft |
Source:  Smart MLS #24209326 Report a problem Smart MLS #24209326 Report a problem | ||
| 8/26/2024 | Sold | $220,000+137.3%$67/sqft |
Source: Public Record Report a problem | ||
| 4/21/2014 | Sold | $92,708$28/sqft |
Source: Public Record Report a problem | ||
| 12/27/2011 | Sold | $92,708+54.5%$28/sqft |
Source: Public Record Report a problem | ||
| 8/6/2003 | Sold | $60,000$18/sqft |
Source: Public Record Report a problem | ||
Public tax history
| Year | Property taxes | Tax assessment |
|---|---|---|
| 2025 | $3,039 +4.8% | $121,320 |
| 2024 | $2,901 -21.3% | $121,320 +5.7% |
| 2023 | $3,684 +6.3% | $114,800 |
| 2022 | $3,466 | $114,800 |
| 2021 | $3,466 +1.7% | $114,800 |
| 2020 | $3,408 -1.1% | $114,800 |
| 2019 | $3,445 +18.3% | $114,800 +27.1% |
| 2017 | $2,913 +2.1% | $90,300 |
| 2015 | $2,854 | $90,300 |
Find assessor info on the county website
Monthly payment
Est. payment
Payment breakdown
Explore the cost of this home by adjusting the details. Changes won't be saved.Climate risks
Neighborhood: 06239
Nearby schools
Schools provided by the listing agent
- Elementary: Killingly Central
- High: Killingly
Source: Smart MLS. This data may not be complete. We recommend contacting the local school district to confirm school assignments for this home.

Similar homes
- $393,0004 bd2 ba1.9k sqft85 Robertson Avenue, Killingly, CT 06239For Sale

 MLS ID #24209373, Stephanie Barbusci, Yorway Realty. Smart MLS
 - $349,9006 bd2 ba1.9k sqft943 North Main Street, Killingly, CT 06239For Sale
 MLS ID #24206924, Christine Johnson, RE/MAX One. Smart MLS
 - $450,0005 bd3 ba2k sqft23 Mechanic Street, Killingly, CT 06239For Sale
 MLS ID #24189873, Derek Greene, Derek Greene. Smart MLS
 - $350,0006 bd2 ba2.6k sqft78 South Main Street, Brooklyn, CT 06234For Sale
 MLS ID #24187717, Androula Kazantzis, Kazantzis Real Estate, LLC. Smart MLS
 - $380,0008 bd2 ba2.5k sqft137-139 South Chestnut Street, Plainfield, CT 06387For SaleMLS ID #24208553, Valerie L. Macneil, Kazantzis Real Estate, LLC. Smart MLS
- $450,0004 bd2 ba2.2k sqft10 Homestead Road, Killingly, CT 06241For SaleMLS ID #24208690, Mary R. Collins, Berkshire Hathaway NE Prop.. Smart MLS
- $544,9003 bd3 ba1.8k sqft345 Cook Hill Road, Killingly, CT 06239For SaleMLS ID #24209290, Jared Meehan, RE/MAX Bell Park Realty. Smart MLS
- $369,0004 bd2 ba3.3k sqft5 Eastford Road, Eastford, CT 06242For SaleMLS ID #24207390, Jason Boice, eXp Realty. Smart MLS
- $350,0006 bd2 ba2.6k sqft36 Church Street, Killingly, CT 06241For SaleMLS ID #24160273, Kyle Seyboth, Century 21 Limitless. Smart MLS
- $425,0004 bd2 ba1.8k sqft225 Woodstock Avenue, Putnam, CT 06260For SaleMLS ID #24209211, Lynn T. Converse, RE/MAX Bell Park Realty. Smart MLS
- $299,9004 bd2 ba1.9k sqft24 Green Street, Putnam, CT 06260For SaleMLS ID #24192715, Krystal Delorge, Carl Guild & Associates. Smart MLS
- $399,0005 bd2 ba2.3k sqft21 Brunswick Avenue, Plainfield, CT 06354For SaleMLS ID #24173306, Adam Gumula, Kazantzis Real Estate, LLC. Smart MLS
- $474,9008 bd2 ba2.3k sqft235 Ballouville Road, Killingly, CT 06233For SaleMLS ID #24205633, Joanne Lukaskiewicz Wheaton, Berkshire Hathaway NE Prop.. Smart MLS
- $299,9005 bd2 ba2.7k sqft9 Providence Street, Putnam, CT 06260For SaleMLS ID #24207007, Christine Johnson, RE/MAX One. Smart MLS
- $389,9006 bd2 ba2.6k sqft81-83 Community Avenue, Plainfield, CT 06374For SaleMLS ID #24196938, Benjamin Carbone, Lamacchia Realty. Smart MLS
- $379,0003 bd2 ba1.8k sqft1619 Route 171, Woodstock, CT 06281For SaleMLS ID #24209276, Stephanie LaChapelle, Compass Connecticut, LLC. Smart MLS
- $429,9004 bd2 ba1.9k sqft249 Pond Hill Road, Plainfield, CT 06354For SaleMLS ID #24207831, Jennifer Mahr, RE/MAX Bell Park Realty. Smart MLS
- $449,9003 bd2 ba1.6k sqft19 Westview Drive, Brooklyn, CT 06234For SaleMLS ID #24202851, Barbara A. Diaz, RE/MAX Bell Park Realty. Smart MLS
- $485,0003 bd2 ba1.9k sqft317 Day Street, Brooklyn, CT 06234For SaleMLS ID #24207872, Skyla Gagnon, RE/MAX Bell Park Realty. Smart MLS
