Welcome to this well-maintained 3-family property offering a fantastic opportunity for homeowners, investors, or multi-generational living. Each unit offers its own living space while the property as a whole provides functionality and versatility. This beautiful 3-family home features a detached 4-car garage with plenty of storage space upstairs. The roof on both the home and garage is just 3 years old. The second-floor apartment offers 3 bedrooms with gleaming hardwood floors, a bright and sunny enclosed porch off the kitchen, a spacious dining room, and a large living room with a fireplace. There is also a walk-up attic accessed through the second-floor apartment, along with plenty of closet space throughout. The first-floor apartment is a comfortable 2-bedroom unit featuring a large living room that opens into the dining area and kitchen. The third apartment is a convenient studio located at the rear of the first floor apt. Outside, the property is surrounded by attractive plantings and includes a large grassy area behind the garage, providing plenty of outdoor space. Ideally located with easy access to downtown restaurants, the local hospital, bus transportation, shopping, schools, and many other amenities. This multi-family home presents an excellent opportunity to live in one unit while generating rental income from the others, or as a solid investment property with multiple income-producing units. Inspections are for buyers information only. Selling as-is.
For sale
$430,000
126 Prospect Street, Norwich, CT 06360
6beds
3,528sqft
Multi Family
Built in 1924
-- sqft lot
$-- Zestimate®
$122/sqft
$-- HOA
What's special
Attractive plantingsSpacious dining room
- 13 days
- 578
- 46
Likely to sell faster than
Zillow last checked:
Listing updated:
Listed by:
Gold Anchor Team of Century21 Shutters & Sails,
Linda Labbe (860)823-8771,
CENTURY 21 Shutters & Sails 860-331-1510
Source: Smart MLS,MLS#: 24206603
Facts & features
Interior
Bedrooms & bathrooms
- Bedrooms: 6
- Bathrooms: 4
- Full bathrooms: 3
- 1/2 bathrooms: 1
Heating
- Forced Air, Steam, Electric, Gas In Street
Cooling
- Central Air, Window Unit(s)
Appliances
- Included: Electric Water Heater, Water Heater
- Laundry: In Basement
Features
- Basement: Full,Unfinished,Storage Space,Interior Entry,Concrete
- Attic: Storage,Floored,Walk-up
- Number of fireplaces: 2
Interior area
- Total structure area: 3,528
- Total interior livable area: 3,528 sqft
- Finished area above ground: 3,528
Property
Parking
- Total spaces: 4
- Parking features: Detached
- Garage spaces: 4
Features
- Exterior features: Sidewalk, Rain Gutters
- Has view: Yes
- View description: City
Lot
- Size: 0.56 Acres
- Features: Few Trees
Details
- Parcel number: 2415336
- Zoning: MF
Construction
Type & style
- Home type: MultiFamily
- Architectural style: 3updown - Unit(s) per Floor
- Property subtype: Multi Family
- Attached to another structure: Yes
Materials
- Aluminum Siding
- Foundation: Brick/Mortar, Stone
- Roof: Asphalt
Condition
- New construction: No
- Year built: 1924
Utilities & green energy
- Sewer: Public Sewer
- Water: Public
Community & HOA
Community
- Subdivision: Greenville
HOA
- Has HOA: No
Location
- Region: Norwich
Financial & listing details
- Price per square foot: $122/sqft
- Tax assessed value: $270,200
- Annual tax amount: $9,227
- Date on market: 9/16/2026
Estimated market value
Not available
Estimated sales range
Not available
Not available
Price history
| Date | Event | Price |
|---|---|---|
| 9/16/2026 | Listed for sale | $430,000+87%$122/sqft |
Source:  Smart MLS #24206603 Report a problem Smart MLS #24206603 Report a problem | ||
| 11/9/2012 | Sold | $230,000-8%$65/sqft |
Source: Smart MLS #E253285 Report a problem | ||
| 10/31/2011 | Listed for sale | $250,000+150%$71/sqft |
Source: MISKIEWICZ REAL ESTATE, MARY #E253285 Report a problem | ||
| 2/8/2007 | Sold | $100,000$28/sqft |
Source: Public Record Report a problem | ||
Public tax history
| Year | Property taxes | Tax assessment |
|---|---|---|
| 2025 | $10,935 +5.9% | $270,200 |
| 2024 | $10,322 +52.4% | $270,200 +93.3% |
| 2023 | $6,773 -0.1% | $139,800 |
| 2022 | $6,778 -0.3% | $139,800 |
| 2021 | $6,800 +0.4% | $139,800 |
| 2020 | $6,776 +1% | $139,800 |
| 2019 | $6,709 0% | $139,800 +0.8% |
| 2018 | $6,712 -0.7% | $138,700 |
| 2017 | $6,760 +1.4% | $138,700 |
| 2015 | $6,666 +4.6% | $138,700 |
| 2014 | $6,370 -6% | $138,700 -34% |
| 2013 | $6,777 +5.8% | $210,000 +1.9% |
| 2012 | $6,407 +7.9% | $206,000 |
| 2011 | $5,939 +42.3% | $206,000 +38.3% |
| 2010 | $4,175 +3.4% | $149,000 |
| 2009 | $4,039 -17% | $149,000 -9.1% |
| 2008 | $4,864 -11% | $164,000 |
| 2007 | $5,464 +33.3% | $164,000 +28.1% |
| 2006 | $4,099 +4.1% | $128,000 |
| 2005 | $3,936 +7.9% | $128,000 +47.8% |
| 2003 | $3,647 +23.1% | $86,600 |
| 2001 | $2,962 | $86,600 |
Find assessor info on the county website
Monthly payment
Est. payment
Payment breakdown
Explore the cost of this home by adjusting the details. Changes won't be saved.Climate risks
Neighborhood: 06360

Similar homes
- $429,9006 bd3 ba2.5k sqft19-21 Quarry Street, Norwich, CT 06360For Sale
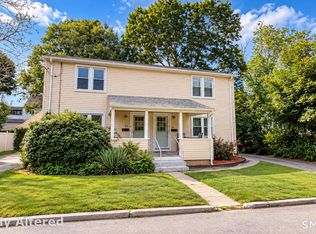
 MLS ID #24206968, Quincy J. Clayton, NextHome Elite Realty. Smart MLS
 - $475,0006 bd5 ba4.1k sqft287 Central Avenue, Norwich, CT 06360For Sale
 MLS ID #24207988, Christian Martinez, VC Property Group, LLC. Smart MLS
 - $399,9995 bd4 ba3.2k sqft90 Cliff Street, Norwich, CT 06360For Sale
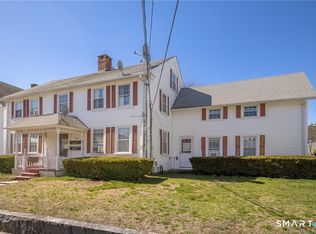 MLS ID #24206525, Joyce M. Covone, Berkshire Hathaway NE Prop.. Smart MLS
 - $418,9258 bd4 ba3.6k sqft7 McKinley Avenue, Norwich, CT 06360For Sale
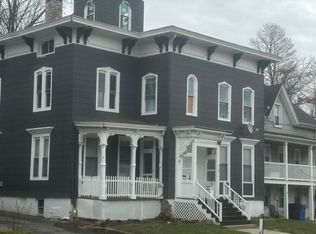 MLS ID #24200793, Maria Pirulli, Five Stars Realty. Smart MLS
 - $570,0008 bd4 ba2.5k sqft44-46 Central Avenue, Norwich, CT 06360For SaleMLS ID #24197588, Leo Chomen, Signature Properties of N.E.. Smart MLS
- $350,0007 bd3 ba2.7k sqft70-1/2 Hunters Avenue, Norwich, CT 06360For SaleMLS ID #24205109, Chris P. Randall, Mott & Chace Sotheby's Intl Rt. Smart MLS
- $419,0003 bd3 ba2.7k sqft24 Lincoln Avenue, Norwich, CT 06360For SaleMLS ID #24204191, Hilary Reid, Coldwell Banker Realty. Smart MLS
- $295,0009 bd3 ba2.4k sqft35 Lake Street, Norwich, CT 06360For SaleMLS ID #24201871, Steph Rush, RE/MAX Legends. Smart MLS
- $249,9005 bd2 ba2.5k sqft617 East Main Street, Norwich, CT 06360For SaleMLS ID #24187014, Shay Hugo Vaezzadeh, Oxford Realty. Smart MLS
- $480,0004 bd2 ba1.9k sqft63 Wawecus Hill Road, Norwich, CT 06360For SaleMLS ID #24207069, Javyn Roundtree, Roundtree Realty LLC. Smart MLS
- $509,9005 bd2 ba2.9k sqft276 Washington Street, Norwich, CT 06360For SaleMLS ID #24176317, Kervin D. Figaro, Five Stars Realty. Smart MLS
- $479,9005 bd3 ba3.2k sqft61 Flyers Drive, Norwich, CT 06360For SaleMLS ID #24145121, Angela M. Franco, Riccio Realty & REO Assoc. Smart MLS
- $355,0005 bd2 ba2.1k sqft472 Boswell Avenue, Norwich, CT 06360For SaleMLS ID #24180776, Kristopher J. Tramont, Real Broker CT, LLC. Smart MLS
- $389,0004 bd3 ba2k sqft38 Cherry Hill Road, Norwich, CT 06360For SaleMLS ID #24199666, Jeremy St. Louis, William Raveis Real Estate. Smart MLS
- $489,0004 bd2 ba2.7k sqft1918 Route 12, Ledyard, CT 06335For SaleMLS ID #24209154, Leticia Rodriguez, Casa Mia Realty Corporation. Smart MLS
- $479,9004 bd3 ba2.6k sqft6 Canterbury Turnpike, Norwich, CT 06360For SaleMLS ID #24076234, Skip Neumann, Signature Properties of N.E.. Smart MLS
- $409,9004 bd1 ba1.9k sqft28 Lucas Park Road, Norwich, CT 06360For SaleMLS ID #24202286, Lai Metzger, Madison Realty New York. Smart MLS
- $399,9006 bd3 ba3.2k sqft55 Connecticut Avenue, New London, CT 06320For SaleMLS ID #24209409, Kervin D. Figaro, Five Stars Realty. Smart MLS
- $454,0006 bd4 ba3.1k sqft27 Soule Street, Griswold, CT 06351For SaleMLS ID #24170996, Harrison Graham, IMT Realty. Smart MLS
- $219,9004 bd2 ba1.8k sqft445 East Main Street, Norwich, CT 06360For SaleMLS ID #24203252, Lai Metzger, Madison Realty New York. Smart MLS
