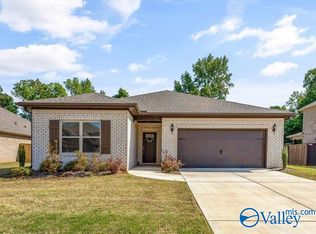
Beautiful all brick home featuring 4 bedrooms and 2 full baths. Open floor plan with vaulted ceilings and cozy fireplace. Master bedroom features trey ceilings, double vanity, soaker tub and separate shower. Granite counter tops in both baths and kitchen. Refrigerature, washer, and dryer to convey with purchase. Home does qualify for USDA Rural Development-100 percent financing available.
For sale
$292,900
137 Bingham Way, New Market, AL 35761
4beds
1,820sqft
Single Family Residence
Built in 2022
9,147 Square Feet Lot
$289,500 Zestimate®
$161/sqft
$42/mo HOA
What's special
Cozy fireplaceSoaker tubTrey ceilingsDouble vanityOpen floor planAll brick homeVaulted ceilings
- 91 days
- 70
- 4
Zillow last checked:
Listing updated:
Listed by:
Don Snow 256-466-1632,
Southern Elite Realty Athens
Source: ValleyMLS,MLS#: 21919667
Facts & features
Interior
Bedrooms & bathrooms
- Bedrooms: 4
- Bathrooms: 2
- Full bathrooms: 2
Rooms
- Room types: Master Bedroom, Living Room, Bedroom 2, Dining Room, Bedroom 3, Kitchen, Bedroom 4, Laundry, Bath:GuestFull
Primary bedroom
- Features: Carpet, Recessed Lighting, Smooth Ceiling, Tray Ceiling(s), Window Cov, Walk-In Closet(s)
- Level: First
- Area: 192
- Dimensions: 16 x 12
Bedroom 2
- Features: Carpet, Recessed Lighting, Smooth Ceiling, Window Cov
- Level: First
- Area: 120
- Dimensions: 12 x 10
Bedroom 3
- Features: Carpet, Recessed Lighting, Smooth Ceiling, Window Cov
- Level: First
- Area: 120
- Dimensions: 12 x 10
Bedroom 4
- Features: Carpet, Recessed Lighting, Smooth Ceiling, Window Cov
- Level: First
- Area: 144
- Dimensions: 12 x 12
Bathroom 1
- Features: Granite Counters, Recessed Lighting, Smooth Ceiling, LVP
- Level: First
- Area: 40
- Dimensions: 8 x 5
Dining room
- Features: Recessed Lighting, Smooth Ceiling, Vaulted Ceiling(s), Window Cov, LVP Flooring
- Level: First
- Area: 120
- Dimensions: 12 x 10
Kitchen
- Features: Eat-in Kitchen, Granite Counters, Pantry, Smooth Ceiling, Window Cov, Built-in Features, LVP
- Level: First
- Area: 272
- Dimensions: 17 x 16
Living room
- Features: Ceiling Fan(s), Carpet, Fireplace, Recessed Lighting, Smooth Ceiling, Vaulted Ceiling(s), Window Cov
- Level: First
- Area: 100
- Dimensions: 20 x 5
Laundry room
- Features: Smooth Ceiling, LVP
- Level: First
- Area: 36
- Dimensions: 6 x 6
Heating
- Central 1
Cooling
- Central 1
Features
- Has basement: No
- Has fireplace: Yes
- Fireplace features: Gas Log
Interior area
- Total interior livable area: 1,820 sqft
Property
Parking
- Parking features: Garage-Two Car, Garage-Attached, Garage Door Opener, Garage Faces Front
Features
- Levels: One
- Stories: 1
Lot
- Size: 9,147 Square Feet
- Dimensions: 61.5 x 145.3
Details
- Parcel number: 1203062001001020
Construction
Type & style
- Home type: SingleFamily
- Architectural style: Ranch
- Property subtype: Single Family Residence
Materials
- Foundation: Slab
Condition
- New construction: No
- Year built: 2022
Utilities & green energy
- Sewer: Public Sewer
Community & HOA
Community
- Subdivision: Bingham Corner
HOA
- Has HOA: Yes
- Amenities included: Pool
- Services included: Community Pool (OA)
- HOA fee: $500 annually
- HOA name: Elite Housing
Location
- Region: New Market
Financial & listing details
- Price per square foot: $161/sqft
- Tax assessed value: $289,500
- Annual tax amount: $994
- Date on market: 6/2/2026
Estimated market value
$289,500
$275,000 - $304,000
$1,823/mo
Price history
| Date | Event | Price |
|---|---|---|
| 6/2/2026 | Listed for sale | $292,900-2.3%$161/sqft |
Source:  ValleyMLS #21919667 Report a problem ValleyMLS #21919667 Report a problem | ||
| 8/1/2025 | Listing removed | $299,900$165/sqft |
Source: ValleyMLS #21873137 Report a problem | ||
| 7/11/2025 | Price change | $299,900-1.7%$165/sqft |
Source: ValleyMLS #21873137 Report a problem | ||
| 5/20/2025 | Price change | $305,000-3.2%$168/sqft |
Source: ValleyMLS #21873137 Report a problem | ||
| 1/11/2025 | Price change | $315,000-1.6%$173/sqft |
Source: ValleyMLS #21873137 Report a problem | ||
| 10/14/2024 | Listed for sale | $320,000+11.6%$176/sqft |
Source: ValleyMLS #21873137 Report a problem | ||
| 7/30/2023 | Sold | $286,727$158/sqft |
Source: ValleyMLS #1791837 Report a problem | ||
| 4/25/2023 | Sold | $286,727+2.3%$158/sqft |
Source: Public Record Report a problem | ||
| 4/6/2023 | Pending sale | $280,273$154/sqft |
Source: ValleyMLS #1791837 Report a problem | ||
| 12/3/2022 | Price change | $280,273-6.7%$154/sqft |
Source: ValleyMLS #1791837 Report a problem | ||
| 9/26/2022 | Price change | $300,273-0.7%$165/sqft |
Source: ValleyMLS #1791837 Report a problem | ||
| 7/30/2022 | Price change | $302,473-4.7%$166/sqft |
Source: ValleyMLS #1791837 Report a problem | ||
| 7/25/2022 | Price change | $317,473+12.4%$174/sqft |
Source: ValleyMLS #1791837 Report a problem | ||
| 7/24/2022 | Pending sale | $282,473$155/sqft |
Source: ValleyMLS #1791837 Report a problem | ||
| 7/19/2022 | Price change | $282,473-11%$155/sqft |
Source: ValleyMLS #1791837 Report a problem | ||
| 6/2/2022 | Price change | $317,473-4.2%$174/sqft |
Source: ValleyMLS #1791837 Report a problem | ||
| 5/25/2022 | Price change | $331,473-0.3%$182/sqft |
Source: ValleyMLS #1791837 Report a problem | ||
| 4/20/2022 | Price change | $332,473+0.8%$183/sqft |
Source: ValleyMLS #1791837 Report a problem | ||
| 3/29/2022 | Price change | $329,823+1.2%$181/sqft |
Source: ValleyMLS #1791837 Report a problem | ||
| 3/26/2022 | Price change | $325,823+0.3%$179/sqft |
Source: ValleyMLS #1791837 Report a problem | ||
| 3/6/2022 | Price change | $324,769-0.3%$178/sqft |
Source: ValleyMLS #1791837 Report a problem | ||
| 3/1/2022 | Price change | $325,769+1.6%$179/sqft |
Source: ValleyMLS #1791837 Report a problem | ||
| 2/22/2022 | Price change | $320,769+1%$176/sqft |
Source: ValleyMLS #1791837 Report a problem | ||
| 1/11/2022 | Price change | $317,569-1.6%$174/sqft |
Source: ValleyMLS #1791837 Report a problem | ||
| 1/3/2022 | Price change | $322,569+1.6%$177/sqft |
Source: ValleyMLS #1791837 Report a problem | ||
| 9/26/2021 | Listed for sale | $317,569$174/sqft |
Source: ValleyMLS #1791837 Report a problem | ||
Public tax history
| Year | Property taxes | Tax assessment |
|---|---|---|
| 2025 | $994 +2.5% | $28,960 +2.3% |
| 2024 | $970 -0.9% | $28,300 +4% |
| 2023 | $979 +192.1% | $27,220 +172.2% |
| 2022 | $335 | $10,000 |
Find assessor info on the county website
Monthly payment
Est. payment
Payment breakdown
Explore the cost of this home by adjusting the details. Changes won't be saved.Climate risks
Neighborhood: 35761
Nearby schools
Schools provided by the listing agent
- Elementary: Riverton Elementary
- Middle: Buckhorn
- High: Buckhorn
Source: ValleyMLS. This data may not be complete. We recommend contacting the local school district to confirm school assignments for this home.
Similar homes

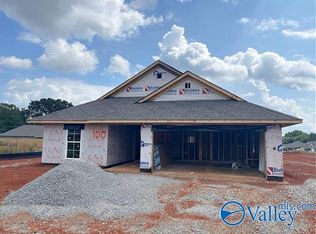
- $284,8954 bd2 ba1.6k sqft289 Tercel Dr, New Market, AL 35761For Sale
 MLS ID #21908957, Samantha Phillips. ValleyMLS
 - $295,9004 bd2 ba1.8k sqft107 Ridgeland Trl, Huntsville, AL 35810For Sale
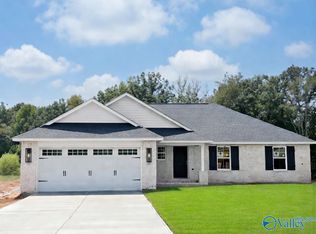 MLS ID #21927203, Candy Holley. ValleyMLS
 - $275,0003 bd2 ba1.5k sqft198 Saddle St, New Market, AL 35761For Sale
 MLS ID #21916858, Kayla Sayre. ValleyMLS
 - $285,0303 bd2 ba2.2k sqft334 Emma Way, New Market, AL 35761New Construction
 ValleyMLS
