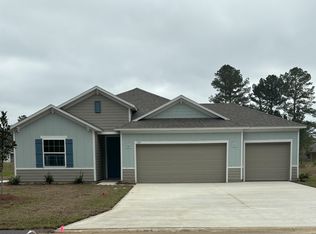
Welcome to the Drexel 3 Car Garage Floor Plan located in The Villages of Northshore at 137 Breakwater Loop on the St Marys River. This beautifully designed home offers an extra wide driveway space and a spacious three-car garage. A covered front entry welcomes you inside to an open-concept layout featuring three bedrooms and two baths plus a Flex/Office Area. Abundant natural light fills the living areas through the three-panel sliding glass door that opens to a screened covered back lanai. The kitchen is thoughtfully designed with stainless steel appliances, a large granite center island almost 11 feet long, ample cabinetry, and a pantry, making it ideal for both everyday living and entertaining. A separate laundry room adds convenience. The primary suite is a relaxing retreat featuring a tray ceiling and a spacious en suite bath complete with a stand alone soaking tub, a separate large walk-in closet. Two additional bedrooms are situated at the front of the home and share a full guest bath, providing privacy and flexibility for family or guests. Step outside and enjoy peaceful pond views from the covered back patio, where you can relax and take in the beauty of nature. The Northshore community is a gated neighborhood offering river access and excellent amenities designed for outdoor activities and recreation. This exceptional home combines comfort, functionality, and scenic surroundings. Home comes with Fridge, Washer/Dryer, Blinds, and Water Softener System. Listing Agent is the husband of the seller and is a GA/FL licensed real estate agent. Please ask about the Pre Home Inspection that has already been completed by McCall Home Inspections.
Active
Price cut: $23K (9/30)
$349,500
137 Breakwater Loop, Kingsland, GA 31548
3beds
1,988sqft
Single Family Residence
Built in 2024
10,454 Square Feet Lot
$348,800 Zestimate®
$176/sqft
$96/mo HOA
What's special
Open-concept layoutAbundant natural lightCovered front entrySeparate large walk-in closetScreened covered back lanaiSpacious en suite bathFull guest bath
- 27 days
- 183
- 14
Likely to sell faster than
Zillow last checked:
Listing updated:
Listed by:
Christopher Shaw 704-604-4860,
New Home Star Georgia LLC
Source: GAMLS,MLS#: 10848643
Facts & features
Interior
Bedrooms & bathrooms
- Bedrooms: 3
- Bathrooms: 2
- Full bathrooms: 2
- Main level bathrooms: 2
- Main level bedrooms: 3
Rooms
- Room types: Bonus Room, Family Room, Foyer, Laundry, Other
Dining room
- Features: Dining Rm/Living Rm Combo
Kitchen
- Features: Breakfast Area, Kitchen Island
Heating
- Central, Electric
Cooling
- Ceiling Fan(s), Central Air, Electric
Appliances
- Included: Dishwasher, Disposal, Dryer, Electric Water Heater, Microwave, Oven/Range (Combo), Refrigerator, Stainless Steel Appliance(s), Washer, Water Softener
- Laundry: In Hall, Mud Room
Features
- Double Vanity, Separate Shower, Soaking Tub, Tile Bath, Tray Ceiling(s), Walk-In Closet(s)
- Flooring: Carpet, Vinyl
- Basement: None
- Has fireplace: No
- Common walls with other units/homes: No Common Walls
Interior area
- Total structure area: 1,988
- Total interior livable area: 1,988 sqft
- Finished area above ground: 1,988
- Finished area below ground: 0
Video & virtual tour
Property
Parking
- Parking features: Attached, Garage, Garage Door Opener
- Has attached garage: Yes
Features
- Levels: One
- Stories: 1
- Patio & porch: Porch, Screened
- On waterfront: Yes
- Waterfront features: Pond
Lot
- Size: 10,454 Square Feet
- Features: Level
Details
- Parcel number: 058A 652
- Special conditions: Agent Owned
Construction
Type & style
- Home type: SingleFamily
- Architectural style: Craftsman
- Property subtype: Single Family Residence
Materials
- Concrete, Other
- Foundation: Slab
- Roof: Composition
Condition
- Resale
- New construction: No
- Year built: 2024
Utilities & green energy
- Electric: 220 Volts
- Sewer: Public Sewer
- Water: Public
- Utilities for property: Electricity Available, High Speed Internet, Sewer Connected, Underground Utilities, Water Available
Community & HOA
Community
- Features: Boat/Camper/Van Prkg, Clubhouse, Gated, Park, Playground, Shared Dock, Street Lights
- Security: Carbon Monoxide Detector(s), Gated Community, Smoke Detector(s)
- Subdivision: Northshore
HOA
- Has HOA: Yes
- Services included: Private Roads
- HOA fee: $1,150 annually
Location
- Region: Kingsland
Financial & listing details
- Price per square foot: $176/sqft
- Tax assessed value: $366,989
- Annual tax amount: $4,800
- Date on market: 9/18/2026
- Cumulative days on market: 27 days
- Listing agreement: Exclusive Right To Sell
- Listing terms: Cash,Conventional,FHA,VA Loan
- Electric utility on property: Yes
Estimated market value
$348,800
$331,000 - $366,000
$2,392/mo
Price history
| Date | Event | Price |
|---|---|---|
| 9/30/2026 | Price change | $349,500-6.2%$176/sqft |
Source:  GAMLS #10848643 Report a problem GAMLS #10848643 Report a problem | ||
| 9/25/2026 | Price change | $372,500-3.2%$187/sqft |
Source: GAMLS #10848643 Report a problem | ||
| 9/21/2026 | Price change | $384,900-1.3%$194/sqft |
Source: GAMLS #10848643 Report a problem | ||
| 9/18/2026 | Listed for sale | $389,900+16.1%$196/sqft |
Source: GAMLS #10848643 Report a problem | ||
| 3/5/2024 | Sold | $335,700+565%$169/sqft |
Source: Public Record Report a problem | ||
| 10/13/2023 | Sold | $50,478+1001.4%$25/sqft |
Source: Public Record Report a problem | ||
| 2/28/2020 | Sold | $4,583-93%$2/sqft |
Source: Public Record Report a problem | ||
| 9/20/2007 | Sold | $65,900$33/sqft |
Source: Public Record Report a problem | ||
Public tax history
| Year | Property taxes | Tax assessment |
|---|---|---|
| 2025 | $4,756 +138.5% | $146,796 +140.7% |
| 2024 | $1,994 +1735.1% | $60,992 +1836.3% |
| 2023 | $109 +95.5% | $3,150 +108.3% |
| 2022 | $56 -4.1% | $1,512 |
| 2021 | $58 -69.7% | $1,512 -68.5% |
| 2020 | $191 +4.9% | $4,800 |
| 2019 | $182 | $4,800 |
| 2018 | $182 +1.1% | $4,800 |
| 2017 | $180 -2.3% | $4,800 |
| 2016 | $185 | $4,800 -14.3% |
| 2015 | $185 -43.3% | $5,600 -44% |
| 2014 | $325 | $10,000 -29.1% |
| 2013 | $325 | $14,112 |
| 2012 | -- | -- |
| 2011 | -- | -- |
| 2010 | -- | -- |
| 2009 | -- | $19,012 +52.3% |
| 2008 | -- | $12,484 |
Find assessor info on the county website
Monthly payment
Est. payment
Payment breakdown
Explore the cost of this home by adjusting the details. Changes won't be saved.Climate risks
Neighborhood: 31548
Nearby schools
Schools provided by the listing agent
- Elementary: Kingsland
- Middle: Camden
- High: Camden
Source: GAMLS. This data may not be complete. We recommend contacting the local school district to confirm school assignments for this home.

Similar homes
- $365,0003 bd2 ba2k sqft238 S East St, Kingsland, GA 31548Active

 MLS ID #10872232, Nicole Readdick, Coldwell Banker Access Realty. GAMLS
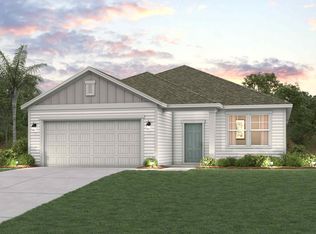
 - from $339,9903 bd2 ba1.7k sqftChamplain II Plan, Northshore, Kingsland, GA 31548New Construction
 Century Communities
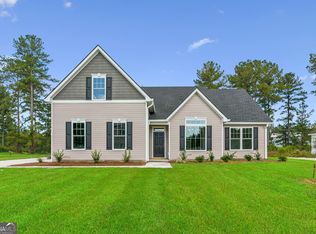
 - $374,6504 bd2 ba2k sqft425 Northshore Dr, Kingsland, GA 31548Active
 GAMLS
GAMLS - $334,9905 bd3 ba2.1k sqft228 Landing Blvd, Kingsland, GA 31548Active
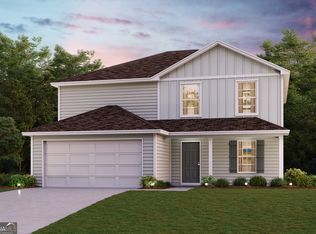 GAMLS
GAMLS - $331,9905 bd3 ba2.1k sqft224 Landing Blvd, Kingsland, GA 31548ActiveGAMLS
- $328,9904 bd3 ba2k sqft358 Shoreline Dr, Kingsland, GA 31548ActiveGAMLS
- $302,4904 bd2 ba1.6k sqft226 Landing Blvd, Kingsland, GA 31548ActiveGAMLS
- $373,9904 bd3 ba2k sqft387 Shoreline Dr, Kingsland, GA 31548ActiveGAMLS
- $389,0003 bd3 ba2k sqft1922 Scrubby Bluff Rd, Kingsland, GA 31548ActiveMLS ID #10872372, Melissa Rosario, eXp Realty. GAMLS
- $379,9903 bd3 ba2.4k sqft360 Shoreline Dr, Kingsland, GA 31548ActiveMLS ID #10782432, Kelly Wilson, CCG Realty Group LLC. GAMLS
- $399,0004 bd2 ba2k sqft204 Bowline Ln, Kingsland, GA 31548ActiveMLS ID #10768698, Jessica Ann Morla, Watson Realty Corp. GAMLS
- $356,0004 bd3 ba1.9k sqft234 Hide Away Lake Dr, Kingsland, GA 31548ActiveMLS ID #10818551, Debby McDermott, Watson Realty Corp. GAMLS
- $299,9904 bd2 ba1.6k sqft222 Landing Blvd, Kingsland, GA 31548ActiveGAMLS
- $379,9904 bd4 ba2.8k sqft204 Shoal Shores Dr, Kingsland, GA 31548ActiveMLS ID #10793655, Kelly Wilson, CCG Realty Group LLC. GAMLS
- $375,0004 bd2 ba2.7k sqft700 E Bay Ave, Kingsland, GA 31548ActiveMLS ID #10853465, Rita K Hall, Watson Realty Corp. GAMLS
- $399,9003 bd3 ba1.9k sqft531 S Satilla St, Kingsland, GA 31548ActiveMLS ID #10851598, Adam Kabasakalian, Realty Pros Camden, LLC. GAMLS
- $424,9903 bd3 ba2.4k sqft400 Shoreline Dr, Kingsland, GA 31548ActiveGAMLS
