*4 Bedrooms *2 Full Baths *Approximately 12' x 26' In-Ground Pool *Spacious Corner Lot in an Established Kingsland Neighborhood *Covered Front Porch + Covered Rear Porch/Deck *Huge Vaulted Great Room + Overlooking Loft *Beautiful Stained-Wood Ceiling *Spacious Eat-In Kitchen *Formal Dining Room or Flexible Formal Living Space *Fresh Interior Paint Throughout Much of the Home *New Carpet Upstairs *Oversized Utility/Laundry Room with Exceptional Storage *Detached Shed + Workshop + Carport/Lean-To *Convenient to Downtown Kingsland *Southern Charm and Plenty of Potential! There is something special about a home that has been well loved through the years, and 700 E. Bay Ave. has plenty of stories within its walls and plenty of opportunity for its next chapter. Set on a spacious corner lot in an established Kingsland neighborhood near Downtown Kingsland, this Southern charmer offers four bedrooms, two full baths, an in-ground pool and a floor plan with far more space and flexibility than you might expect. A covered front porch welcomes you into the foyer. The main level includes two bedrooms and a full bath, along with a spacious eat-in kitchen and a separate formal room that could be furnished as a dining room, sitting room, office or whatever best fits the next owner's lifestyle. A few steps down, the house really opens up into an impressive great room with a soaring vaulted ceiling finished in beautiful stained wood. There is room here to create multiple living zones, with plenty of space for a comfortable family room, media area, game table and more. A loft overlooks the great room from above and would make a charming reading nook, homework area, hobby space or quiet spot to unwind. Upstairs are two generously sized bedrooms and another full bath. Fresh new carpet has already been installed upstairs, and much of the home's interior has recently been painted. Storage is another standout feature. The oversized utility room offers room for the washer and dryer plus additional refrigerators, freezers, shelving and household storage. Outside, you'll find even more usable space with a detached shed, workshop and covered carport/lean-to. The backyard is made for enjoying Coastal Georgia's warmer months, with a covered porch/deck, generous open deck space and an approximately 12' x 26' in-ground pool. The spacious corner lot still leaves room for outdoor recreation, gardening or additional improvements. This home does still need some repair and updating, but the space, character, storage, pool and location provide a strong starting point for a buyer who can see the possibilities. Whether you're looking for a Kingsland home to make your own, a renovation or fixer-upper opportunity, a move-up property with room to spread out, or relocating to Camden County and the NSB Kings Bay area, 700 E. Bay Ave. offers plenty of potential in an established neighborhood convenient to Downtown Kingsland.
Active
$375,000
700 E Bay Ave, Kingsland, GA 31548
4beds
2,744sqft
Single Family Residence
Built in 1985
0.43 Acres Lot
$366,200 Zestimate®
$137/sqft
$-- HOA
What's special
Detached shedCovered front porchOverlooking loftSpacious eat-in kitchenBeautiful stained-wood ceilingHuge vaulted great roomGenerous open deck space
- 26 days
- 1,488
- 183
Likely to sell faster than
Zillow last checked:
Listing updated:
Listed by:
Rita K Hall 912-227-2151,
Watson Realty Corp
Source: GAMLS,MLS#: 10853465
Facts & features
Interior
Bedrooms & bathrooms
- Bedrooms: 4
- Bathrooms: 2
- Full bathrooms: 2
- Main level bathrooms: 1
- Main level bedrooms: 2
Rooms
- Room types: Bonus Room, Foyer, Great Room
Dining room
- Features: Separate Room
Kitchen
- Features: Breakfast Area, Country Kitchen
Heating
- Central, Electric
Cooling
- Ceiling Fan(s), Central Air, Electric
Appliances
- Included: Dishwasher, Oven/Range (Combo)
- Laundry: Mud Room
Features
- Beamed Ceilings, Master On Main Level, Separate Shower, Vaulted Ceiling(s)
- Flooring: Carpet, Laminate
- Basement: None
- Has fireplace: No
Interior area
- Total structure area: 2,744
- Total interior livable area: 2,744 sqft
- Finished area above ground: 2,744
- Finished area below ground: 0
Video & virtual tour
Property
Parking
- Parking features: Attached, Garage
- Has attached garage: Yes
Features
- Levels: Two
- Stories: 2
- Patio & porch: Deck, Patio, Porch
- Exterior features: Other
- Has private pool: Yes
- Pool features: In Ground
- Fencing: Back Yard
Lot
- Size: 0.43 Acres
- Features: Corner Lot, Level
Details
- Additional structures: Garage(s), Outbuilding, Shed(s)
- Parcel number: K27 06 006
Construction
Type & style
- Home type: SingleFamily
- Architectural style: Traditional
- Property subtype: Single Family Residence
Materials
- Concrete
- Roof: Metal
Condition
- Resale
- New construction: No
- Year built: 1985
Utilities & green energy
- Sewer: Public Sewer
- Water: Public
- Utilities for property: Cable Available
Community & HOA
Community
- Features: None
- Subdivision: None
HOA
- Has HOA: No
- Services included: None
Location
- Region: Kingsland
Financial & listing details
- Price per square foot: $137/sqft
- Tax assessed value: $284,745
- Annual tax amount: $1,222
- Date on market: 9/25/2026
- Cumulative days on market: 26 days
- Listing agreement: Exclusive Right To Sell
- Listing terms: Cash,Conventional,FHA,USDA Loan,VA Loan
Estimated market value
$366,200
$348,000 - $385,000
$2,642/mo
Price history
| Date | Event | Price |
|---|---|---|
| 9/25/2026 | Listed for sale | $375,000$137/sqft |
Source:  GAMLS #10853465 Report a problem GAMLS #10853465 Report a problem | ||
Public tax history
| Year | Property taxes | Tax assessment |
|---|---|---|
| 2025 | $1,222 -0.6% | $113,898 +1.6% |
| 2024 | $1,230 +5.7% | $112,116 +28.6% |
| 2023 | $1,164 -6.4% | $87,186 +10.4% |
| 2022 | $1,244 +17.9% | $78,967 +36.6% |
| 2021 | $1,055 +315.9% | $57,812 +2% |
| 2020 | $254 -77.4% | $56,696 |
| 2019 | $1,120 | $56,696 |
| 2018 | $1,120 -35.4% | $56,696 +7.2% |
| 2017 | $1,734 -0.7% | $52,885 +3.5% |
| 2016 | $1,747 | $51,093 +0.5% |
| 2015 | $1,747 +5.5% | $50,859 0% |
| 2014 | $1,656 | $50,860 -15.2% |
| 2013 | $1,656 | $59,956 |
| 2012 | -- | -- |
| 2011 | -- | -- |
| 2010 | -- | -- |
| 2009 | -- | $64,922 -2.7% |
| 2008 | -- | $66,720 |
| 2007 | -- | $66,720 +41.1% |
| 2006 | -- | $47,272 |
| 2005 | -- | $47,272 |
| 2004 | -- | $47,272 +52.9% |
| 2003 | -- | $30,907 +33.8% |
| 2002 | -- | $23,094 |
| 2001 | -- | $23,094 |
Find assessor info on the county website
Monthly payment
Est. payment
Payment breakdown
Explore the cost of this home by adjusting the details. Changes won't be saved.Climate risks
Neighborhood: 31548
Nearby schools
Schools provided by the listing agent
- Elementary: David L Rainer
- Middle: Camden
- High: Camden
Source: GAMLS. This data may not be complete. We recommend contacting the local school district to confirm school assignments for this home.


Similar homes
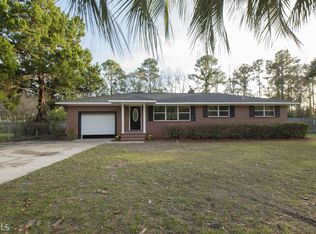
- $365,0003 bd2 ba2k sqft238 S East St, Kingsland, GA 31548Active

 MLS ID #10872232, Nicole Readdick, Coldwell Banker Access Realty. GAMLS
 - $399,9003 bd3 ba1.9k sqft531 S Satilla St, Kingsland, GA 31548Active
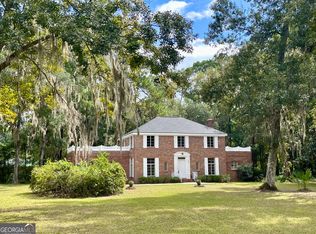 MLS ID #10851598, Adam Kabasakalian, Realty Pros Camden, LLC. GAMLS
 - $389,0003 bd3 ba2k sqft1922 Scrubby Bluff Rd, Kingsland, GA 31548Active
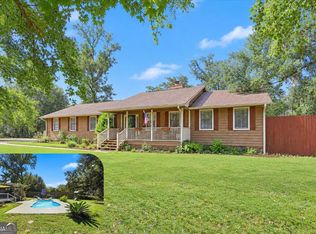 MLS ID #10872372, Melissa Rosario, eXp Realty. GAMLS
 - $369,9006 bd4 ba3.9k sqft106 Meadow Ct, Kingsland, GA 31548Active
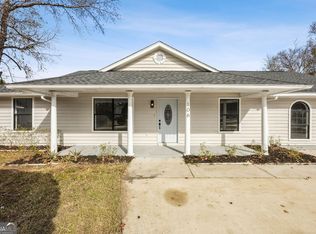 MLS ID #10842346, Christine Radford, Marsh Life Realty. GAMLS
 - $369,6484 bd2 ba2k sqft108 Hibiscus Ct, Kingsland, GA 31548ActiveMLS ID #10813682, Terry A Williams, Nautica Real Estate, LLC. GAMLS
- $420,0004 bd2 ba2.2k sqft209 Lake Manor Dr, Kingsland, GA 31548ActiveMLS ID #10848625, Valerie Ellers, Coastal Roots Realty. GAMLS
- $389,9004 bd2 ba1.9k sqft166 Verano St, Kingsland, GA 31548ActiveMLS ID #10875986, Mallory Wilson, Coastal Roots Realty. GAMLS
- $356,0004 bd3 ba1.9k sqft234 Hide Away Lake Dr, Kingsland, GA 31548ActiveMLS ID #10818551, Debby McDermott, Watson Realty Corp. GAMLS
- $385,0004 bd3 ba2.9k sqft224 Pine Bluff Dr, Kingsland, GA 31548ActiveMLS ID #10857586, Raquel Martin, Century 21 Crest Realty. GAMLS
- $385,0004 bd2 ba1.9k sqft109 Vela Ct, Kingsland, GA 31548ActiveMLS ID #10867724, Sara Arroyo, eXp Realty. GAMLS
- $379,0604 bd3 ba2.4k sqft128 Pioneer Way, Kingsland, GA 31548ActiveGAMLS
- $362,5004 bd3 ba2.5k sqft147 Cedar Circle Dr, Kingsland, GA 31548ActiveMLS ID #10850826, LaDawna Seymour, Coastal Roots Realty. GAMLS
- $419,0004 bd4 ba3.1k sqft1746 Scrubby Bluff Rd, Kingsland, GA 31548ActiveMLS ID #10757877, Lisa Ann McMorine, Coldwell Banker Access Realty. GAMLS
- $375,0003 bd2 ba1.6k sqft757 Haddock Rd, Kingsland, GA 31548ActiveMLS ID #10802179, Carrie Paulk-Gay, Coldwell Banker Access Realty. GAMLS
- $335,0004 bd2 ba1.6k sqft108 Lake Palms Dr, Kingsland, GA 31548For Sale
 MLS ID #7795793, Tammy Taylor, Taylored Realty, Inc.. FMLS GA
 - $369,0004 bd2 ba2.1k sqft345 Daniel Trent Way, Kingsland, GA 31548ActiveMLS ID #10789357, Alissa F LeClair, Lifestyles Real Estate Services. GAMLS
- $379,9005 bd3 ba2.2k sqft112 Larsen Ct, Kingsland, GA 31548ActiveMLS ID #10851165, Laurent Flowers, eXp Realty. GAMLS
- $349,9004 bd3 ba2.5k sqft240 Daniel Trent Way, Kingsland, GA 31548ActiveMLS ID #10867696, Laurent Flowers, eXp Realty. GAMLS
- $359,5004 bd3 ba2.3k sqft215 Hayworth Ct, Kingsland, GA 31548ActiveMLS ID #10800187, Banks Van Pelt III, Military Realty of Kingsbay. GAMLS
- $449,9004 bd3 ba2.2k sqft117 Lake Manor Dr, Kingsland, GA 31548ActiveMLS ID #10833267, Patrick Davis III, eXp Realty. GAMLS
