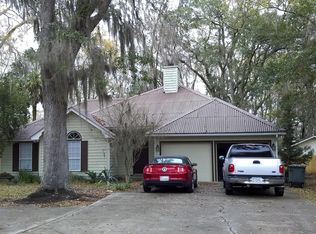
*3 Bedrooms *2 Baths *Apx. 1/2-Acre Lot *NO HOA *Fenced Backyard with Playset + Mature Shade Trees *Side-Entry 2-Car Garage with Automatic Opener * Freshly Painted Exterior *New Windows Throughout with Craftsman-Style Trim *Vaulted Living Room Ceiling *Wood-Grain Vinyl Plank Flooring Throughout Main Living Areas *Formal Dining Room *Stainless Steel Kitchen Appliances *Pickled Raised-Panel Wood Cabinetry *Kitchen Pantry with Wood Shelving *Spacious Primary Bedroom with Walk-In Closet + Ensuite Bath *Ceiling Fans in All Bedrooms, *Living Room with Vaulted Ceiling *Breakfast Nook *Oversized Laundry Room *Pull-Down Attic Stairs in Garage *Apx 8.3 Miles to Naval Submarine Base Kings Bay *Apx 26 Miles to Jacksonville International Airport *Apx 25 Miles to Fernandina Beach/Amelia Island *Apx 6 Minutes to Chick-fil-A *Convenient to Downtown Kingsland! Set on approximately half an acre with NO HOA in a well-established Kingsland, Georgia neighborhood, 703 E. Bay Avenue offers a comfortable 3-bedroom, 2-bath floor plan, a spacious fenced backyard and thoughtful updates throughout. The location is convenient to Downtown Kingsland and approximately 8.3 miles from Naval Submarine Base Kings Bay, making it especially convenient for those working on or near the base. The freshly painted exterior and new windows give the home a clean, updated look, while each window is fully encased with Craftsman-style trim for an added architectural detail inside. The living room features a vaulted ceiling, ceiling fan and an open, welcoming feel. Wood-grain vinyl plank flooring flows through the main living areas, kitchen, breakfast nook, formal dining room, laundry room and hallway for a cohesive, easy-care finish. The fully equipped kitchen features stainless steel appliances, high-profile laminate countertops, pickled raised-panel wood cabinetry and a pantry with wood shelving. An adjoining breakfast nook provides a casual spot for everyday meals, while the separate formal dining room offers additional space for entertaining or flexible use. The primary bedroom includes a walk-in closet and private ensuite bath. Ceiling fans are located in each bedroom as well as the living room and breakfast nook. The oversized laundry room provides plenty of room for household storage and everyday functionality. Outside, the fenced backyard offers room to play, relax or entertain beneath mature shade trees, with an existing playset already in place. The side-entry two-car garage includes an automatic opener and pull-down attic stairs for convenient access to additional storage. From this Kingsland location, you're approximately 26 miles from Jacksonville International Airport and approximately 25 miles from Fernandina Beach and Amelia Island, offering convenient access to both travel and the beach. Everyday conveniences are close by as well, including Chick-fil-A at approximately six minutes away. With NO HOA, approximately half an acre and convenient access to Naval Submarine Base Kings Bay, Downtown Kingsland, Jacksonville and the beaches of Northeast Florida, this Camden County home offers space, practicality and a location that works well for everyday Coastal Georgia living.
Active
$265,000
703 E Bay Ave, Kingsland, GA 31548
3beds
1,370sqft
Single Family Residence
Built in 1992
0.5 Acres Lot
$259,700 Zestimate®
$193/sqft
$-- HOA
What's special
Spacious fenced backyardMature shade treesExisting playsetBreakfast nookFreshly painted exteriorStainless steel kitchen appliancesSide-entry two-car garage
- 4 days
- 318
- 58
Likely to sell faster than
Zillow last checked:
Listing updated:
Listed by:
Rita K Hall 912-227-2151,
Watson Realty Corp
Source: GAMLS,MLS#: 10858110
Facts & features
Interior
Bedrooms & bathrooms
- Bedrooms: 3
- Bathrooms: 2
- Full bathrooms: 2
- Main level bathrooms: 2
- Main level bedrooms: 3
Rooms
- Room types: Family Room, Laundry
Dining room
- Features: Separate Room
Kitchen
- Features: Breakfast Room, Pantry
Heating
- Central, Electric
Cooling
- Ceiling Fan(s), Central Air, Electric
Appliances
- Included: Dishwasher, Electric Water Heater, Microwave, Oven/Range (Combo), Refrigerator, Stainless Steel Appliance(s)
- Laundry: In Hall
Features
- Master On Main Level, Vaulted Ceiling(s), Walk-In Closet(s)
- Flooring: Carpet, Vinyl
- Windows: Double Pane Windows
- Basement: None
- Attic: Pull Down Stairs
- Has fireplace: No
Interior area
- Total structure area: 1,370
- Total interior livable area: 1,370 sqft
- Finished area above ground: 1,370
- Finished area below ground: 0
Video & virtual tour
Property
Parking
- Total spaces: 2
- Parking features: Attached, Garage, Garage Door Opener, Kitchen Level, Parking Pad, Side/Rear Entrance, Storage
- Has attached garage: Yes
- Has uncovered spaces: Yes
Features
- Levels: One
- Stories: 1
- Patio & porch: Patio, Porch
- Exterior features: Other
- Fencing: Back Yard,Wood
Lot
- Size: 0.5 Acres
- Features: Level
Details
- Additional structures: Shed(s)
- Parcel number: K27 01 002
Construction
Type & style
- Home type: SingleFamily
- Architectural style: Ranch,Traditional
- Property subtype: Single Family Residence
Materials
- Wood Siding
- Foundation: Slab
- Roof: Composition
Condition
- Resale
- New construction: No
- Year built: 1992
Utilities & green energy
- Sewer: Public Sewer
- Water: Public
- Utilities for property: Cable Available, Electricity Available, Sewer Connected, Water Available
Community & HOA
Community
- Features: Street Lights
- Subdivision: Royal Heights
HOA
- Has HOA: No
- Services included: None
Location
- Region: Kingsland
Financial & listing details
- Price per square foot: $193/sqft
- Tax assessed value: $223,917
- Annual tax amount: $1,798
- Date on market: 10/3/2026
- Cumulative days on market: 4 days
- Listing agreement: Exclusive Right To Sell
- Listing terms: Cash,Conventional,FHA,USDA Loan,VA Loan
- Electric utility on property: Yes
Estimated market value
$259,700
$247,000 - $273,000
$1,856/mo
Price history
| Date | Event | Price |
|---|---|---|
| 10/3/2026 | Listed for sale | $265,000+112%$193/sqft |
Source:  GAMLS #10858110 Report a problem GAMLS #10858110 Report a problem | ||
| 5/22/2020 | Sold | $125,000$91/sqft |
Source: Public Record Report a problem | ||
Public tax history
| Year | Property taxes | Tax assessment |
|---|---|---|
| 2025 | $1,798 -1.1% | $89,567 |
| 2024 | $1,818 -0.4% | $89,567 +22.8% |
| 2023 | $1,825 -3.2% | $72,946 +18.1% |
| 2022 | $1,885 -6.5% | $61,770 +17.4% |
| 2021 | $2,016 +405.1% | $52,595 +5.5% |
| 2020 | $399 -78.9% | $49,875 |
| 2019 | $1,892 | $49,875 |
| 2018 | $1,892 +1.1% | $49,875 +7.9% |
| 2017 | $1,873 +5.1% | $46,230 +4.4% |
| 2016 | $1,782 | $44,279 +0% |
| 2015 | $1,782 +9.2% | $44,278 0% |
| 2014 | $1,632 | $44,279 -6.5% |
| 2013 | $1,632 | $47,343 |
| 2012 | -- | -- |
| 2011 | -- | -- |
| 2010 | -- | -- |
| 2009 | -- | $55,384 +18% |
| 2008 | -- | $46,936 |
| 2007 | -- | $46,936 +39.3% |
| 2006 | -- | $33,706 |
| 2005 | -- | $33,706 |
| 2004 | -- | $33,706 +19.4% |
| 2003 | -- | $28,220 |
| 2002 | -- | $28,220 |
| 2001 | -- | $28,220 |
Find assessor info on the county website
Monthly payment
Est. payment
Payment breakdown
Explore the cost of this home by adjusting the details. Changes won't be saved.Climate risks
Neighborhood: 31548
Nearby schools
Schools provided by the listing agent
- Elementary: David L Rainer
- Middle: Camden
- High: Camden
Source: GAMLS. This data may not be complete. We recommend contacting the local school district to confirm school assignments for this home.

Similar homes
- $269,9004 bd2 ba1.5k sqft100 Woodvalley Dr, Kingsland, GA 31548Active

 MLS ID #10858294, Lloyd Streit, Atlantic Salt Realty. GAMLS
 - $265,0003 bd2 ba1.4k sqft105 Longleaf Ct, Kingsland, GA 31548Active
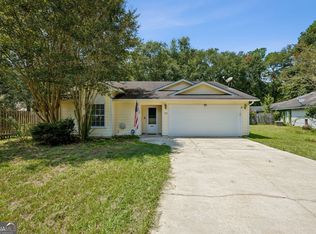 MLS ID #10834408, Jessica Johnson, Premier Coastal Properties. GAMLS
 - $260,9003 bd2 ba1.3k sqft103 W Magnolia Ave, Kingsland, GA 31548Active
 MLS ID #10851065, Antonia Green, Century 21 Crest Realty. GAMLS
 - $250,0003 bd2 ba1.3k sqft165 W Peach Ave, Kingsland, GA 31548Active
 MLS ID #10844256, Brandi Perry, Watson Realty Corp. GAMLS
 - $249,0003 bd2 ba1.5k sqft101 Baytree Ct, Kingsland, GA 31548ActiveMLS ID #10840586, Kristen Griner, St. Marys Realty Inc. GAMLS
- $264,9004 bd2 ba1.4k sqft104 Grants Way, Kingsland, GA 31548ActiveMLS ID #10840613, Cynthia H Brown, Southern Classic Realtors. GAMLS
- $245,0003 bd2 ba1.1k sqft201 Foxwood Dr, Kingsland, GA 31548ActiveMLS ID #10841099, Ginny O'Quinn, eXp Realty. GAMLS
- $225,0003 bd2 ba1.4k sqft110 Magnolia Ct, Kingsland, GA 31548ActiveMLS ID #10832857, Kristi Spencer, Coastal Roots Realty. GAMLS
- $299,9003 bd2 ba1.6k sqft100 Pleasant Breeze Way, Kingsland, GA 31548ActiveMLS ID #10823633, Brittany Lewis, ERA Kings Bay Realty. GAMLS
- $269,9003 bd2 ba1.2k sqft144 Woodvalley Ct, Kingsland, GA 31548ActiveMLS ID #10837860, Jessica Ann Morla, Watson Realty Corp. GAMLS
- $249,5003 bd2 ba1.2k sqft225 Pine Bluff Dr, Kingsland, GA 31548ActiveMLS ID #10843698, Carrie Paulk-Gay, Coldwell Banker Access Realty. GAMLS
- $289,9004 bd3 ba1.8k sqft189 Deerfield Cir, Kingsland, GA 31548ActiveMLS ID #10818944, Georgia-Kay Sutterfield, Coldwell Banker Access Realty. GAMLS
- $284,9003 bd2 ba1.5k sqft105 Wolfbay Cir, Kingsland, GA 31548ActiveMLS ID #10786586, Valerie Ellers, Coastal Roots Realty. GAMLS
- $255,0003 bd2 ba1.4k sqft119 Bamboo Dr, Kingsland, GA 31548ActiveMLS ID #10796979, Atarah Crim, Southern Classic Realtors. GAMLS
- $299,9004 bd2 ba1.8k sqft420 Cedar Breeze Dr, Kingsland, GA 31548ActiveMLS ID #10843530, Carrie Paulk-Gay, Coldwell Banker Access Realty. GAMLS
- $259,9003 bd2 ba1.7k sqft115 Melvin Ln, Kingsland, GA 31548ActiveMLS ID #10804571, Samuel Patrick Muldoon, RE/MAX First Coast. GAMLS
- $288,5504 bd2 ba1.4k sqft302 Cedar Breeze Dr, Kingsland, GA 31548ActiveMLS ID #10803730, Linda Cook, ERA Kings Bay Realty. GAMLS
- $299,9003 bd2 ba1.8k sqft268 Laurel Landing Blvd, Kingsland, GA 31548ActiveMLS ID #10824826, Jake Sawyer, eXp Realty. GAMLS
- $249,9003 bd2 ba1.2k sqft404 Westgate Cir, Saint Marys, GA 31558ActiveMLS ID #10853610, Steven T Koleno, Beycome Brokerage Realty LLC. GAMLS
