Welcome to 137 Eldorado Street in the Cambria Heights School District! Nestled on a quiet dead-end street, this beautifully renovated ranch-style home is truly move-in ready and has been extensively updated from top to bottom. Recent improvements include a newer metal roof, siding, plumbing, electrical wiring, insulation, modern finishes, and much more, providing peace of mind for years to come. The main level features a spacious living room, an inviting eat-in kitchen with included appliances, three generously sized bedrooms, and a beautifully updated full bathroom. The finished lower level offers an expansive family room, a second full bathroom, laundry area, and an attached one-car garage. Outside, you'll enjoy a covered front porch, ample off-street parking, and a spacious yard that's perfect for relaxing, entertaining, or outdoor activities. If you've been searching for a turnkey home with quality updates in a peaceful location, this is one you won't want to miss. Schedule your private showing today!
Pending
$239,900
137 Eldorado St, Carrolltown, PA 15722
3beds
1,670sqft
:
Get pre-qualified$1,573/mo
Single Family Residence
Built in 1969
0.37 Acres Lot
$-- Zestimate®
$144/sqft
$-- HOA
What's special
Finished lower levelAttached one-car garageNewer metal roofAmple off-street parkingLaundry areaCovered front porchExpansive family room
- 7 days |
- 832 |
- 41 |
Likely to sell faster than
Zillow last checked:
Listing updated:
Listed by:
Hunter Ott 814-254-8121,
Howard Hanna Bardell Realty Altoona 814-313-4111
Source: AHAR,MLS#: 80692
Facts & features
Interior
Bedrooms & bathrooms
- Bedrooms: 3
- Bathrooms: 2
- Full bathrooms: 2
Heating
- Forced Air, Baseboard, Electric
Cooling
- Wall Unit(s)
Appliances
- Included: See Remarks
Features
- Eat-in Kitchen, See Remarks
- Flooring: Varies
- Windows: Insulated Windows
- Basement: Full,Finished
- Has fireplace: Yes
- Fireplace features: None
Interior area
- Total structure area: 1,670
- Total interior livable area: 1,670 sqft
- Finished area above ground: 1,009
- Finished area below ground: 661
Video & virtual tour
Property
Parking
- Total spaces: 1
- Parking features: Attached, Driveway, Garage, Off Street
- Attached garage spaces: 1
Features
- Levels: One
- Patio & porch: Covered, Porch
- Exterior features: Private Yard, See Remarks
- Pool features: None
- Fencing: None
Lot
- Size: 0.37 Acres
- Features: Cleared, Level, Rolling Slope
Details
- Parcel number: 21025. 210.000, 225.000
- Special conditions: Standard
Construction
Type & style
- Home type: SingleFamily
- Architectural style: Ranch,Traditional
- Property subtype: Single Family Residence
Materials
- Vinyl Siding
- Foundation: Block
- Roof: Metal
Condition
- Year built: 1969
Utilities & green energy
- Sewer: Septic Tank
- Water: Well
- Utilities for property: Electricity Connected, Sewer Connected
Community & HOA
Community
- Subdivision: None
HOA
- Has HOA: No
Location
- Region: Carrolltown
Financial & listing details
- Price per square foot: $144/sqft
- Tax assessed value: $14,160
- Annual tax amount: $1,589
- Date on market: 7/16/2026
- Listing terms: Cash,Conventional,FHA,VA Loan
- Inclusions: Fridge, Stove, Dishwasher
- Exclusions: Washer, Dryer, Personal Items
Estimated market value
Not available
Estimated sales range
Not available
Not available
Price history
| Date | Event | Price |
|---|---|---|
| 7/21/2026 | Pending sale | $239,900$144/sqft |
Source:  CSMLS #96042085 Report a problem CSMLS #96042085 Report a problem | ||
| 7/16/2026 | Listed for sale | $239,900+348.4%$144/sqft |
Source:  AHAR #80692 Report a problem AHAR #80692 Report a problem | ||
| 12/22/2023 | Sold | $53,500-10.7%$32/sqft |
Source: AHAR #71745 Report a problem | ||
| 5/2/2023 | Price change | $59,900-14.3%$36/sqft |
Source: AHAR #71745 Report a problem | ||
| 4/5/2023 | Listed for sale | $69,900+179.6%$42/sqft |
Source: AHAR #71745 Report a problem | ||
| 10/21/2013 | Sold | $25,000$15/sqft |
Source: Agent Provided Report a problem | ||
| 9/16/2011 | Sold | $25,000$15/sqft |
Source: Agent Provided Report a problem | ||
Public tax history
| Year | Property taxes | Tax assessment |
|---|---|---|
| 2025 | $1,391 +1% | $13,700 |
| 2024 | $1,377 | $13,700 |
| 2023 | $1,377 -0.5% | $13,700 |
| 2022 | $1,384 -4.4% | $13,700 -2.1% |
| 2021 | $1,448 +2% | $13,990 |
| 2020 | $1,420 +5.2% | $13,990 |
| 2019 | $1,350 +2.1% | $13,990 |
| 2018 | $1,322 +177.9% | $13,990 |
| 2017 | $476 -1.5% | $13,990 |
| 2016 | $483 +16.9% | $13,990 |
| 2015 | $413 | $13,990 |
| 2014 | $413 | $13,990 |
| 2013 | -- | $13,990 |
| 2012 | -- | $13,990 +8.4% |
| 2011 | -- | $12,900 |
| 2010 | -- | $12,900 |
| 2009 | -- | $12,900 |
Find assessor info on the county website
Monthly payment
Est. payment
Payment breakdown
Explore the cost of this home by adjusting the details. Changes won't be saved.Climate risks
Neighborhood: 15722
Nearby schools
GreatSchools rating
- 7/10Cambria Heights Elementary SchoolGrades: PK-5Distance: 2.9 mi
- 8/10Cambria Heights Middle SchoolGrades: 6-8Distance: 6.6 mi
- 6/10Cambria Heights Senior High SchoolGrades: 9-12Distance: 6.7 mi
- $173,800-- bd-- ba-- sqft131 Eldorado St, Carrolltown, PA 15722Off Market
- $108,6002 bd1 ba-- sqft143 Eldorado St, Carrolltown, PA 15722Off Market
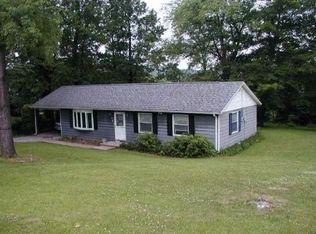
- $460-- bd-- ba-- sqft143 Eldorado St, Carrolltown, PA 15722Off Market
- $11,300-- bd-- ba-- sqft138 Eldorado St, Carrolltown, PA 15722Off Market
- $460-- bd-- ba-- sqftEldorado St, Carrolltown, PA 15722Off Market
- $227,300-- bd-- ba-- sqft136 Eldorado St, Carrolltown, PA 15722Off Market
- $38,9003 bd1 ba1.1k sqftEldorado St #125, Carrolltown, PA 15722For Sale
- $120,800-- bd-- ba-- sqft125 Eldorado St, Carrolltown, PA 15722Off Market
A local agent can set up tours, give advice and negotiate with sellers.
Similar homes
- $229,0003 bd3 ba1.5k sqft157 Lemke St, Carrolltown, PA 15722For Sale By Owner
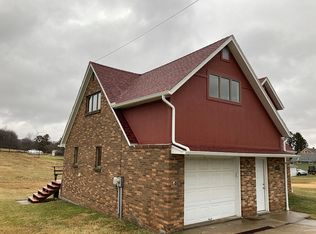
- $149,9003 bd2 ba1.7k sqft130 Johns Dr, Carrolltown, PA 15722For Sale
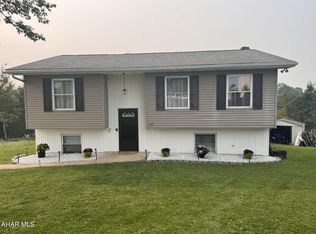 MLS ID #80713, Scott Strayer, Century 21 Strayer & Assoc., Inc-Ebensburg. AHAR
 - $235,0004 bd2 ba1.9k sqft216 W Crawford St, Ebensburg, PA 15931For Sale
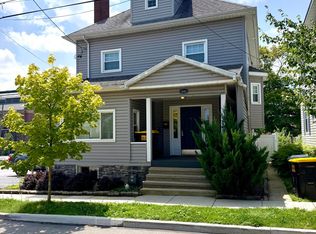 MLS ID #80725, Mahki Barnes, Perry Wellington Realty, LLC. AHAR
 - $199,0004 bd2 ba2k sqft513 W High St, Ebensburg, PA 15931For Sale
 MLS ID #80684, Jessica Mastri, Re/max Results Realty Group. AHAR
 - $224,9003 bd3 ba1.2k sqft1516 4th St, Nanty Glo, PA 15943For SaleMLS ID #1763184, Tiffany Boone. WPMLS
- $269,9003 bd2 ba1.9k sqft301 E 22nd Ave, Altoona, PA 16601For Sale By Owner
- $235,0003 bd3 ba2.2k sqft125 Lovell Ave, Ebensburg, PA 15931For SaleMLS ID #80458, Hunter Ott, Howard Hanna Bardell Realty Altoona. AHAR
- $234,8003 bd2 ba1.4k sqft2114 14th Ave, Altoona, PA 16601For SaleMLS ID #2820608, Toni Bucynski. Huntingdon County BOR
- $225,0003 bd3 ba2.1k sqft406 Country Club Rd, Cresson, PA 16630For SaleMLS ID #80648, Sean Ford, Lang Real Estate. AHAR
- $240,0003 bd2 ba2.5k sqft1065 Burns Ave, Altoona, PA 16601For SaleMLS ID #80603, Crystal Fisher, John Hill Real Estate. AHAR
- $239,9003 bd2 ba1.2k sqft2810 14th St, Altoona, PA 16601For SaleMLS ID #80635, Jody Marks, John Hill Real Estate. AHAR
- $--4 bd2 ba2.2k sqft10021 Route 422 Hwy E, Penn Run, PA 15765AuctionServiceLink Auction
- $289,0003 bd2 ba1.5k sqft736 N Spruce St, Ebensburg, PA 15931For SaleMLS ID #80337, Virginia Duman, Howard Hanna Bardell Realty Altoona. AHAR
- $--3 bd1 ba1.9k sqft313 Railroad Ave, Dysart, PA 16636AuctionAuction.com 1
- $240,0003 bd1 ba1.1k sqft4901 Highland Park Ave, Altoona, PA 16602For SaleMLS ID #80693, Mariska Eash, Stultz Real Estate. AHAR
- $214,9004 bd2 ba2k sqft884 Main St, Wilmore, PA 15962For SaleMLS ID #80632, Hunter Ott, Howard Hanna Bardell Realty Altoona. AHAR
- $134,9003 bd1 ba960 sqft1121 W High St, Ebensburg, PA 15931For SaleMLS ID #80746, Hunter Ott, Howard Hanna Bardell Realty Altoona. AHAR
- $199,0003 bd2 ba1.8k sqft1121 Dixon Rd, Clymer, PA 15728For SaleMLS ID #1764994, Lisa Moreau. WPMLS
- $249,9003 bd2 ba2.4k sqft3600 Maple Ave, Altoona, PA 16601For SaleMLS ID #80630, Holly O'Connor, Howard Hanna Bardell Realty Altoona. AHAR
- $199,5003 bd1 ba1.4k sqft1403 Magee Rd, Patton, PA 16668For SaleMLS ID #79609, Jeffrey Holtz, Holtz And Associates Real Estate LLC. AHAR
