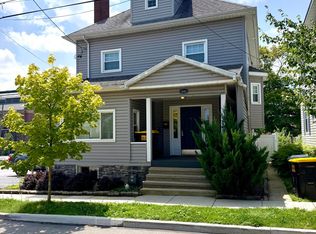
Experience in-town living at its finest with this massive 4-bedroom, 1.5-bath home, perfectly situated in the heart of downtown Ebensburg. Boasting unmatched space, it pairs classic charm with recent modern updates. Enjoy a highly walkable lifestyle just moments from local boutiques, parks, and dining. This home features beautiful architectural details seamlessly blended with newer updates and contemporary fixtures. Many updates to this home which include engineered hardwood flooring in living, dining and family rooms, several walls drywalled and all new lighting throughout. Generous square footage allows for ultimate flexibility. Create a home office or two, or have guests stay. The walk up attic has potential for adding several rooms or additional family living spaces. The current owners have fenced the entire yard allowing for peace of mind while using the spacious backyard and outdoor entertaining areas. The oversized 2 car garage is perfect for your vehicles and gadgets. Call today to see this great home!
Pending
$199,000
513 W High St, Ebensburg, PA 15931
4beds
2,096sqft
:
Get pre-qualified$1,318/mo
Single Family Residence
Built in ----
0.25 Acres Lot
$-- Zestimate®
$95/sqft
$-- HOA
What's special
Several walls drywalledBeautiful architectural detailsAll new lighting throughout
- 11 days |
- 946 |
- 48 |
Likely to sell faster than
Zillow last checked:
Listing updated:
Listed by:
Jessica Mastri 814-931-0426,
Re/max Results Realty Group 814-946-9355
Source: AHAR,MLS#: 80684
Facts & features
Interior
Bedrooms & bathrooms
- Bedrooms: 4
- Bathrooms: 2
- Full bathrooms: 1
- 1/2 bathrooms: 1
Bedroom 1
- Level: Second
- Area: 113.23 Square Feet
- Dimensions: 11.2 x 10.11
Bedroom 2
- Level: Second
- Area: 169.36 Square Feet
- Dimensions: 14.6 x 11.6
Bedroom 3
- Level: Second
- Area: 150.38 Square Feet
- Dimensions: 14.6 x 10.3
Bedroom 4
- Level: Second
- Area: 159.14 Square Feet
- Dimensions: 14.6 x 10.9
Bathroom 1
- Level: Main
- Area: 21.46 Square Feet
- Dimensions: 3.7 x 5.8
Bathroom 2
- Level: Second
- Area: 61.36 Square Feet
- Dimensions: 5.9 x 10.4
Dining room
- Level: Main
- Area: 171.52 Square Feet
- Dimensions: 12.8 x 13.4
Family room
- Level: Main
- Area: 174.64 Square Feet
- Dimensions: 14.8 x 11.8
Kitchen
- Level: Main
- Area: 182.4 Square Feet
- Dimensions: 11.4 x 16
Living room
- Level: Main
- Area: 249.6 Square Feet
- Dimensions: 19.2 x 13
Mud room
- Level: Main
- Area: 82.49 Square Feet
- Dimensions: 7.3 x 11.3
Heating
- Hot Water, Natural Gas
Cooling
- None
Appliances
- Included: Dishwasher, Range, Dryer, Refrigerator, Washer
Features
- Ceiling Fan(s), Pantry
- Flooring: Simulated Wood, Hardwood, Linoleum
- Windows: Combination
- Basement: Full,Partially Finished,See Remarks
- Has fireplace: Yes
- Fireplace features: None
Interior area
- Total structure area: 2,096
- Total interior livable area: 2,096 sqft
- Finished area above ground: 2,096
Video & virtual tour
Property
Parking
- Total spaces: 2
- Parking features: Additional Parking, Detached, Driveway, Garage, Garage Door Opener, See Remarks
- Garage spaces: 2
Features
- Levels: Two
- Patio & porch: Covered, Porch
- Exterior features: Lighting
- Pool features: None
- Fencing: Back Yard,Gate,Wood,Partial,Fenced
Lot
- Size: 0.25 Acres
- Features: Level, Year Round Access
Details
- Additional structures: Shed(s)
- Parcel number: 26003.415.000
- Zoning: Residential
- Special conditions: Standard
- Other equipment: None
Construction
Type & style
- Home type: SingleFamily
- Architectural style: Traditional
- Property subtype: Single Family Residence
Materials
- Vinyl Siding
- Foundation: Block
- Roof: Shingle
Utilities & green energy
- Sewer: Public Sewer
- Water: Public
- Utilities for property: Cable Available, Electricity Connected, Sewer Connected
Community & HOA
Community
- Subdivision: None
HOA
- Has HOA: No
Location
- Region: Ebensburg
Financial & listing details
- Price per square foot: $95/sqft
- Tax assessed value: $14,680
- Annual tax amount: $2,077
- Date on market: 7/15/2026
- Listing terms: Cash,Conventional,FHA,Rural Housing,VA Loan,See Remarks
- Inclusions: Refrigerator range dishwasher washer dryer
- Exclusions: Personal belongings
Estimated market value
Not available
Estimated sales range
Not available
Not available
Price history
| Date | Event | Price |
|---|---|---|
| 7/25/2026 | Pending sale | $199,000$95/sqft |
Source:  AHAR #80684 Report a problem AHAR #80684 Report a problem | ||
| 7/15/2026 | Listed for sale | $199,000+47.5%$95/sqft |
Source: AHAR #80684 Report a problem | ||
| 7/19/2023 | Sold | $134,900$64/sqft |
Source: AHAR #72182 Report a problem | ||
| 6/7/2023 | Pending sale | $134,900$64/sqft |
Source:  CSMLS #96029575 Report a problem CSMLS #96029575 Report a problem | ||
| 6/2/2023 | Listed for sale | $134,900$64/sqft |
Source: CSMLS #96029575 Report a problem | ||
Public tax history
| Year | Property taxes | Tax assessment |
|---|---|---|
| 2025 | $293 | $14,680 |
| 2024 | $293 -81.1% | $14,680 |
| 2023 | $1,552 +4.5% | $14,680 |
| 2022 | $1,485 +535.5% | $14,680 |
| 2021 | $234 | $14,680 |
| 2020 | $234 -81.9% | $14,680 |
| 2019 | $1,288 | $14,680 |
| 2018 | $1,288 +158.1% | $14,680 |
| 2017 | $499 -1.4% | $14,680 |
| 2016 | $506 +16.9% | $14,680 |
| 2015 | $433 | $14,680 |
| 2014 | $433 | $14,680 |
| 2013 | -- | $14,680 |
| 2012 | -- | $14,680 |
| 2011 | -- | $14,680 |
| 2010 | -- | $14,680 |
| 2009 | -- | $14,680 |
| 2008 | $539 +6.1% | $14,680 |
| 2007 | $509 | $14,680 |
| 2006 | -- | $14,680 |
| 2005 | -- | $14,680 +100% |
| 2004 | -- | $7,340 |
| 2003 | -- | $7,340 |
| 2002 | -- | $7,340 |
| 2000 | -- | $7,340 |
Find assessor info on the county website
Monthly payment
Est. payment
Payment breakdown
Explore the cost of this home by adjusting the details. Changes won't be saved.Climate risks
Neighborhood: 15931
Nearby schools
GreatSchools rating
- 7/10Cambria El SchoolGrades: K-5Distance: 0.6 mi
- 8/10Central Cambria Middle SchoolGrades: 6-8Distance: 0.8 mi
- 6/10Central Cambria High SchoolGrades: 9-12Distance: 0.7 mi
- $7,150-- bd-- ba-- sqft507 W High St, Ebensburg, PA 15931Off Market
- $333,900-- bd-- ba16k sqft115 Marian, Ebensburg, PA 15931Off Market
- $195,700-- bd-- ba-- sqft512 W Sample St, Ebensburg, PA 15931Off Market
- $168,300-- bd-- ba-- sqft510 W Sample St, Ebensburg, PA 15931Off Market
- $191,900-- bd-- ba-- sqftSpruce St, Ebensburg, PA 15931Off Market
- $186,800-- bd-- ba-- sqft522 W Sample St, Ebensburg, PA 15931Off Market
- $810-- bd-- ba-- sqft121 Spruce St, Ebensburg, PA 15931Off Market
- $244,000-- bd-- ba-- sqft601-605 W High St, Ebensburg, PA 15931Off Market
A local agent can set up tours, give advice and negotiate with sellers.
Similar homes
- $229,9004 bd2 ba1.9k sqft216 W Crawford St, Ebensburg, PA 15931For Sale
 MLS ID #80725, Mahki Barnes, Perry Wellington Realty, LLC. AHAR
 - $199,0003 bd3 ba1.7k sqft201 N Julian St, Ebensburg, PA 15931For Sale
 MLS ID #80422, Anna Daugherty, Realty One Group Landmark Johnstown. AHAR
 - $169,0004 bd2 ba1.8k sqft222 N Caroline St, Ebensburg, PA 15931For Sale
 MLS ID #80412, Anna Daugherty, Realty One Group Landmark Johnstown. AHAR
 - $235,0003 bd3 ba2.2k sqft125 Lovell Ave, Ebensburg, PA 15931For Sale
 MLS ID #80458, Hunter Ott, Howard Hanna Bardell Realty Altoona. AHAR
 - $289,0003 bd2 ba1.5k sqft736 N Spruce St, Ebensburg, PA 15931For SaleMLS ID #80337, Virginia Duman, Howard Hanna Bardell Realty Altoona. AHAR
- $214,9004 bd2 ba2k sqft884 Main St, Wilmore, PA 15962For SaleMLS ID #80632, Hunter Ott, Howard Hanna Bardell Realty Altoona. AHAR
- $124,9003 bd2 ba2.5k sqft521 N Julian St, Ebensburg, PA 15931For SaleMLS ID #77874, Hunter Ott, Howard Hanna Bardell Realty Altoona. AHAR
- $189,0004 bd2 ba1.7k sqft922 Middle St, Gallitzin, PA 16641For SaleMLS ID #80660, Jessica Mastri, Re/max Results Realty Group. AHAR
- $138,0003 bd3 ba1.1k sqft308 W Triumph St, Ebensburg, PA 15931For SaleMLS ID #78976, Kara Smithmyer, Holtz And Associates Real Estate LLC. AHAR
- $229,9005 bd2 ba2.3k sqft1629 Route 580 Hwy, Clymer, PA 15728For SaleMLS ID #1752537, Kathy Steffee. WPMLS
- $--4 bd2 ba2.2k sqft10021 Route 422 Hwy E, Penn Run, PA 15765AuctionServiceLink Auction
- $224,9003 bd3 ba1.2k sqft1516 4th St, Nanty Glo, PA 15943For SaleMLS ID #1763184, Tiffany Boone. WPMLS
- $225,0003 bd3 ba2.1k sqft406 Country Club Rd, Cresson, PA 16630For SaleMLS ID #80648, Sean Ford, Lang Real Estate. AHAR
- $148,9004 bd3 ba1.7k sqft223 Wertz Rd, Johnstown, PA 15902For SaleMLS ID #96042152, Shannan Yarnick-Louder. CSMLS
- $215,0004 bd3 ba3k sqft112 Gillen Ln, Mineral Point, PA 15942For Sale By Owner
- $199,9003 bd2 ba1.6k sqft105 Ridgeview Dr, Salix, PA 15952For SaleMLS ID #1754401, Wendy Ritenour. WPMLS
- $180,0003 bd2 ba2.3k sqft614 Keystone Ave, Cresson, PA 16630For SaleMLS ID #80445, Sabrina Bukowski, Perry Wellington Realty, LLC. AHAR
- $179,0003 bd2 ba1.4k sqft710 5th St, Cresson, PA 16630For SaleMLS ID #80663, Lisa Hess, Lang Real Estate. AHAR
- $264,9003 bd3 ba2.1k sqft13 Mack Ave, Johnstown, PA 15906For SaleMLS ID #96042172, Ian Banks. CSMLS
- $187,0004 bd3 ba2.6k sqft305 Hornet Ave, Johnstown, PA 15902For SaleMLS ID #96041738, Lynn Richards. CSMLS
